Extensively renovated in 2018, expertly blending character with modern amenities, this 4-bedroom, 2-bath home is filled with natural light and offers an open, versatile layout. The kitchen features granite countertops, a center island, and a generous dining area with access to the large deck overlooking the spacious, private backyard, perfect for enjoying time with family and friends. Updated first- and second-floor bathrooms. Additional features include hardwood floors, generous room sizes, coved ceilings, arched doorways, and a 2-car garage.
Over 1,600 square feet of living space, plus a finished lower-level rec room. The flexible floor plan could accommodate a primary bedroom on either the first or second floor. Minutes from downtown Birmingham and the Rail District, as well as public and private schools, numerous parks, and the ice arena. This convenient Birmingham location has so much to offer! BATVAI **TAXES ARE HON-HOMESTEAD
Pending
$535,000
1617 Penistone St, Birmingham, MI 48009
4beds
1,956sqft
Single Family Residence
Built in 1946
7,840 Square Feet Lot
$533,300 Zestimate®
$274/sqft
$-- HOA
What's special
- 21 days
- 90
- 2
Zillow last checked:
Listing updated:
Listed by:
Lanie Hardy 248-703-1105,
KW Domain 248-590-0800,
David Cosgrove 248-535-9932,
KW Domain
Source: Realcomp II,MLS#: 20261071810
Facts & features
Interior
Bedrooms & bathrooms
- Bedrooms: 4
- Bathrooms: 2
- Full bathrooms: 2
Primary bedroom
- Level: Entry
- Area: 154
- Dimensions: 14 X 11
Bedroom
- Level: Entry
- Area: 108
- Dimensions: 9 X 12
Bedroom
- Level: Second
- Area: 120
- Dimensions: 12 X 10
Bedroom
- Level: Second
- Area: 208
- Dimensions: 13 X 16
Other
- Level: Entry
Other
- Level: Second
Other
- Level: Entry
- Area: 96
- Dimensions: 8 X 12
Dining room
- Level: Entry
- Area: 162
- Dimensions: 18 X 9
Flex room
- Level: Basement
- Area: 300
- Dimensions: 20 X 15
Kitchen
- Level: Entry
- Area: 96
- Dimensions: 8 X 12
Living room
- Level: Entry
- Area: 204
- Dimensions: 12 X 17
Heating
- Forced Air, Natural Gas
Cooling
- Central Air
Appliances
- Included: Dishwasher, Disposal, Dryer, Free Standing Electric Range, Free Standing Refrigerator, Microwave, Range Hood, Stainless Steel Appliances, Washer
Features
- High Speed Internet, Programmable Thermostat
- Basement: Finished
- Has fireplace: No
Interior area
- Total interior livable area: 1,956 sqft
- Finished area above ground: 1,656
- Finished area below ground: 300
Property
Parking
- Total spaces: 2
- Parking features: Two Car Garage, Detached, Driveway, Electricityin Garage, Garage Door Opener
- Garage spaces: 2
Features
- Levels: One And One Half
- Stories: 1.5
- Entry location: GroundLevelwSteps
- Patio & porch: Deck, Porch
- Exterior features: Lighting
- Pool features: None
- Fencing: Back Yard,Fencing Allowed,Invisible
Lot
- Size: 7,840 Square Feet
- Dimensions: 50 x 130.6
Details
- Parcel number: 2031382008
- Special conditions: Short Sale No,Standard
Construction
Type & style
- Home type: SingleFamily
- Architectural style: Bungalow,Cape Cod
- Property subtype: Single Family Residence
Materials
- Brick, Vinyl Siding
- Foundation: Basement, Block
- Roof: Asphalt
Condition
- New construction: No
- Year built: 1946
- Major remodel year: 2018
Utilities & green energy
- Sewer: Public Sewer
- Water: Public
Community & HOA
Community
- Features: Sidewalks
- Security: Fire Alarm, Smoke Detectors
- Subdivision: SHEFFIELD ESTATES
HOA
- Has HOA: No
Location
- Region: Birmingham
Financial & listing details
- Price per square foot: $274/sqft
- Tax assessed value: $201,920
- Annual tax amount: $10,808
- Date on market: 9/18/2026
- Cumulative days on market: 21 days
- Listing agreement: Exclusive Right To Sell
- Listing terms: Cash,Conventional
- Exclusions: Exclusion(s) Do Not Exist
Estimated market value
$533,300
$507,000 - $560,000
$2,971/mo
Price history
| Date | Event | Price |
|---|---|---|
| 9/23/2026 | Pending sale | $535,000$274/sqft |
Source:  Realcomp II #20261071810 Report a problem Realcomp II #20261071810 Report a problem | ||
| 9/18/2026 | Listed for sale | $535,000$274/sqft |
Source: Realcomp II #20261071810 Report a problem | ||
Public tax history
Tax history is unavailable.
Monthly payment
Est. payment
Payment breakdown
Explore the cost of this home by adjusting the details. Changes won't be saved.Climate risks
Neighborhood: 48009
Similar homes
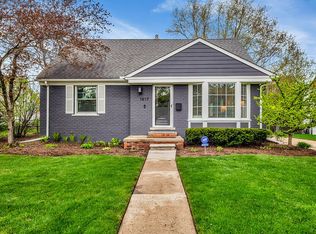
- $475,0003 bd2 ba2.2k sqft1533 Mansfield Rd, Birmingham, MI 48009For Sale

 MLS ID #20261071584, Andrea B Carollo, Max Broock, REALTORS®-Birmingham. Realcomp II
 - $558,0004 bd3 ba2.2k sqft4190 Arlington Dr, Royal Oak, MI 48073For Sale
 MLS ID #20261076151, Jim Shaffer, Good Company. Realcomp II
 - $529,0003 bd2 ba2.6k sqft4151 Arlington Dr, Royal Oak, MI 48073For Sale
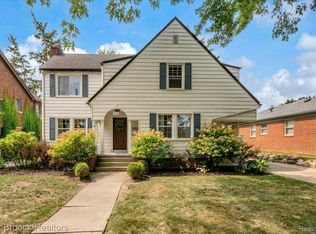 MLS ID #20261077381, Jan Hays, Max Broock, REALTORS®-Bloomfield Hills. Realcomp II
 - $419,9003 bd2 ba1.7k sqft3721 Ravena Ave, Royal Oak, MI 48073For Sale
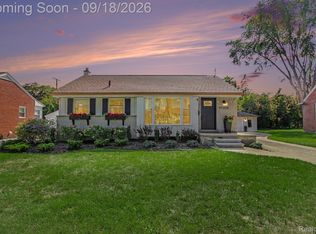 MLS ID #20261073938, Laura J Cilia, Berkshire Hathaway HS Kee Realty FH. Realcomp II
 - $589,9004 bd4 ba2.5k sqft1033 Maplegrove Ave, Royal Oak, MI 48067For SaleMLS ID #20261082119, Nicolas Petrucci, @properties Christie's Int'l R.E. Birmingham. Realcomp II
- $539,0003 bd3 ba2.6k sqft88 Amherst Rd, Pleasant Ridge, MI 48069For SaleMLS ID #20261075008, Craig Bailey, Urban Ridge Realty LLC. Realcomp II
- $499,9004 bd3 ba2.6k sqft26914 Pebblestone St, Southfield, MI 48034For SaleMLS ID #20261051443, Susan A Berry, Berkshire Hathaway HomeServices Kee Realty Bham. Realcomp II
- $489,9994 bd3 ba2.6k sqft380 E South Blvd, Troy, MI 48085For SaleMLS ID #20261070470, Rana Yalda, Community Choice Realty Inc. Realcomp II
- $599,9004 bd3 ba2.7k sqft215 La Plaza Ct, Royal Oak, MI 48073For SaleMLS ID #20261064039, Ayat Sleiman, Empire Realty Group Fawaz & Associates. Realcomp II
- $359,9994 bd2 ba2.3k sqft3067 Avalon Rd, Rochester Hills, MI 48309For SaleMLS ID #20261076983, Jaimie Seitz, Home HeadQuarters. Realcomp II
- $404,9003 bd2 ba1.8k sqft4160 Cummings Ave, Berkley, MI 48072For SaleMLS ID #20261072728, Lucine Tarman, Home HeadQuarters. Realcomp II
- $525,0003 bd3 ba2.2k sqft1522 Oregon Ct, Waterford, MI 48327For SaleMLS ID #20261063739, Rebecca Janowak, RE/MAX Eclipse Clarkston. Realcomp II
- $419,9003 bd2 ba1.5k sqft455 Donegal Dr, Rochester Hills, MI 48309For SaleMLS ID #20261060426, Magan Malkiewicz Williams, @properties Christie's Int'l R E Rochester. Realcomp II
- $499,9004 bd3 ba2.8k sqft6018 Kingsfield Dr, West Bloomfield, MI 48322For SaleMLS ID #20261071399, Stephanie Sacco, Thrive Realty Company. Realcomp II
- $450,0004 bd3 ba2.7k sqft1192 Nicklaus Dr, Troy, MI 48085For SaleMLS ID #20261074534, Michael Perna, EXP Realty The Perna Team. Realcomp II
- $269,9002 bd1 ba1.3k sqft4335 W Forteen Mile Rd, Royal Oak, MI 48073For Sale
 MLS ID #50219132, Sotero Lopez II, EXP Realty LLC. MiRealSource
 - $375,0003 bd1 ba1.3k sqft2323 Elmhurst Ave, Royal Oak, MI 48073For SaleMLS ID #20261073543, Joan K Brown, The Agency Hall & Hunter. Realcomp II
- $379,0003 bd2 ba1.1k sqft2060 Royal Ave, Berkley, MI 48072For SaleMLS ID #20261063721, Brooke Bocquet-Azimi, DOBI Real Estate. Realcomp II
- $497,0003 bd2 ba2k sqft7139 Capri Dr, White Lake, MI 48383For SaleMLS ID #20261074602, Adam Haffajee, C2C Real Estate Group. Realcomp II
- $499,9003 bd2 ba1.9k sqft7514 Capri Dr, White Lake, MI 48383For SaleMLS ID #20261069123, Paul G Mruk, RE/MAX Classic. Realcomp II
