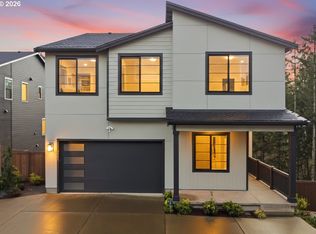
Luxury meets nature in this nearly new McCormick Craftsman, completed in late 2022 and ideally positioned on one of the community's most desirable homesites. Backing to protected green space on both the rear and side of the property, this exceptional setting offers a rare sense of privacy, peaceful forest views, and the feeling of having no immediate neighbors beyond your own backyard. The covered outdoor living area and expansive great room are perfectly oriented to capture the tranquil surroundings through walls of glass, creating a seamless indoor-outdoor lifestyle.Inside, a dramatic two-story entry, soaring 10-foot ceilings, and impeccable craftsmanship set the tone for this beautifully upgraded home. The gourmet chef's kitchen is appointed with premium appliances and designer finishes, while the expanded primary suite features dual walk-in closets and a luxurious spa-inspired bath. A main-level office/den or a 6th bedroom and a versatile finished lower level provide ideal accommodations for guests and multigenerational living. Built with today's most desirable amenities, including zoned HVAC, a tankless water heater, this residence combines modern luxury with exceptional livability. Just minutes from top-rated schools, parks, trails, and Bethany Village, this is a rare opportunity to own a better-than-new home in an unmatched natural setting.
Active
Price cut: $60K (8/21)
$1,390,000
16171 NW Gooderham St, Portland, OR 97229
6beds
4,371sqft
Residential, Single Family Residence
Built in 2023
5,227 Square Feet Lot
$-- Zestimate®
$318/sqft
$84/mo HOA
What's special
Designer finishesPeaceful forest viewsVersatile finished lower levelImpeccable craftsmanshipDual walk-in closetsZoned hvacBeautifully upgraded home
- 44 days
- 571
- 19
Zillow last checked:
Listing updated:
Listed by:
Justin Harnish harnish@harnishproperties.com,
Harnish Company Realtors
Source: RMLS (OR),MLS#: 138693497
Facts & features
Interior
Bedrooms & bathrooms
- Bedrooms: 6
- Bathrooms: 4
- Full bathrooms: 4
- Main level bathrooms: 1
Rooms
- Room types: Bedroom 6, Bedroom 4, Bedroom 5, Laundry, Bedroom 2, Bedroom 3, Dining Room, Family Room, Kitchen, Living Room, Primary Bedroom
Primary bedroom
- Features: Closet Organizer, Double Closet, Double Sinks, High Ceilings, Soaking Tub, Suite, Tile Floor, Walkin Closet, Walkin Shower
- Level: Upper
- Area: 315
- Dimensions: 21 x 15
Bedroom 1
- Features: Closet Organizer, High Ceilings
- Level: Upper
- Area: 150
- Dimensions: 15 x 10
Bedroom 2
- Features: Closet Organizer, High Ceilings
- Level: Main
- Area: 143
- Dimensions: 13 x 11
Bedroom 3
- Features: Closet Organizer, High Ceilings
- Level: Upper
- Area: 143
- Dimensions: 13 x 11
Bedroom 4
- Features: Closet Organizer, High Ceilings
- Level: Upper
- Area: 143
- Dimensions: 13 x 11
Bedroom 5
- Features: Closet Organizer, Bathtub With Shower, High Ceilings, Walkin Closet
- Level: Upper
- Area: 154
- Dimensions: 14 x 11
Dining room
- Features: Engineered Hardwood, High Ceilings
- Level: Main
Family room
- Features: High Ceilings
- Level: Upper
- Area: 221
- Dimensions: 17 x 13
Kitchen
- Features: Deck, Gas Appliances, Pantry, Sliding Doors, Builtin Oven, Engineered Hardwood, High Ceilings, Quartz
- Level: Main
- Area: 285
- Dimensions: 15 x 15
Heating
- Forced Air 95 Plus
Cooling
- Central Air
Appliances
- Included: Built In Oven, Built-In Range, Built-In Refrigerator, Convection Oven, Cooktop, Dishwasher, Disposal, ENERGY STAR Qualified Appliances, Gas Appliances, Microwave, Plumbed For Ice Maker, Range Hood, Stainless Steel Appliance(s), Gas Water Heater, Tankless Water Heater
- Laundry: Laundry Room
Features
- High Ceilings, High Speed Internet, Quartz, Soaking Tub, Sound System, Vaulted Ceiling(s), Closet Organizer, Bathtub With Shower, Walk-In Closet(s), Sink, Pantry, Double Closet, Double Vanity, Suite, Walkin Shower, Kitchen Island, Pot Filler
- Flooring: Engineered Hardwood, Tile, Wall to Wall Carpet
- Doors: Sliding Doors
- Windows: Double Pane Windows, Vinyl Frames
- Basement: Daylight
- Number of fireplaces: 1
- Fireplace features: Gas, Outside
Interior area
- Total structure area: 4,371
- Total interior livable area: 4,371 sqft
Property
Parking
- Total spaces: 2
- Parking features: Driveway, On Street, Garage Door Opener, Attached
- Attached garage spaces: 2
- Has uncovered spaces: Yes
Accessibility
- Accessibility features: Garage On Main, Main Floor Bedroom Bath, Walkin Shower, Accessibility
Features
- Stories: 3
- Patio & porch: Covered Deck, Covered Patio, Deck, Patio
- Exterior features: Gas Hookup, Yard
- Fencing: Fenced
- Has view: Yes
- View description: Territorial, Trees/Woods
Lot
- Size: 5,227 Square Feet
- Features: Gentle Sloping, Sprinkler, SqFt 5000 to 6999
Details
- Additional structures: GasHookup
- Parcel number: R2221160
Construction
Type & style
- Home type: SingleFamily
- Architectural style: Craftsman
- Property subtype: Residential, Single Family Residence
Materials
- Cement Siding
- Foundation: Slab
- Roof: Composition
Condition
- Resale
- New construction: No
- Year built: 2023
Utilities & green energy
- Gas: Gas Hookup, Gas
- Sewer: Public Sewer
- Water: Public
- Utilities for property: DSL
Green energy
- Indoor air quality: Lo VOC Material
- Water conservation: Water Sense Fixture
Community & HOA
Community
- Security: Security System Owned
HOA
- Has HOA: Yes
- Amenities included: Commons, Management
- HOA fee: $84 monthly
Location
- Region: Portland
Financial & listing details
- Price per square foot: $318/sqft
- Tax assessed value: $1,289,090
- Annual tax amount: $13,568
- Date on market: 7/20/2026
- Listing terms: Cash,Conventional
- Road surface type: Paved
Estimated market value
Not available
Estimated sales range
Not available
Not available
Price history
| Date | Event | Price |
|---|---|---|
| 8/21/2026 | Price change | $1,390,000-4.1%$318/sqft |
Source:  RMLS (OR) #138693497 Report a problem RMLS (OR) #138693497 Report a problem | ||
| 8/11/2026 | Price change | $1,450,000-6.5%$332/sqft |
Source: RMLS (OR) #138693497 Report a problem | ||
| 7/20/2026 | Listed for sale | $1,550,000+24.5%$355/sqft |
Source: RMLS (OR) #138693497 Report a problem | ||
| 8/22/2023 | Sold | $1,244,839$285/sqft |
Source: Public Record Report a problem | ||
Public tax history
| Year | Property taxes | Tax assessment |
|---|---|---|
| 2025 | $13,568 +4.2% | $663,810 +3% |
| 2024 | $13,016 +211.5% | $644,480 +211.4% |
| 2023 | $4,178 +63.5% | $206,950 +68% |
| 2022 | $2,555 | $123,160 |
Find assessor info on the county website
Monthly payment
Est. payment
Payment breakdown
Explore the cost of this home by adjusting the details. Changes won't be saved.Climate risks
Neighborhood: 97229
Nearby schools
Schools provided by the listing agent
- Elementary: Sato
- Middle: Stoller
- High: Westview
Source: RMLS (OR). This data may not be complete. We recommend contacting the local school district to confirm school assignments for this home.
- $1,111,9006 bd4 ba3.6k sqft16143 NW Gooderham St, Portland, OR 97229Off Market
- $1,032,0005 bd4 ba2.9k sqft16182 NW Gooderham St, Portland, OR 97229Off Market
- $1,012,1005 bd3 ba3.3k sqft16154 NW Gooderham St, Portland, OR 97229Off Market
- $1,375,3756 bd5 ba3.8k sqft7899 NW 162nd Ter, Portland, OR 97229Sold
Similar homes
- $1,250,0006 bd4 ba3.7k sqft7741 NW Ladybug Pl, Portland, OR 97229Active
 MLS ID #680599501, Mavis Dudley, Premiere Property Group, LLC. RMLS (OR)
 - $1,090,0006 bd3 ba4k sqft5507 NW 133rd Ave, Portland, OR 97229Active
 MLS ID #687803864, Elizabeth Ramos, Keller Williams Sunset Corridor. RMLS (OR)
 - $1,070,0005 bd3 ba3.3k sqft16017 NW Ridgeline St, Portland, OR 97229Active
 MLS ID #138492016, Xinyu Li, MORE Realty. RMLS (OR)
 - from $1,385,0005 bd5 ba3.7k sqftLot 12 Plan, Summit Meadow Estates, Portland, OR 97229New Construction
 Noyes Development Co.
 - $1,394,0004 bd4 ba4.7k sqft9718 NW Skyview Dr, Portland, OR 97231ActiveMLS ID #354192605, Barbara Neidig, Windermere Realty Trust. RMLS (OR)
- $1,399,9505 bd5 ba3.9k sqft18236 NW Anastasia Dr, Portland, OR 97229ActiveRMLS (OR)
- $939,0005 bd3 ba3.1k sqft15438 NW Orchid St, Portland, OR 97229ActiveMLS ID #467333764, Vijay Gopalswamy, Oregon First. RMLS (OR)
- $825,0006 bd5 ba3.4k sqft16963 NW Antonio St, Portland, OR 97229ActiveMLS ID #507567087, Dar Rodgers, Wholehearted Homes. RMLS (OR)
- $1,499,9505 bd5 ba4.2k sqft13233 NW Carson Rd Lot 5, Portland, OR 97229ActiveMLS ID #261279879, Christina Smith, John L. Scott. RMLS (OR)
- $984,9005 bd3 ba3.5k sqft15877 NW Heckman Ln, Portland, OR 97229ActiveMLS ID #157607954, Claudia Pinedo, Pahlisch Real Estate Inc. RMLS (OR)
- $715,0005 bd4 ba3k sqft7293 NW 168th Ave, Portland, OR 97229ActiveMLS ID #197900375, Vijay Gopalswamy, Oregon First. RMLS (OR)
- $749,0004 bd3 ba2.5k sqft16873 NW Lynch Ln, Portland, OR 97229ActiveMLS ID #551949915, Neha Dugale, Premiere Property Group, LLC. RMLS (OR)
- $825,0006 bd4 ba3.3k sqft17089 NW Tristan St, Portland, OR 97229ActiveMLS ID #265478442, Whitney Parker, Redfin. RMLS (OR)
- $785,0005 bd4 ba2.8k sqft7890 NW Crossvine St, Portland, OR 97229ActiveMLS ID #605088718, Chris Suarez, Keller Williams Sunset Corridor. RMLS (OR)
- $1,239,0005 bd5 ba4.6k sqft15214 NW Red Cedar Ct, Portland, OR 97231ActiveMLS ID #571903320, Peiwen Russak, MORE Realty. RMLS (OR)
- $725,0005 bd4 ba2.9k sqft17230 NW Catalpa St, Portland, OR 97229ActiveMLS ID #129083264, Tara Cowlthorp, Redfin. RMLS (OR)
