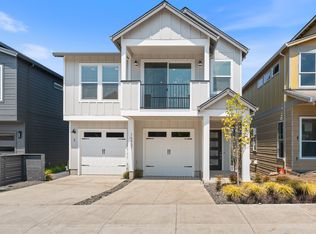
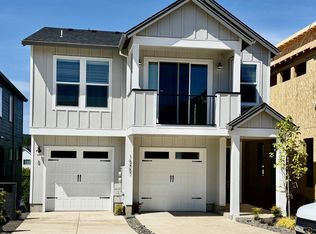
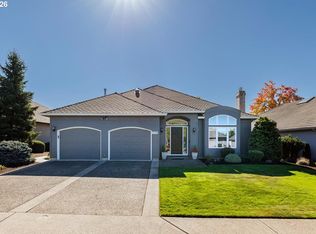
Street of dreams quality, ARBOR CUSTOM HOMES new Artist Series. Nearly every available upgrade is included in these Arbor Homes renditions. This thoughtfully designed floor plan offers four bedrooms, 3.5 baths, an expansive bonus room with a built-in kitchenette, and a private guest suite. A sunny, south-facing loft creates an ideal setting for a home office or sitting area. Window coverings, washers and dryers and built-in vacuum are included. The chef's kitchen is anchored by a professional 36-inch gas range and powerful vent hood. An adjoining prep kitchen adds a second dishwasher, prep sink, undercounter beverage refrigerator, microwave, and spacious pantry - creating a showcase kitchen designed for effortless cooking and entertaining. The Great Room features a modern gas fireplace, built-in credenza, and designer wood-paneled accent wall. Hardwood floors flow throughout the main level, which opens to a covered deck with durable Trex decking. A natural gas connection is ready for a barbecue grill or outdoor heat source. The vaulted 20' x 13' primary suite easily accommodates a king-size bed and a generous sitting area, while an elegant chandelier and views of the West Hills add distinction. The spa-inspired primary bath features floor-to-ceiling large-format porcelain tile, an oversized walk-in shower, a freestanding soaking tub, and a separate makeup vanity with a lighted mirror. The exceptionally well-appointed walk-in closet includes two banks of built-in drawers, extensive hanging space, and a large shoe rack. On the lower level, the 20' x 14' bonus room includes a kitchenette with a sink, microwave, and refrigerator, plus a sliding door that opens to a large patio and private fenced backyard. A large unfinished storage room is hugely welcomed. This highly customized Artist Series home reflects the craftsmanship and experience that define Arbor Homes. Generous builder incentives included.
Active
$1,075,000
16441 NW Liberty St, Portland, OR 97229
4beds
3,085sqft
Residential, Single Family Residence
Built in 2026
3,484 Square Feet Lot
$-- Zestimate®
$348/sqft
$-- HOA
What's special
Private fenced backyardPrivate guest suiteLarge patioSunny south-facing loftFour bedrooms
- 34 days
- 260
- 25
Zillow last checked:
Listing updated:
Listed by:
Leon Simms 503-201-8868,
MORE Realty,
Shawn Kelly 503-330-0252,
MORE Realty
Source: RMLS (OR),MLS#: 518166476
Facts & features
Interior
Bedrooms & bathrooms
- Bedrooms: 4
- Bathrooms: 4
- Full bathrooms: 3
- Partial bathrooms: 1
- Main level bathrooms: 1
Rooms
- Room types: Utility Room, Bonus Room, Bedroom 4, Bedroom 2, Bedroom 3, Dining Room, Family Room, Kitchen, Living Room, Primary Bedroom
Primary bedroom
- Features: Bathtub, Double Sinks, Shower, Suite, Tile Floor, Walkin Closet
- Level: Upper
- Area: 260
- Dimensions: 20 x 13
Bedroom 2
- Features: Wallto Wall Carpet
- Level: Upper
- Area: 143
- Dimensions: 13 x 11
Bedroom 3
- Features: Wallto Wall Carpet
- Level: Upper
- Area: 156
- Dimensions: 13 x 12
Bedroom 4
- Features: Walkin Closet, Wallto Wall Carpet
- Level: Lower
- Area: 169
- Dimensions: 13 x 13
Dining room
- Level: Main
- Area: 117
- Dimensions: 9 x 13
Kitchen
- Features: Cook Island, Dishwasher, Disposal, Gas Appliances, Gourmet Kitchen, Microwave, Pantry, Plumbed For Ice Maker, Quartz
- Level: Main
Heating
- Forced Air
Cooling
- Central Air
Appliances
- Included: Dishwasher, Disposal, Gas Appliances, Microwave, Plumbed For Ice Maker, Stainless Steel Appliance(s), Wine Cooler, Gas Water Heater
- Laundry: Laundry Room
Features
- High Ceilings, Soaking Tub, Wet Bar, Walk-In Closet(s), Cook Island, Gourmet Kitchen, Pantry, Quartz, Bathtub, Double Vanity, Shower, Suite, Kitchen Island, Tile
- Flooring: Tile, Wall to Wall Carpet
- Windows: Vinyl Frames, Daylight
- Basement: Daylight,Finished,Storage Space
- Number of fireplaces: 1
- Fireplace features: Gas
Interior area
- Total structure area: 3,085
- Total interior livable area: 3,085 sqft
Video & virtual tour
Property
Parking
- Total spaces: 2
- Parking features: Driveway, On Street, Garage Door Opener, Attached
- Attached garage spaces: 2
- Has uncovered spaces: Yes
Features
- Stories: 3
- Patio & porch: Covered Deck, Covered Patio, Patio
- Exterior features: Yard
- Fencing: Fenced
- Has view: Yes
- View description: Territorial, Trees/Woods
Lot
- Size: 3,484 Square Feet
- Features: Sloped, SqFt 3000 to 4999
Details
- Parcel number: R2202596
Construction
Type & style
- Home type: SingleFamily
- Architectural style: Contemporary
- Property subtype: Residential, Single Family Residence
Materials
- Cement Siding
- Foundation: Concrete Perimeter
- Roof: Composition
Condition
- New Construction
- New construction: Yes
- Year built: 2026
Details
- Warranty included: Yes
Utilities & green energy
- Gas: Gas
- Sewer: Public Sewer
- Water: Public
- Utilities for property: Cable Connected
Green energy
- Water conservation: Water-Smart Landscaping
Community & HOA
HOA
- Has HOA: No
Location
- Region: Portland
Financial & listing details
- Price per square foot: $348/sqft
- Tax assessed value: $328,320
- Annual tax amount: $3,217
- Date on market: 9/29/2026
- Listing terms: Cash,Conventional
- Road surface type: Paved
Estimated market value
Not available
Estimated sales range
Not available
Not available
Price history
| Date | Event | Price |
|---|---|---|
| 9/29/2026 | Listed for sale | $1,075,000$348/sqft |
Source:  RMLS (OR) #518166476 Report a problem | ||
Public tax history
| Year | Property taxes | Tax assessment |
|---|---|---|
| 2025 | $3,218 +4.2% | $150,070 +3% |
| 2024 | $3,089 +6% | $145,700 +3% |
| 2023 | $2,915 +3.1% | $141,460 +3% |
| 2022 | $2,828 +3.8% | $137,340 |
| 2021 | $2,724 +3.5% | -- |
| 2020 | $2,632 +0.9% | $129,460 +3% |
| 2019 | $2,609 +67.8% | $125,690 -19.9% |
| 2018 | $1,554 | $156,910 |
Find assessor info on the county website
Monthly payment
Est. payment
Payment breakdown
Explore the cost of this home by adjusting the details. Changes won't be saved.Climate risks
Neighborhood: 97229
Nearby schools
Schools provided by the listing agent
- Elementary: Springville
- Middle: Stoller
- High: Westview
Source: RMLS (OR). This data may not be complete. We recommend contacting the local school district to confirm school assignments for this home.
Similar homes
- $1,025,0004 bd3 ba3k sqft5420 NW 146th Ave, Portland, OR 97229Active

 MLS ID #164869604, Iraida Hermann, Berkshire Hathaway HomeServices NW Real Estate. RMLS (OR)
- $1,249,9006 bd4 ba3.8k sqft16059 NW Gooderham St, Portland, OR 97229Active
 MLS ID #333212702, Jie Zhan, John L. Scott. RMLS (OR)
- $799,0005 bd4 ba2.9k sqft7379 NW 170th Ave, Portland, OR 97229Active
 MLS ID #226048814, Tia Strutz, MORE Realty. RMLS (OR)
- $995,0003 bd3 ba2.5k sqft15996 NW Claremont Dr, Portland, OR 97229Active
 MLS ID #598834984, Kathy Kollas, Navigate The Way Home, LLC. RMLS (OR)
- $899,0005 bd3 ba3.1k sqft15438 NW Orchid St, Portland, OR 97229ActiveMLS ID #467333764, Vijay Gopalswamy, Oregon First. RMLS (OR)
- $729,9004 bd3 ba2.5k sqft6508 NW McMullen Ave, Portland, OR 97229ActiveMLS ID #793250743, Aubrey Martin, Keller Williams Sunset Corridor. RMLS (OR)
- $825,0004 bd4 ba2.7k sqft16150 NW Newberry Ln #L-88, Portland, OR 97229ActiveRMLS (OR)
- $874,9003 bd2 ba2.3k sqft15748 NW Claremont Dr, Portland, OR 97229ActiveMLS ID #201020209, Tom Hale, eXp Realty, LLC. RMLS (OR)
- $810,0004 bd3 ba3.1k sqft15134 NW Marie Way, Portland, OR 97229ActiveMLS ID #106157692, Sharon Parmenter, Opendoor Brokerage LLC. RMLS (OR)
- $896,0004 bd3 ba3.2k sqft16257 NW Holman Way, Portland, OR 97229ActiveRMLS (OR)
- $749,0004 bd3 ba2.5k sqft16873 NW Lynch Ln, Portland, OR 97229ActiveMLS ID #551949915, Neha Dugale, Premiere Property Group, LLC. RMLS (OR)
- $599,0004 bd3 ba1.9k sqft7314 NW 167th Ave, Portland, OR 97229ActiveMLS ID #416281221, Xinyu Li, MORE Realty. RMLS (OR)
- $875,0003 bd3 ba2.9k sqft16726 NW Vetter Dr, Portland, OR 97229ActiveMLS ID #291258652, John Tae, eXp Realty, LLC. RMLS (OR)
- $750,0005 bd4 ba2.8k sqft7890 NW Crossvine St, Portland, OR 97229ActiveMLS ID #605088718, Chris Suarez, Keller Williams Sunset Corridor. RMLS (OR)
- $1,250,0006 bd4 ba4.3k sqft16171 NW Gooderham St, Portland, OR 97229ActiveMLS ID #138693497, Justin Harnish, Harnish Company Realtors. RMLS (OR)
- $795,0005 bd3 ba3.4k sqft5235 NW 168th Pl, Portland, OR 97229ActiveMLS ID #399061040, Casey Jones, John L. Scott. RMLS (OR)
- $773,9954 bd4 ba2.6k sqft16240 NW Holman Way #L-100, Portland, OR 97229ActiveMLS ID #199564994, Brie Marquez, Toll Brothers Real Estate Inc. RMLS (OR)
