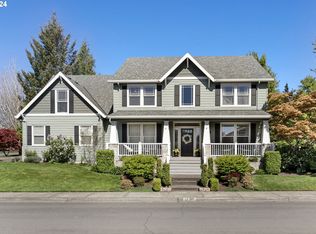
Classic architectural details, generous living spaces, and a beautifully layered landscape define this Oakridge Estates home in Bethany. Set on a corner lot framed by mature plantings, the five-bedroom, three-bath home offers an inviting balance of gathering spaces and private retreats. Hardwood floors, crown molding, and two fireplaces lend warmth and character, complemented by fresh interior and exterior paint. The kitchen features two-tone cabinetry and an adjoining casual dining area, while a separate formal dining room provides an elegant setting for larger gatherings. A main-level bedroom and full bath offer flexibility for guests or a dedicated office. Upstairs, a spacious landing with built-ins and an integrated desk creates a thoughtful connection between four bedrooms. Overlooking greenery, the light-filled primary suite includes dual closets and an ensuite bath with a double vanity. The backyard extends the living experience outdoors, with a deck just off the kitchen leading to a paved patio, fire pit, and raised garden bed. Colorful plantings and mature landscaping create a rich backdrop for outdoor dining, evenings around the fire, and quiet mornings at home. Neighborhood tennis courts and proximity to Bethany Village’s shops, dining, and everyday conveniences complete this thoughtfully designed home in a well-established community setting.
Pending
$950,000
14196 NW Lakeview Dr, Portland, OR 97229
5beds
3,495sqft
Residential, Single Family Residence
Built in 1998
7,840 Square Feet Lot
$-- Zestimate®
$272/sqft
$35/mo HOA
What's special
Two fireplacesGenerous living spacesPaved patioFire pitSeparate formal dining roomBeautifully layered landscapeLight-filled primary suite
- 13 days
- 1,072
- 58
Likely to sell faster than
Zillow last checked:
Listing updated:
Listed by:
Elisha Alcantara 503-477-2114,
Real Broker
Source: RMLS (OR),MLS#: 506641679
Facts & features
Interior
Bedrooms & bathrooms
- Bedrooms: 5
- Bathrooms: 3
- Full bathrooms: 3
- Main level bathrooms: 1
Rooms
- Room types: Bedroom 4, Bedroom 5, Laundry, Bedroom 2, Bedroom 3, Dining Room, Family Room, Kitchen, Living Room, Primary Bedroom
Primary bedroom
- Features: Double Closet, Double Sinks, Ensuite, Wallto Wall Carpet
- Level: Upper
- Area: 300
- Dimensions: 20 x 15
Bedroom 2
- Features: Wallto Wall Carpet
- Level: Upper
- Area: 121
- Dimensions: 11 x 11
Bedroom 3
- Features: Wallto Wall Carpet
- Level: Upper
- Area: 180
- Dimensions: 15 x 12
Bedroom 4
- Features: Wallto Wall Carpet
- Level: Upper
- Area: 182
- Dimensions: 14 x 13
Bedroom 5
- Features: Wallto Wall Carpet
- Level: Main
- Area: 121
- Dimensions: 11 x 11
Dining room
- Features: Formal, Hardwood Floors, High Ceilings
- Level: Main
- Area: 196
- Dimensions: 14 x 14
Family room
- Features: Fireplace, Wallto Wall Carpet
- Level: Main
- Area: 240
- Dimensions: 16 x 15
Kitchen
- Features: Cook Island, Eating Area, Hardwood Floors, Granite
- Level: Main
- Area: 255
- Width: 15
Living room
- Features: High Ceilings, Wallto Wall Carpet
- Level: Main
- Area: 238
- Dimensions: 17 x 14
Heating
- Forced Air, Fireplace(s)
Cooling
- Central Air
Appliances
- Included: Built-In Range, Cooktop, Dishwasher, Free-Standing Refrigerator, Gas Appliances, Microwave, Stainless Steel Appliance(s), Washer/Dryer, Gas Water Heater
Features
- High Ceilings, Sink, Formal, Cook Island, Eat-in Kitchen, Granite, Double Closet, Double Vanity, Pantry
- Flooring: Hardwood, Wall to Wall Carpet
- Windows: Double Pane Windows
- Basement: Crawl Space
- Number of fireplaces: 2
- Fireplace features: Gas
Interior area
- Total structure area: 3,495
- Total interior livable area: 3,495 sqft
Property
Parking
- Total spaces: 3
- Parking features: Driveway, On Street, Attached
- Attached garage spaces: 3
- Has uncovered spaces: Yes
Accessibility
- Accessibility features: Main Floor Bedroom Bath, Walkin Shower, Accessibility
Features
- Stories: 2
- Patio & porch: Deck, Patio
- Exterior features: Fire Pit, Yard
- Has spa: Yes
- Spa features: Free Standing Hot Tub
- Fencing: Fenced
Lot
- Size: 7,840 Square Feet
- Features: Corner Lot, Sprinkler, SqFt 7000 to 9999
Details
- Parcel number: R2075730
Construction
Type & style
- Home type: SingleFamily
- Architectural style: Craftsman
- Property subtype: Residential, Single Family Residence
Materials
- Brick, Wood Siding
- Foundation: Concrete Perimeter
- Roof: Composition
Condition
- Resale
- New construction: No
- Year built: 1998
Utilities & green energy
- Gas: Gas
- Sewer: Public Sewer
- Water: Public
Community & HOA
HOA
- Has HOA: Yes
- Amenities included: Commons, Management, Tennis Court
- HOA fee: $425 annually
Location
- Region: Portland
Financial & listing details
- Price per square foot: $272/sqft
- Tax assessed value: $952,390
- Annual tax amount: $11,064
- Date on market: 10/22/2026
- Cumulative days on market: 13 days
- Listing terms: Cash,Conventional,FHA,VA Loan
- Road surface type: Paved
Estimated market value
Not available
Estimated sales range
Not available
Not available
Price history
| Date | Event | Price |
|---|---|---|
| 10/30/2026 | Pending sale | $950,000$272/sqft |
Source:  RMLS (OR) #506641679 Report a problem | ||
| 10/22/2026 | Listed for sale | $950,000+55.8%$272/sqft |
Source: RMLS (OR) #506641679 Report a problem | ||
| 9/17/2026 | Listing removed | $4,800$1/sqft |
Source: Zillow Rentals Report a problem | ||
| 8/25/2026 | Listed for rent | $4,800$1/sqft |
Source: Zillow Rentals Report a problem | ||
| 2/2/2006 | Sold | $609,900+75.8%$175/sqft |
Source: Public Record Report a problem | ||
| 10/1/1998 | Sold | $346,910$99/sqft |
Source: Public Record Report a problem | ||
Public tax history
| Year | Property taxes | Tax assessment |
|---|---|---|
| 2025 | $11,064 +4.4% | $583,420 +3% |
| 2024 | $10,602 +6.5% | $566,430 +3% |
| 2023 | $9,956 +3.5% | $549,940 +3% |
| 2022 | $9,618 +3.5% | $533,930 |
| 2021 | $9,289 +3.1% | -- |
| 2020 | $9,007 +3.3% | $503,290 +3% |
| 2019 | $8,717 +3.4% | $488,640 |
| 2018 | $8,433 | $488,640 +6.1% |
| 2017 | $8,433 +7.6% | $460,600 +3% |
| 2016 | $7,839 | $447,190 +3% |
| 2015 | $7,839 +3.9% | $434,170 +3% |
| 2014 | $7,544 +4% | $421,530 +3% |
| 2013 | $7,254 +12.4% | $409,260 +3% |
| 2012 | $6,455 +2.7% | $397,340 -26.4% |
| 2011 | $6,285 +2.6% | $540,090 +2.6% |
| 2010 | $6,123 +2.1% | $526,660 -3.6% |
| 2009 | $5,997 +8.4% | $546,570 -9.3% |
| 2008 | $5,535 +2.5% | $602,940 -2.1% |
| 2007 | $5,399 +11.6% | $615,610 -0.8% |
| 2006 | $4,840 -10.1% | $620,550 +24.7% |
| 2005 | $5,386 +11.4% | $497,640 +8.1% |
| 2004 | $4,833 -6.5% | $460,150 +3.6% |
| 2003 | $5,168 +13.5% | $444,260 +4.9% |
| 2002 | $4,552 +2.9% | $423,670 +4.9% |
| 2001 | $4,421 +10.4% | $403,790 +7.7% |
| 2000 | $4,003 | $374,780 |
Find assessor info on the county website
Monthly payment
Est. payment
Payment breakdown
Explore the cost of this home by adjusting the details. Changes won't be saved.Climate risks
Neighborhood: 97229
Nearby schools
Schools provided by the listing agent
- Elementary: Findley
- Middle: Tumwater
- High: Sunset
Source: RMLS (OR). This data may not be complete. We recommend contacting the local school district to confirm school assignments for this home.
Similar homes
- $849,0005 bd4 ba2.8k sqft13275 NW Keeton Park Ln, Portland, OR 97229For Sale

 MLS ID #845586, SHAUNTE CRUSE, Exp Realty, Llc. WVMLS
- $899,0005 bd3 ba3.1k sqft15438 NW Orchid St, Portland, OR 97229Active

 MLS ID #467333764, Vijay Gopalswamy, Oregon First. RMLS (OR)
- $699,9004 bd3 ba2.3k sqft15396 NW Casey Dr, Portland, OR 97229Active
 MLS ID #361123889, Jeremy Wilkerson, MORE Realty. RMLS (OR)
- $769,9005 bd4 ba2.7k sqft12923 NW Ramona Ln, Portland, OR 97229Active
 MLS ID #344497198, Tamiko Warren, eXp Realty, LLC. RMLS (OR)
- $899,0005 bd4 ba2.1k sqft5825 SW Sheridan Ct, Portland, OR 97221ActiveMLS ID #670211688, Allison Williams, Real Broker. RMLS (OR)
- $1,190,0005 bd5 ba5k sqft1815 NW Rosefinch Ln, Portland, OR 97229ActiveMLS ID #125302007, Clint Currin, RE/MAX Equity Group. RMLS (OR)
- $949,9004 bd3 ba3.6k sqft15285 SW Peace Ave, Tigard, OR 97224For SaleMLS ID #845511, MEGAN GRIFFIN, Windermere Heritage. WVMLS
- $949,0004 bd4 ba3.3k sqft3600 Spring Ln, Lake Oswego, OR 97035ActiveMLS ID #385153697, Matthew Tercek, Real Broker. RMLS (OR)
- $1,075,0005 bd3 ba3k sqft12985 SW 135th Ave, Tigard, OR 97223ActiveMLS ID #783978565, Katharine Granum, Real Broker. RMLS (OR)
- $889,9995 bd4 ba4.3k sqft14740 SW Hawk Ridge Rd, Tigard, OR 97224ActiveMLS ID #691177119, Steve Nassar, Premiere Property Group, LLC. RMLS (OR)
- $999,9005 bd3 ba3.5k sqft12465 SW Lesser Rd, Portland, OR 97219ActiveMLS ID #181141148, Darren Humbert, Cascade Hasson Sotheby's International Realty. RMLS (OR)
- $969,0005 bd4 ba3.5k sqft10645 SW Meier Dr, Tualatin, OR 97062ActiveMLS ID #731849279, Jaime Espenel, John L. Scott Portland Central. RMLS (OR)
- $899,0005 bd3 ba3.9k sqft8512 SE Constance Dr, Happy Valley, OR 97086ActiveMLS ID #212470318, Deb Kemp, Vetiver Street Real Estate. RMLS (OR)
- $1,249,9904 bd3 ba5.1k sqft9325 NW Old Skyline Blvd, Portland, OR 97231ActiveMLS ID #130428082, Scott Foster, Premiere Property Group, LLC. RMLS (OR)
- $924,9003 bd2 ba2.6k sqft4610 NE 22nd Ave, Vancouver, WA 98663ActiveMLS ID #255779959, DeAnna Bryson, Berkshire Hathaway HomeServices NW Real Estate. RMLS (OR)
- $949,5005 bd3 ba3.1k sqft1012 NW Goodwin St, Camas, WA 98607ActiveMLS ID #401923491, Joshua Gibson, Berkshire Hathaway HomeServices NW Real Estate. RMLS (OR)
- $1,199,0006 bd4 ba3.2k sqft3664 NW Lana Pl, Portland, OR 97229ActiveMLS ID #725834498, Jonathan Ziegler, ELEETE Real Estate. RMLS (OR)
- $924,0004 bd3 ba2.5k sqft801 Timberline Dr, Lake Oswego, OR 97034ActiveMLS ID #708904464, Matthew Tercek, Real Broker. RMLS (OR)
- $825,0003 bd2 ba2.6k sqft8226 SW Liz Pl, Beaverton, OR 97007ActiveMLS ID #683495649, Paula Wertanen, Berkshire Hathaway HomeServices NW Real Estate. RMLS (OR)
