The Ultimate Canvas for First-Time Buyers or Downsizers! Bring your vision, your style, and your flooring preferences to this classic 3-bedroom, 1-bathroom rambler, offering the absolute best value for your money in today’s competitive market. Perfectly positioned in a highly convenient neighborhood known for its great, welcoming neighbors, this property is a golden opportunity for savvy buyers looking to build instant sweat equity. While it is completely vacant and ready for immediate possession, it is a project lover's dream—the interior has been refreshed with a clean slate, but it is waiting for your choice of new flooring and updates to truly make it shine. The layout is exceptionally functional, featuring an older kitchen that flows seamlessly into an open-plan dining area. Step through the dining room doors to find a fantastic covered patio that overlooks a generously sized, fully fenced backyard—an ideal, private oasis for weekend BBQs, pets, or avid gardeners. Rest easy knowing the big-ticket item is already taken care of, thanks to a newer roof providing long-term structural peace of mind. Whether you are looking for the perfect starter home to customize from day one, or a downsizer wanting a solid, manageable property with room to spare, this home is bursting with untapped potential. Bring your design ideas and transform this diamond in the rough into your dream home. Schedule your tour today and see the endless possibilities for yourself!
Pending
Listed by: Redfin • Pamela Davison
$370,000
1618 172nd Street E, Spanaway, WA 98387
3beds
1,056sqft
:
Get pre-qualified$2,327/mo
Single Family Residence
Built in 1972
10,497 Square Feet Lot
$376,500 Zestimate®
$350/sqft
$-- HOA
What's special
- 29 days |
- 518 |
- 61 |
Likely to sell faster than
Zillow last checked:
Listing updated:
Listed by:
Pamela Davison,
Redfin
Source: NWMLS as distributed by MLS GRID,MLS#: 2541962
Facts & features
Interior
Bedrooms & bathrooms
- Bedrooms: 3
- Bathrooms: 1
- Full bathrooms: 1
- Main level bathrooms: 1
- Main level bedrooms: 3
Bedroom
- Level: Main
Bedroom
- Level: Main
Bedroom
- Level: Main
Bathroom full
- Level: Main
Entry hall
- Level: Main
Kitchen with eating space
- Level: Main
Living room
- Level: Main
Heating
- Fireplace, Forced Air, Electric
Cooling
- Forced Air
Appliances
- Included: Double Oven, Dryer, Refrigerator, Stove(s)/Range(s), Washer, Dryer(s), Refrigerator(s), Washer(s)
Features
- Ceiling Fan(s)
- Flooring: Laminate
- Basement: None
- Number of fireplaces: 1
- Fireplace features: Wood Burning, Main Level: 1, Fireplace
Interior area
- Total structure area: 1,056
- Total interior livable area: 1,056 sqft
Property
Parking
- Parking features: Driveway, Attached Garage, RV Parking
- Has attached garage: Yes
Features
- Levels: One
- Stories: 1
- Entry location: Main
- Patio & porch: Ceiling Fan(s), Fireplace
Lot
- Size: 10,497 Square Feet
- Features: Fenced-Fully, Outbuildings, RV Parking
- Topography: Level
Details
- Parcel number: 0319274116
- Special conditions: Standard
Construction
Type & style
- Home type: SingleFamily
- Architectural style: 1 Story
- Property subtype: Single Family Residence
Materials
- Wood Siding
- Foundation: Poured Concrete
- Roof: Composition
Condition
- Year built: 1972
Utilities & green energy
- Electric: Company: Tacoma City Light
- Sewer: Septic Tank, Company: Septic
- Water: Public, Company: Spanaway Water
Community & HOA
Community
- Subdivision: Spanaway
Location
- Region: Spanaway
Financial & listing details
- Price per square foot: $350/sqft
- Tax assessed value: $325,900
- Annual tax amount: $808
- Date on market: 7/2/2026
- Cumulative days on market: 23 days
- Listing terms: Conventional,FHA,VA Loan
- Inclusions: Double Oven, Dryer(s), Refrigerator(s), Stove(s)/Range(s), Washer(s)
Estimated market value
$376,500
$358,000 - $395,000
$2,399/mo
Price history
| Date | Event | Price |
|---|---|---|
| 6/30/2026 | Pending sale | $370,000$350/sqft |
Source:  NWMLS as distributed by MLS GRID #2541962 Report a problem NWMLS as distributed by MLS GRID #2541962 Report a problem | ||
| 6/25/2026 | Listed for sale | $370,000+234.8%$350/sqft |
Source: NWMLS as distributed by MLS GRID #2541962 Report a problem | ||
| 10/2/2000 | Sold | $110,500$105/sqft |
Source: NWMLS as distributed by MLS GRID #20102425 Report a problem | ||
Public tax history
| Year | Property taxes | Tax assessment |
|---|---|---|
| 2024 | $808 -78.5% | $325,900 +3.4% |
| 2023 | $3,754 -1.2% | $315,200 -3.1% |
| 2022 | $3,801 +4.9% | $325,300 +19.5% |
| 2021 | $3,624 +53.3% | $272,200 +33.5% |
| 2019 | $2,364 -10.7% | $203,900 +7.9% |
| 2018 | $2,646 +11.8% | $188,900 +13.9% |
| 2017 | $2,366 +12.3% | $165,900 +22.5% |
| 2016 | $2,106 | $135,400 +11.6% |
| 2014 | $2,106 +13.8% | $121,300 +11.5% |
| 2013 | $1,850 | $108,800 +0.2% |
| 2012 | -- | $108,600 -12.5% |
| 2011 | -- | $124,100 -8.9% |
| 2010 | -- | $136,200 -13.4% |
| 2009 | -- | $157,200 -9.3% |
| 2008 | $2,146 +0% | $173,400 -4.3% |
| 2007 | $2,146 +30% | $181,200 +75.9% |
| 2002 | $1,650 +18% | $103,000 |
| 2001 | $1,399 | $103,000 +9.9% |
| 2000 | $1,399 | $93,700 |
Find assessor info on the county website
Monthly payment
Est. payment
Payment breakdown
Explore the cost of this home by adjusting the details. Changes won't be saved.Climate risks
Neighborhood: 98387
Nearby schools
GreatSchools rating
- 4/10Evergreen Elementary SchoolGrades: K-5Distance: 0.2 mi
- 3/10Cedarcrest Jr High SchoolGrades: 6-8Distance: 1.2 mi
- 4/10Spanaway Lake High SchoolGrades: 9-12Distance: 0.5 mi
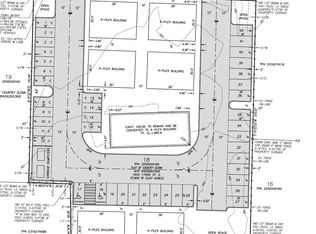
- $800,0000.871 Acres1602 172nd St E, Spanaway, WA 98387Lot/Land
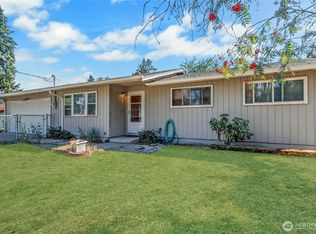
- $361,0003 bd1 ba936 sqft17123 17th Ave E, Spanaway, WA 98387Sold
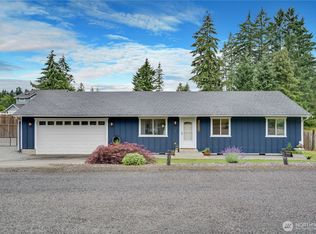
- $430,0003 bd1 ba1k sqft17118 17th Avenue Ct E, Spanaway, WA 98387Sold

- $426,8003 bd1 ba1.3k sqft17122 17th Avenue Ct E, Spanaway, WA 98387Off Market

- $420,0003 bd2 ba1.5k sqft17117 17th Avenue Ct E, Spanaway, WA 98387Sold
- $538,1003 bd3 ba2.3k sqft1716 187th Ct E, Spanaway, WA 98387Off Market
- $635,0004 bd3 ba2.9k sqft17215 18th Ave E, Spanaway, WA 98387Sold
- $399,0004 bd2 ba1.7k sqft1415 172nd St E, Spanaway, WA 98387For Sale
A local agent can set up tours, give advice and negotiate with sellers.
Similar homes
- $499,9994 bd2 ba1.3k sqft16916 20th Avenue E, Spanaway, WA 98387Active
 MLS ID #2539048, Daniel J Smith. NWMLS as distributed by MLS GRID
 - $444,9503 bd2 ba1.1k sqftWoodfield Estates Div 1, Spanaway, WA 98387Active
 MLS ID #2546269, Lei Sablaon. NWMLS as distributed by MLS GRID
 - $434,9503 bd1 ba1k sqft970 Johns Road E, Tacoma, WA 98445Active
 MLS ID #2544920, Lisa Racca. NWMLS as distributed by MLS GRID
 - $490,0003 bd2 ba1.2k sqft24206 38th Avenue Court E, Spanaway, WA 98387Contingent
 MLS ID #2546669, Regina Madiera-Gorden. NWMLS as distributed by MLS GRID
 - $399,9003 bd1 ba1.2k sqft761 S 92nd Street, Tacoma, WA 98444ActiveMLS ID #2550671, Amy Samuelson-Engels. NWMLS as distributed by MLS GRID
- $525,0003 bd2 ba1.4k sqftBrooktree 3rd, Tacoma, WA 98445ActiveMLS ID #2558507, Patricia Landis. NWMLS as distributed by MLS GRID
- $465,0002 bd2 ba1.2k sqft25413 31st Avenue E, Spanaway, WA 98387ActiveMLS ID #2545468, Simon Cruz. NWMLS as distributed by MLS GRID
- $545,0003 bd2 ba1.5k sqft16019 7th Avenue Ct E, Tacoma, WA 98445ActiveMLS ID #2488627, Mi-Kyoung Kwon. NWMLS as distributed by MLS GRID
- $494,9994 bd2 ba1.3k sqft17916 40th Avenue E, Tacoma, WA 98446ActiveMLS ID #2533296, Tor Patsiga. NWMLS as distributed by MLS GRID
- $488,0003 bd3 ba1.3k sqft2009 147th Street Ct E, Tacoma, WA 98445ActiveMLS ID #2548223, Tamara Ross. NWMLS as distributed by MLS GRID
- $399,9002 bd1 ba938 sqftReplat Of Clover Lea Addition, Tacoma, WA 98444ActiveMLS ID #2512209, Lawrence Huffines. NWMLS as distributed by MLS GRID
- $550,0003 bd2 ba1.5k sqftHeritage Glenn Iii, Puyallup, WA 98374ActiveMLS ID #2553696, Nykole Larson. NWMLS as distributed by MLS GRID
- $450,0003 bd2 ba1.2k sqft15902 Woodland Avenue E, Puyallup, WA 98375ActiveMLS ID #2517805, Barbara Estrella. NWMLS as distributed by MLS GRID
- $465,4993 bd1 ba1.1k sqft12711 52nd Avenue E, Tacoma, WA 98446ActiveMLS ID #2544428, Daniel Sandoval. NWMLS as distributed by MLS GRID
- $475,0003 bd1 ba1k sqft15717 97th Avenue Ct E, Puyallup, WA 98375ActiveMLS ID #2547995, Kenton Kincaid. NWMLS as distributed by MLS GRID
- $430,0003 bd1 ba1.1k sqft6829 S Thompson Avenue, Tacoma, WA 98408ActiveMLS ID #2552575, Kayden Sharp. NWMLS as distributed by MLS GRID
- $460,0003 bd2 ba1.3k sqft9015 E D Street, Tacoma, WA 98445ActiveMLS ID #2541882, Pamela Davison. NWMLS as distributed by MLS GRID
- $435,0003 bd2 ba1.3k sqftLake City, Lakewood, WA 98498ActiveMLS ID #2544511, JR Poulsen. NWMLS as distributed by MLS GRID
- $474,5004 bd2 ba1.4k sqftSouth Tacoma Gardens, Tacoma, WA 98404ActiveMLS ID #2558569, Michele Gowin. NWMLS as distributed by MLS GRID
- $520,0003 bd2 ba1.5k sqft5401 47th Avenue E, Tacoma, WA 98443ActiveMLS ID #2558619, Andrew Timm. NWMLS as distributed by MLS GRID
