Wake up to a great waterfront view in this beautiful 1884 sq ft home offering 3 bedrooms & 2 1/2 baths on a canal just around the corner from the Saginaw Bay. You can enjoy a great view of the water from almost every room in the home. The inviting living room has cathedral ceilings & a cozy gas fireplace while the family room provides another perfect place to relax or entertain. The kitchen features granite countertops, plenty of cabinets & updated appliances. All the bedrooms are on the 2nd floor including a master bedroom suite with its own bath & walk in closet. Outside you'll enjoy the spacious out door living area. This property is ideal for anyone looking to enjoy boating, fishing, or simply the serenity of waterfront living!
Pending
$425,000
162 Bay Shore Dr, Bay City, MI 48706
3beds
1,884sqft
:
Get pre-qualified$2,963/mo
Single Family Residence
Built in 1976
5,227 Square Feet Lot
$328,500 Zestimate®
$226/sqft
$-- HOA
What's special
Cozy gas fireplaceWaterfront viewCathedral ceilingsGranite countertopsFamily roomPlenty of cabinetsUpdated appliances
- 18 days |
- 1,468 |
- 70 |
Zillow last checked:
Listing updated:
Listed by:
Nancy Glaza 989-714-0424,
Century 21 Signature Realty - Bay City 989-686-4500
Source: MiRealSource,MLS#: 50214926 Originating MLS: Bay County REALTOR Association
Originating MLS: Bay County REALTOR AssociationFacts & features
Interior
Bedrooms & bathrooms
- Bedrooms: 3
- Bathrooms: 3
- Full bathrooms: 2
- 1/2 bathrooms: 1
Rooms
- Room types: Entry, Family Room, Laundry, Living Room, Master Bedroom, Master Bathroom, First Flr Lavatory, Dining Room
Bedroom 1
- Features: Carpet
- Level: Second
- Area: 180
- Dimensions: 12 x 15
Bedroom 2
- Features: Carpet
- Level: Second
- Area: 120
- Dimensions: 10 x 12
Bedroom 3
- Features: Carpet
- Level: Second
- Area: 110
- Dimensions: 10 x 11
Bathroom 1
- Features: Tile
- Level: Second
Bathroom 2
- Features: Tile
- Level: Second
Dining room
- Features: Carpet
- Level: First
- Area: 132
- Dimensions: 11 x 12
Family room
- Features: Carpet
- Level: First
- Area: 256
- Dimensions: 16 x 16
Kitchen
- Features: Wood
- Level: First
- Area: 120
- Dimensions: 10 x 12
Living room
- Features: Carpet
- Level: First
- Area: 242
- Dimensions: 11 x 22
Heating
- Hot Water, Natural Gas
Cooling
- Other
Appliances
- Included: Dishwasher, Disposal, Dryer, Microwave, Range/Oven, Refrigerator, Washer, Gas Water Heater
- Laundry: First Floor Laundry
Features
- Flooring: Ceramic Tile, Hardwood, Carpet, Wood
- Basement: Block,Crawl Space
- Number of fireplaces: 1
- Fireplace features: Gas, Living Room
Interior area
- Total structure area: 1,884
- Total interior livable area: 1,884 sqft
- Finished area above ground: 1,884
- Finished area below ground: 0
Property
Parking
- Total spaces: 2
- Parking features: Garage, Driveway, Attached, Garage Door Opener
- Attached garage spaces: 2
Accessibility
- Accessibility features: Main Floor Laundry
Features
- Levels: Two
- Stories: 2
- Patio & porch: Patio
- Has view: Yes
- View description: Canal
- Has water view: Yes
- Water view: Canal
- Waterfront features: Lake/River Access, Waterfront
- Frontage length: 50
Lot
- Size: 5,227 Square Feet
- Dimensions: 50 x 100
Details
- Parcel number: 010L1200084800
- Zoning description: Residential
- Special conditions: Private
Construction
Type & style
- Home type: SingleFamily
- Architectural style: Traditional
- Property subtype: Single Family Residence
Materials
- Brick, Vinyl Siding
Condition
- Year built: 1976
Utilities & green energy
- Electric: 150 Amp Service, Circuit Breakers
- Sewer: Public Sanitary
- Water: Public
- Utilities for property: Electricity Connected, Natural Gas Connected, Sewer Connected, Water Connected
Community & HOA
Community
- Subdivision: Lagoon Beach
HOA
- Has HOA: No
Location
- Region: Bay City
Financial & listing details
- Price per square foot: $226/sqft
- Tax assessed value: $304,300
- Annual tax amount: $5,210
- Date on market: 7/15/2026
- Cumulative days on market: 19 days
- Listing agreement: Exclusive Right To Sell
- Listing terms: Cash,Conventional,MGC
- Road surface type: Paved
Estimated market value
$328,500
$286,000 - $371,000
$1,504/mo
Price history
| Date | Event | Price |
|---|---|---|
| 7/24/2026 | Pending sale | $425,000$226/sqft |
Source:  MiRealSource #50214926 Report a problem MiRealSource #50214926 Report a problem | ||
| 7/15/2026 | Listed for sale | $425,000$226/sqft |
Source: MiRealSource #50214926 Report a problem | ||
Public tax history
| Year | Property taxes | Tax assessment |
|---|---|---|
| 2025 | $3,444 +10.8% | $152,150 +15.6% |
| 2024 | $3,107 | $131,600 +8.4% |
| 2023 | -- | $121,450 +7.9% |
| 2022 | -- | $112,600 +4.5% |
| 2021 | -- | $107,800 +7.2% |
| 2020 | $2,495 | $100,600 +3.2% |
| 2019 | -- | $97,450 -0.1% |
| 2018 | $2,495 | $97,500 -0.9% |
| 2017 | -- | $98,350 +31.8% |
| 2016 | -- | $74,600 -17.8% |
| 2015 | -- | $90,750 +21.6% |
| 2014 | -- | $74,650 +8% |
| 2013 | -- | $69,100 -17.5% |
| 2012 | -- | $83,800 |
| 2011 | -- | $83,800 -5% |
| 2010 | -- | $88,200 -10% |
| 2009 | -- | $98,000 -6.5% |
| 2008 | -- | $104,800 -2% |
| 2007 | -- | $106,950 |
| 2006 | -- | $106,950 +11.3% |
| 2005 | -- | $96,100 |
| 2004 | -- | $96,100 |
| 2003 | -- | $96,100 +8% |
| 2002 | -- | $89,000 |
| 2001 | -- | $89,000 |
Find assessor info on the county website
Monthly payment
Est. payment
Payment breakdown
Explore the cost of this home by adjusting the details. Changes won't be saved.Climate risks
Neighborhood: 48706
Nearby schools
GreatSchools rating
- 4/10Bangor Central SchoolGrades: PK-5Distance: 1.3 mi
- 5/10Christa McAuliffe Middle SchoolGrades: 6-8Distance: 3.5 mi
- 7/10John Glenn High SchoolGrades: 9-12Distance: 3.4 mi
Schools provided by the listing agent
- District: Bangor Township Schools
Source: MiRealSource. This data may not be complete. We recommend contacting the local school district to confirm school assignments for this home.
- $259,9003 bd2 ba1.5k sqft160 Bay Shore Dr, Bay City, MI 48706Off Market
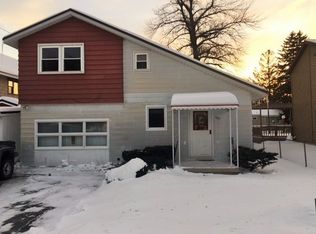
- $629,2004 bd2 ba2.8k sqft164 Bay Shore Dr, Bay City, MI 48706Off Market
- $459,1004 bd2 ba2.1k sqft158 Bay Shore Dr, Bay City, MI 48706Off Market
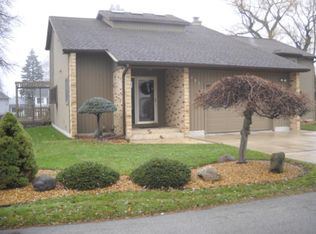
- $463,0003 bd3 ba2k sqft166 Bay Shore Dr, Bay City, MI 48706Off Market
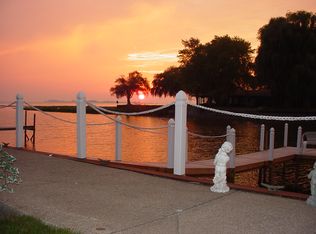
- $295,0002 bd2 ba1.4k sqft165 Bay Shore Dr, Bay City, MI 48706Off Market
- $444,4003 bd3 ba2.4k sqft302 Lagoon Beach Dr, Bay City, MI 48706Off Market
- $341,0003 bd2 ba1.7k sqft168 Bay Shore Dr, Bay City, MI 48706Off Market
- $225,0002 bd2 ba1k sqft155 Bay Shore Dr, Bay City, MI 48706Sold
A local agent can set up tours, give advice and negotiate with sellers.
Similar homes
- $424,9003 bd2 ba1.6k sqft3554 Miller Rd, Bay City, MI 48706For Sale

 MLS ID #50216101, William Jaynes, RE/MAX Results. MiRealSource
 - $429,9004 bd4 ba2.5k sqft141 Bay Shore Dr, Bay City, MI 48706For Sale
 MLS ID #50210537, Sean Herrera, RE/MAX Results. MiRealSource
 - $394,0003 bd3 ba2.8k sqft3315 Harris Ln, Bay City, MI 48706For Sale
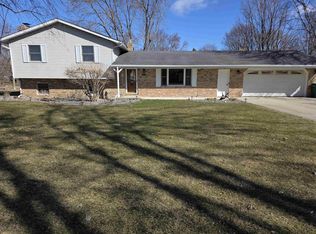 MLS ID #50203539, Michael M Grabowski, Real Estate Pro Group, LLC. MiRealSource
 - $429,9005 bd4 ba2.7k sqft4108 Allen Ct, Bay City, MI 48706For Sale
 MLS ID #50214991, Melissa Socha, Modern Way Realty LLC. MiRealSource
 - $247,9003 bd3 ba1.9k sqft2916 Bangor Rd, Bay City, MI 48706For SaleMLS ID #50213956, Robin Yost-Ellison, RE/MAX Results. MiRealSource
- $515,0004 bd2 ba2.4k sqft705 Bay Rd, Bay City, MI 48706For SaleMLS ID #50213287, Herb Saenz, Modern Realty. MiRealSource
- $419,0004 bd3 ba2.6k sqft1586 Saint Marys Ct, Essexville, MI 48732For SaleMLS ID #50215766, James Diedrich, Ayre/Rhinehart Bay REALTORS. MiRealSource
- $215,0003 bd2 ba1.3k sqft3792 Wheeler Rd, Bay City, MI 48706For Sale
 MLS ID #20261052216, Josephine F Baker, Preferred, Realtors® Ltd. Realcomp II
 - $333,9003 bd3 ba1.9k sqft2925 Chrysler Dr, Bay City, MI 48706For Sale By Owner
- $214,9003 bd2 ba2.4k sqft302 W Smith St, Bay City, MI 48706For SaleMLS ID #50216921, Clay Hollister, Berkshire Hathaway HomeServices, Bay City. MiRealSource
- $299,5003 bd2 ba1.5k sqft3092 Gaslight Ct, Bay City, MI 48706For SaleMLS ID #50216796, Sally Walczak, Century 21 Signature Realty - Bay City. MiRealSource
- $305,0003 bd2 ba1.8k sqft624 E Salzburg Rd, Bay City, MI 48706For SaleMLS ID #50217001, Wade Eckenrod, RE/MAX Results. MiRealSource
- $249,9003 bd3 ba1.9k sqft3980 Patterson Rd, Bay City, MI 48706For SaleMLS ID #50214243, Daniel Matthews, Berkshire Hathaway HomeServices, Bay City. MiRealSource
- $479,9003 bd2 ba2.2k sqft356 Killarney Beach Rd, Bay City, MI 48706For SaleMLS ID #50172003, Joan M Swide, RE/MAX Results. MiRealSource
- $485,0002 bd1 ba1.1k sqft3322 Old Kawkawlin Rd, Bay City, MI 48706For SaleMLS ID #50178552, Thomas Ciaciuch, Bay Valley Realty. MiRealSource
- $220,0003 bd2 ba1.4k sqft5429 Harvest Ct, Bay City, MI 48706For SaleMLS ID #50217021, Chance Owen, Bay Realty Michigan. MiRealSource
- $290,0003 bd1 ba1.2k sqft667 Bay Rd, Bay City, MI 48706For SaleMLS ID #50201678, Stephanie Wisniewski, MI Skye Realty LLC. MiRealSource
- $355,0003 bd2 ba1.4k sqft4659 Three Mile Rd, Bay City, MI 48706For SaleMLS ID #50214206, Tyler DuRussel, Modern Realty. MiRealSource
- $324,9003 bd3 ba2.4k sqft5351 Three Mile Rd, Bay City, MI 48706For SaleMLS ID #50215671, Mark Duncan, RE/MAX Results. MiRealSource
- $265,0004 bd2 ba1.7k sqft1152 Midland Rd, Bay City, MI 48706For SaleMLS ID #1948579, Kaley Visser. NGLRMLS
