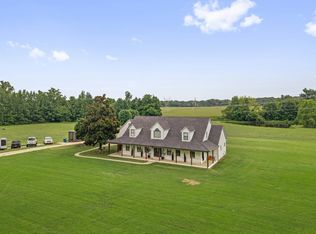
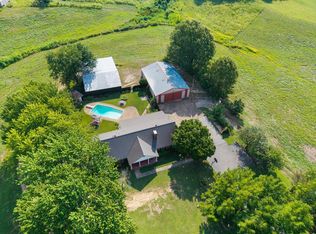
BACK ON MARKET @ NO FAULT OF SELLER. Stunning home nestled on 5.81 picturesque acres (2 parcels), offering the perfect blend of luxury & functionality. This exceptional property is fully equipped for country living & entertaining alike. 3stall horse barn feat: a tack rm, Electricity, & H2O. 22x36 hay barn provides ample storage, includ space for a tractor, & there’s a separate shop for additional workspace. 30x40 heated & cooled shop boasts brand-new epoxy floors. Enjoy peaceful views of the pond w/ new dock, while security cameras provide added peace of mind. Inside, the home showcases granite thru-out & includes all appl. 4 BR +Media or 5BR & 5 full baths, there’s rm for everyone. Bedrm up features a private ensuite, perfect for teen suite. Large bonus rm includes pool table that remains w/the home. Additional highlights include a 21x12 in-home gym, a dedicated office w/built-ins, large safe in downstairs closet stays, 6-car garage heated & cooled. RV parking & hookup!! 1yr warranty.
Pending
Price cut: $10K (7/27)
$685,000
162 Goforth Veterans Memorial Pkwy, Brighton, TN 38011
5beds
4,146sqft
Single Family Residence
Built in 2006
5 Acres Lot
$670,300 Zestimate®
$165/sqft
$-- HOA
What's special
- 185 days
- 158
- 3
Zillow last checked:
Listing updated:
Listed by:
Sharleen D Sundin,
Groome & Co. 901-465-7172
Source: MAAR,MLS#: 10215244
Facts & features
Interior
Bedrooms & bathrooms
- Bedrooms: 5
- Bathrooms: 5
- Full bathrooms: 5
Rooms
- Room types: Attic, Bonus Room, Entry Hall, Media Room, Office/Sewing Room, Other (See Remarks)
Primary bedroom
- Features: Carpet, Tile Floor, Walk-In Closet(s)
- Level: First
- Area: 208
- Dimensions: 16 x 13
Bedroom 2
- Features: Carpet, Shared Bath
- Level: First
- Area: 121
- Dimensions: 11 x 11
Bedroom 3
- Features: Carpet, Shared Bath
- Level: First
- Area: 121
- Dimensions: 11 x 11
Bedroom 4
- Features: Carpet, Shared Bath
- Level: Second
- Area: 252
- Dimensions: 14 x 18
Bedroom 5
- Features: Private Full Bath, Walk-In Closet(s)
- Level: Second
- Area: 216
- Dimensions: 12 x 18
Primary bathroom
- Features: Double Vanity, Separate Shower, Tile Floor, Full Bath
Dining room
- Features: Separate Dining Room
- Area: 286
- Dimensions: 11 x 26
Kitchen
- Features: Breakfast Bar, Pantry, Separate Breakfast Room, Updated/Renovated Kitchen
- Area: 180
- Dimensions: 15 x 12
Living room
- Features: Separate Living Room
- Area: 240
- Dimensions: 16 x 15
Office
- Level: Second
- Area: 220
- Dimensions: 11 x 20
Bonus room
- Area: 378
- Dimensions: 21 x 18
Den
- Width: 0
Heating
- Central
Cooling
- Ceiling Fan(s), Central Air
Appliances
- Included: Electric Water Heater, Range/Oven, Disposal, Dishwasher, Microwave, Refrigerator, Washer, Dryer
- Laundry: Laundry Room
Features
- 1 or More BR Down, Primary Down, Two Primaries, Split Bedroom Plan, Luxury Primary Bath, Separate Tub & Shower, 2 Full Primary Baths, Full Bath Down, Wet Bar, Walk-In Closet(s), 2 or More Baths, 2nd Bedroom, 3rd Bedroom, Breakfast Room, Dining Room, Kitchen, Laundry Room, Living Room, Other (See REMARKS), Primary Bedroom, 2 or More Baths, 4th or More Bedrooms, Bonus Room, Office, Play Room/Rec Room, Square Feet Source: Appraisal
- Flooring: Part Carpet, Part Hardwood, Tile
- Windows: Skylight(s)
- Attic: Attic Access,Walk-In
- Number of fireplaces: 1
- Fireplace features: Gas Log, Living Room
Interior area
- Total interior livable area: 4,146 sqft
Video & virtual tour
Property
Parking
- Total spaces: 6
- Parking features: More than 3 Coverd Spaces, Other (See REMARKS), Garage Faces Side, Workshop in Garage
- Has garage: Yes
- Covered spaces: 6
Features
- Stories: 1.5
- Patio & porch: Porch, Patio
- Exterior features: Pet Area
- Pool features: None
- Fencing: Wood,Wood Fence
- Waterfront features: Lake/Pond on Property
Lot
- Size: 5 Acres
- Dimensions: 5 acres
Details
- Additional structures: Storage, Barn/Stable, Workshop
- Parcel number: 052 052 07610
Construction
Type & style
- Home type: SingleFamily
- Architectural style: Traditional
- Property subtype: Single Family Residence
Materials
- Brick Veneer
- Foundation: Slab
- Roof: Composition Shingles
Condition
- New construction: No
- Year built: 2006
Details
- Warranty included: Yes
Utilities & green energy
- Sewer: Septic Tank
- Water: Public
Community & HOA
Community
- Security: Security System, Security Gate
Location
- Region: Brighton
Financial & listing details
- Price per square foot: $165/sqft
- Tax assessed value: $50,600
- Annual tax amount: $2,588
- Price range: $685K - $685K
- Date on market: 2/25/2026
- Cumulative days on market: 145 days
- Listing terms: Conventional,VA Loan
Estimated market value
$670,300
$637,000 - $704,000
$3,673/mo
Price history
| Date | Event | Price |
|---|---|---|
| 8/1/2026 | Pending sale | $685,000$165/sqft |
Source:  MAAR #10215244 Report a problem MAAR #10215244 Report a problem | ||
| 7/27/2026 | Price change | $685,000-1.4%$165/sqft |
Source: MAAR #10215244 Report a problem | ||
| 6/24/2026 | Listed for sale | $695,000$168/sqft |
Source: MAAR #10215244 Report a problem | ||
| 5/16/2026 | Pending sale | $695,000$168/sqft |
Source: MAAR #10215244 Report a problem | ||
| 2/25/2026 | Listed for sale | $695,000+39%$168/sqft |
Source: MAAR #10215244 Report a problem | ||
| 12/29/2020 | Sold | $499,900$121/sqft |
Source: MAAR #10089293 Report a problem | ||
| 11/22/2020 | Pending sale | $499,900$121/sqft |
Source: Exit Realty Blues City #10089293 Report a problem | ||
| 11/20/2020 | Listed for sale | $499,900+2840.6%$121/sqft |
Source: Exit Realty Blues City #10089293 Report a problem | ||
| 9/21/2012 | Sold | $17,000-15%$4/sqft |
Source: Public Record Report a problem | ||
| 7/14/2006 | Sold | $20,000$5/sqft |
Source: Public Record Report a problem | ||
Public tax history
| Year | Property taxes | Tax assessment |
|---|---|---|
| 2025 | $193 | $12,650 |
| 2024 | $193 | $12,650 |
| 2023 | $193 -3.2% | $12,650 +29.7% |
| 2022 | $199 | $9,750 |
| 2021 | $199 +0% | $9,750 |
| 2020 | $199 -16.8% | $9,750 -1.3% |
| 2019 | $239 | $9,875 |
| 2018 | $239 0% | $9,875 |
| 2017 | $239 | $9,875 |
| 2016 | $239 +0.1% | $9,875 |
| 2015 | $239 -0.2% | $9,875 -0.2% |
| 2014 | $239 | $9,891 |
| 2013 | -- | $9,891 +118.9% |
| 2012 | $106 | $4,518 |
| 2011 | $106 | $4,518 |
| 2010 | $106 | $4,518 |
| 2009 | $106 | $4,518 |
| 2008 | $106 | $4,518 |
| 2007 | -- | $4,518 +57.1% |
| 2006 | $82 | $2,875 |
Find assessor info on the county website
Monthly payment
Est. payment
Payment breakdown
Explore the cost of this home by adjusting the details. Changes won't be saved.Climate risks
Neighborhood: 38011
- $665,5005 bd5 ba4.6k sqft162 Goforth Vet Mem Pkwy, Brighton, TN 38011Off Market
- $338,9003 bd2 ba2.1k sqft110 Goforth Vet Mem Pkwy, Brighton, TN 38011Off Market
- $266,9003 bd2 ba2.1k sqft110 Goforth Veterans Mem Pkwy, Brighton, TN 38011Off Market
- $40,200-- bd-- ba-- sqftGoforth Vet Mem Pkwy, Brighton, TN 38011Off Market
Similar homes
- $625,0003 bd4 ba3k sqft2250 Nelson Rd, Brighton, TN 38011For Sale
 MLS ID #10227176, Stacey L Berry, Crye-Leike, Inc., REALTORS. MAAR
 - $459,9004 bd2 ba2.3k sqft2930 Indian Creek Rd, Brighton, TN 38011For Sale
 MLS ID #10214708, Laurie McClerkin, MidSouth Residential, LLC. MAAR
 - $685,0005 bd3 ba3.5k sqft7757 Brunswick Rd, Millington, TN 38053For Sale
 MLS ID #10223250, Sean Cartwright, eXp Realty, LLC. MAAR
 - $599,9004 bd3 ba3.1k sqft62 Planters Grove Trl, Brighton, TN 38011For Sale
 MLS ID #10225858, Stephanie L Arender, Crye-Leike, Inc., REALTORS. MAAR
 - $695,0003 bd3 ba3.5k sqft1215 Beaver Creek Dr, Mason, TN 38049For Sale
 MLS ID #3525558, Cereice Morris. RealTracs MLS as distributed by MLS GRID
