Welcome to this beautifully upgraded, sun-filled 3 Bedroom FREEHOLD townhome with NO MAINTENANCE fees, in the sought-after Bram West community. Offering over 1,640 sq. ft. of above-grade living space, 9ft ceiling and pot lights in main floor, this move-in-ready home perfect for first-time buyers or investors.The inviting covered front porch and extended driveway offer great curb appeal and plenty of parking. Step through the double-door entrance into a bright foyer that leads to a spacious open-concept great room and dining area. The updated kitchen features granite countertops, stainless steel appliances, and a stylish backsplash, while the great room offers a cozy gas fireplace for relaxing evenings.Upstairs, you'll find 3 generously sized bedrooms, two full bathrooms, and convenient second-floor laundry.The fully finished basement adds valuable living space with a full bathroom, kitchenette, and separate backyard entrance, offering excellent flexibility for a home office, studio, recreation space, or potential additional living arrangement.Enjoy a prime location just steps from parks and minutes from Highways 401 and 407. Top-rated schools, grocery stores, banks, restaurants, libraries, everyday amenities, upcoming Embleton Community Centre, are all nearby.A fantastic opportunity to own an upgraded freehold townhome in one of Bram West's most desirable communities. Move in, enjoy, and make it your own
For sale
C$850,000
162 Sky Harbour Dr, Brampton, ON L6Y 0T9
3beds
4baths
Townhouse
Built in ----
2,002 Square Feet Lot
$-- Zestimate®
C$--/sqft
C$-- HOA
What's special
Beautifully upgradedInviting covered front porchExtended drivewayGreat curb appealPlenty of parkingDouble-door entranceBright foyer
- 3 hours |
- 3 |
- 0 |
Zillow last checked:
Listing updated:
Listed by:
RE/MAX OPTIMUM REALTY
Source: TRREB,MLS®#: W13690450 Originating MLS®#: Toronto Regional Real Estate Board
Originating MLS®#: Toronto Regional Real Estate BoardFacts & features
Interior
Bedrooms & bathrooms
- Bedrooms: 3
- Bathrooms: 4
Heating
- Forced Air, Gas
Cooling
- Central Air
Features
- Other
- Basement: Finished,Separate Entrance
- Has fireplace: Yes
Interior area
- Living area range: 1500-2000 null
Video & virtual tour
Property
Parking
- Total spaces: 3
- Parking features: Available
- Has garage: Yes
Features
- Stories: 2
- Pool features: None
Lot
- Size: 2,002 Square Feet
Details
- Parcel number: 140871553
Construction
Type & style
- Home type: Townhouse
- Property subtype: Townhouse
Materials
- Brick
- Foundation: Concrete
- Roof: Shingle
Utilities & green energy
- Sewer: Sewer
Community & HOA
Location
- Region: Brampton
Financial & listing details
- Annual tax amount: C$6,315
- Date on market: 8/19/2026
Price history
Price history is unavailable.
Public tax history
Tax history is unavailable.
Climate risks
Neighborhood: Bram West
Nearby schools
GreatSchools rating
No schools nearby
We couldn't find any schools near this home.

- C$850,0003 bd3 ba2k sqft144 Sky Harbour Dr, Brampton, ON L6Y0V1Sold
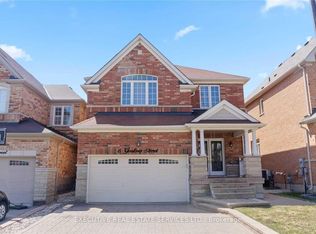
- C$1,6503 bd1 ba-- sqft6 Gosling St, Brampton, ON L6Y0V2For Rent
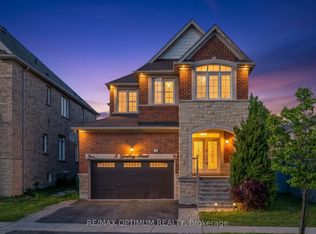
- C$1,279,0006 bd5 ba-- sqft3 Gosling St, Brampton, ON L6Y0V2For Sale
- C$999,9003 bd3 ba-- sqft40 Attraction Dr, Brampton, ON L6Y2Z8For Sale

- C$--8 bd7 ba-- sqft30 Twin Falls Rd, Brampton, ON L6Y0V3Off Market
- C$2,2502 bd1 ba-- sqft62 Sky Harbour Dr #306, Brampton, ON L6Y6J2For Rent
- C$2,1001 bd1 ba-- sqft62 Sky Harbour Dr #209, Brampton, ON L6Y6J2For Rent
- C$1,179,5006 bd5 ba-- sqft24 Rising Hill Rdg, Brampton, ON L6Y6B6For Sale
Similar homes
- C$875,0003 bd4 ba-- sqft41 Coastline Dr, Brampton, ON L6Y 0T6For Sale
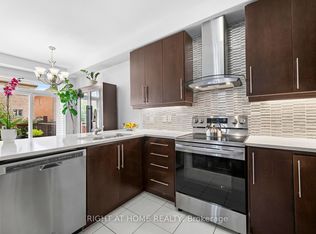 MLS ID #W13681416, RIGHT AT HOME REALTY INC.. TRREB
 - C$750,0003 bd4 ba-- sqft50 Edinburgh Dr #69, Brampton, ON L6Y 1N9For Sale
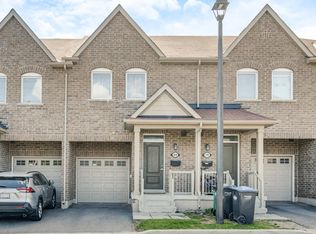 MLS ID #W13689072, RE/MAX WEST REALTY INC.. TRREB
 - C$880,0004 bd4 ba-- sqft92 Tulip Dr, Brampton, ON L6Y 3X6For Sale
 MLS ID #W13686756, RE/MAX REALTY SERVICES INC.. TRREB
 - C$799,9003 bd3 ba-- sqft1 Beckenrose Ct #99, Brampton, ON L6Y 6G2For Sale
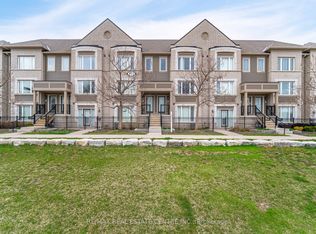 MLS ID #W13662240, RE/MAX REAL ESTATE CENTRE INC.. TRREB
 - C$829,9993 bd3 ba-- sqft50 Edinburgh Dr #8, Brampton, ON L6Y 1N9For SaleMLS ID #W13601110, COLDWELL BANKER THE REALTY GROUP. TRREB
- C$829,0003 bd4 ba-- sqft50 Edinburgh Dr #70, Brampton, ON L6Y 1N9For SaleMLS ID #W13525158, KINGSWAY REAL ESTATE. TRREB
- C$820,0004 bd5 ba-- sqft82 Oakmore Ln, Brampton, ON L6Y 6H5For SaleMLS ID #W13571878, RE/MAX OPTIMUM REALTY. TRREB
- C$759,9004 bd3 ba-- sqft6 Cailiff St, Brampton, ON L6Y 0P9For SaleMLS ID #W13681840, RE/MAX GOLD REALTY INC.. TRREB
- C$829,0004 bd4 ba-- sqft50 Edinburgh Dr #41, Brampton, ON L6Y 1N9New ConstructionMLS ID #W13525156, KINGSWAY REAL ESTATE. TRREB
- C$890,0003 bd4 ba-- sqft6 Oakmore Ln, Brampton, ON L6Y 6A7For SaleMLS ID #W12965730, RE/MAX REALTRON REALTY INC.. TRREB
- C$899,0004 bd4 ba-- sqft8583 Financial Dr, Brampton, ON L6Y 6C4For SaleMLS ID #W13617608, RE/MAX OPTIMUM REALTY. TRREB
- C$879,9004 bd4 ba-- sqft56 Pefferlaw Cir, Brampton, ON L6Y 0K1For SaleMLS ID #W13615000, ROYAL LEPAGE CERTIFIED REALTY. TRREB
- C$849,8003 bd3 ba1.8k sqft64 Folcroft St, Brampton, ON L6Y 6L3For SaleMLS ID #40828103, Bryan Jaskolka, Salesperson, CMI REAL ESTATE INC. ITSO
- C$764,9003 bd4 ba-- sqft50 Edinburgh Dr #75, Brampton, ON L6Y 1N9For SaleMLS ID #W13336414, EXECUTIVE REAL ESTATE SERVICES LTD.. TRREB
- C$709,9194 bd3 ba-- sqft55 Cedar Lake Cres E, Brampton, ON L6Y 0P9For SaleMLS ID #W13685966, BAHIA REALTY GROUP INC.. TRREB
- C$849,0004 bd3 ba-- sqft47 Hood Cres, Brampton, ON L6Y 4S7For SaleMLS ID #W13675078, ROYAL LEPAGE REAL ESTATE SERVICES LTD.. TRREB
- C$729,0004 bd4 ba-- sqft45 October Pl, Brampton, ON L6Y 0R6For SaleMLS ID #W13650798, EXP REALTY. TRREB
- C$765,0003 bd2 ba-- sqft7101 Branigan Gate #31, Mississauga, ON L5N 7S2For SaleMLS ID #W13683042, PROPERTY.CA INC.. TRREB
- C$849,9905 bd4 ba-- sqft74 Charcoal Way, Brampton, ON L6Y 5R9For SaleMLS ID #W13566436, ACHIEVERS REALTY. TRREB
- C$789,0004 bd5 ba-- sqft2 Cedarland Rd E, Brampton, ON L6Y 6E5For SaleMLS ID #W13660312, HOMELIFE MAPLE LEAF REALTY LTD.. TRREB
