PRIME BRADLEY UNIVERSITY INVESTMENT OPPORTUNITY! Unlock a phenomenal investment with this multi-family property located at 1620 West Fredonia Avenue, a powerhouse for rental income. Situated just 0.1 miles from Bradley University, this home is a student housing dream, offering an unbeatable walk-to-campus location that tenants will compete for. This two-story duplex is an investor's perfect setup. This Duplex has a total of 6 bedrooms and 2 bathrooms across 1,648 sq. ft. This layout is ideally suited to accommodate up to six students, allowing you to maximize your rental yield and capitalize on the constant demand for student housing. The property also includes a full basement for extra storage and a detached garage - a highly-sought-after amenity for renters. This isn't just a house; it's a turn-key business opportunity. The proximity to campus ensures a consistent pool of tenants and a strong, reliable cash flow. Stop searching for the perfect investment; you've found it. Don't miss your chance to own one of the best rental locations in Peoria's West Bluff.
For sale
Price cut: $13K (6/1)
$155,000
1620 W Fredonia Ave, Peoria, IL 61606
6beds
3baths
1,648sqft
:
Get pre-qualified$1,187/mo
Multi Family
Built in 1924
-- sqft lot
$-- Zestimate®
$94/sqft
$-- HOA
What's special
Detached garageTwo-story duplex
- 251 days |
- 292 |
- 22 |
Zillow last checked:
Listing updated:
Listed by:
Adam J Merrick homes@adammerrick.com,
Adam Merrick Real Estate,
Stephen M Bogart,
Adam Merrick Real Estate
Source: RMLS Alliance as distributed by MLS GRID,MLS#: PA1262378 Originating MLS: Peoria Area Association of Realtors
Originating MLS: Peoria Area Association of Realtors
Facts & features
Interior
Bedrooms & bathrooms
- Bedrooms: 6
- Bathrooms: 3
Heating
- Baseboard, Electric, Hot Water, Radiant
Appliances
- Included: Gas Water Heater, Dryer, Range, Refrigerator, Washer, Water Heater
- Laundry: Owned Equipment
Features
- Basement: Full
Interior area
- Total structure area: 1,648
- Total interior livable area: 1,648 sqft
Property
Parking
- Total spaces: 6
- Parking features: Detached
Lot
- Size: 6,534 Square Feet
- Dimensions: 50 x 132
- Features: Level
Details
- Parcel number: 1808106005
Construction
Type & style
- Home type: MultiFamily
- Property subtype: Multi Family
Materials
- Brick Partial, Vinyl Siding
- Roof: Shingle
Condition
- New construction: No
- Year built: 1924
Utilities & green energy
- Sewer: Public Sewer
- Water: Public
- Utilities for property: Cable Available
Community & HOA
Community
- Subdivision: Callender & Ayres
Location
- Region: Peoria
Financial & listing details
- Price per square foot: $94/sqft
- Tax assessed value: $93,000
- Annual tax amount: $3,584
- Date on market: 11/14/2025
- Cumulative days on market: 253 days
- Tenant pays: All Utilities
- Road surface type: Paved
Estimated market value
Not available
Estimated sales range
Not available
$1,564/mo
Price history
| Date | Event | Price |
|---|---|---|
| 6/1/2026 | Price change | $155,000-7.7%$94/sqft |
Source:  RMLS Alliance as distributed by MLS GRID #PA1262378 Report a problem RMLS Alliance as distributed by MLS GRID #PA1262378 Report a problem | ||
| 11/14/2025 | Listed for sale | $168,000$102/sqft |
Source: RMLS Alliance as distributed by MLS GRID #PA1262378 Report a problem | ||
Public tax history
| Year | Property taxes | Tax assessment |
|---|---|---|
| 2024 | $2,804 +4.8% | $31,000 +9% |
| 2023 | $2,676 +13.7% | $28,440 +16.6% |
| 2022 | $2,353 +1.9% | $24,390 +5% |
| 2021 | $2,309 +0.2% | $23,230 +1% |
| 2020 | $2,305 -1.4% | $23,000 -2% |
| 2019 | $2,338 +1.3% | $23,470 -1% |
| 2018 | $2,308 +0% | $23,700 -1% |
| 2017 | $2,308 +0.7% | $23,940 |
| 2016 | $2,291 +2.1% | $23,940 +2% |
| 2015 | $2,244 -0.7% | $23,470 -4.4% |
| 2014 | $2,259 +0% | $24,540 -1.2% |
| 2013 | $2,258 -2.2% | $24,830 -4.9% |
| 2011 | $2,310 | $26,100 +2.6% |
| 2010 | -- | $25,450 +61.8% |
| 1998 | $1,257 | $15,730 |
Find assessor info on the county website
Monthly payment
Est. payment
Payment breakdown
Explore the cost of this home by adjusting the details. Changes won't be saved.Climate risks
Neighborhood: West Bluff
Nearby schools
GreatSchools rating
- 3/10Whittier Primary SchoolGrades: K-4Distance: 0 mi
- 3/10Calvin Coolidge Middle SchoolGrades: 5-8Distance: 0.9 mi
- 1/10Manual High SchoolGrades: 9-12Distance: 1.3 mi
Schools provided by the listing agent
- High: Manual
Source: RMLS Alliance as distributed by MLS GRID. This data may not be complete. We recommend contacting the local school district to confirm school assignments for this home.
- $67,7403 bd1 ba1.9k sqft1618 W Fredonia Ave, Peoria, IL 61606Off Market
- $98,5004 bd2 ba2.1k sqft1624 W Fredonia Ave, Peoria, IL 61606Off Market
- $138,6004 bd3 ba2.4k sqft1621 W Barker Ave, Peoria, IL 61606Off Market
- $91,6004 bd2 ba1.7k sqft1614 W Fredonia Ave, Peoria, IL 61606Off Market
- $1,6504 bd2 ba2.7k sqft1617 W Barker Ave, Peoria, IL 61606For Rent
- $148,8004 bd1 ba1.8k sqft1623 W Barker Ave, Peoria, IL 61606Off Market
- $117,8006 bd1 ba1.9k sqft1615 W Barker Ave, Peoria, IL 61606Off Market
- $201,9003 bd4 ba1.6k sqft610 N Cooper St, Peoria, IL 61606Off Market
A local agent can set up tours, give advice and negotiate with sellers.
A local lender can help you make sure your offer is ready when you are.
Similar homes
- $159,9004 bd2 ba1.8k sqft1503 W Callender Ave, Peoria, IL 61606For Sale
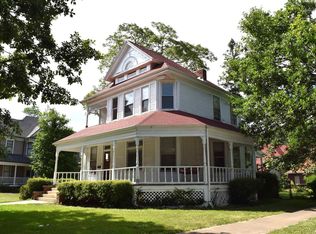
 MLS ID #PA1264086, Zachary Oyler, Keller Williams Premier Realty. RMLS Alliance as distributed by MLS GRID
 - $169,9906 bd3 ba1.7k sqft2604-2606 W Wardcliffe Dr, Peoria, IL 61604For Sale
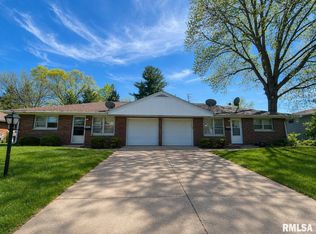 MLS ID #PA1265822, Jill Barclay, eXp Realty. RMLS Alliance as distributed by MLS GRID
 - $--3 bd2 ba1.6k sqft709 W Meadows Pl, Peoria, IL 61604Auction
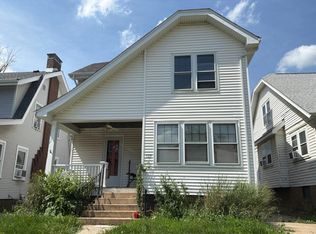 Auction.com 2
 - $114,9004 bd2 ba2.2k sqft609 W Armstrong Ave, Peoria, IL 61606For Sale
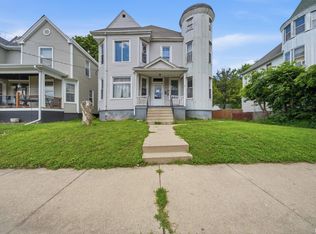 MLS ID #PA1267619, Adam J Merrick, Adam Merrick Real Estate. RMLS Alliance as distributed by MLS GRID
 - $170,0003 bd3 ba1.5k sqft1015 E Elmhurst Ave, Peoria, IL 61603For SaleMLS ID #PA1268576, Linda P Kepple, Keller Williams Premier Realty. RMLS Alliance as distributed by MLS GRID
- $134,9004 bd3 ba2.1k sqft1805 W Gilbert Ave, Peoria, IL 61604For SaleMLS ID #PA1268054, Maxwell Schneider, Keller Williams Premier Realty. RMLS Alliance as distributed by MLS GRID
- $184,9003 bd2 ba1.5k sqft3124 N Parish Ave, Peoria, IL 61604For SaleMLS ID #PA1268640, Rhonda K Milburn, Keller Williams Premier Realty. RMLS Alliance as distributed by MLS GRID
- $154,9003 bd2 ba1.9k sqft3119 N Sherwood Ave, Peoria, IL 61604For SaleMLS ID #PA1267722, Janet Rosecrans, Jim Maloof Realty, Inc.. RMLS Alliance as distributed by MLS GRID
- $160,0004 bd3 ba1.9k sqft1210 S Alder Ave, Peoria, IL 61605For SaleMLS ID #PA1267751, Adam J Merrick, Adam Merrick Real Estate. RMLS Alliance as distributed by MLS GRID
- $95,0005 bd2 ba1.7k sqft1110 N University St, Peoria, IL 61606For SaleMLS ID #PA1266794, Troy Kerrn, Keller Williams Premier Realty. RMLS Alliance as distributed by MLS GRID
- $115,0005 bd2 ba1.5k sqft1114 N Flora Ave, Peoria, IL 61606For SaleMLS ID #PA1267816, Elizabeth Bowen, RE/MAX Traders Unlimited. RMLS Alliance as distributed by MLS GRID
- $149,9003 bd2 ba1.4k sqft5914 Madison St, Peoria, IL 61607For SaleMLS ID #PA1267950, Daisy Bouillon, Sunflower Real Estate Group, LLC. RMLS Alliance as distributed by MLS GRID
- $170,0003 bd1 ba1.3k sqft128 E Elaine Ave, Peoria, IL 61614For SaleMLS ID #PA1268560, Stephanie Gehrig, Coldwell Banker Real Estate Group. RMLS Alliance as distributed by MLS GRID
- $130,0004 bd3 ba1.9k sqft308 E McClure Ave, Peoria, IL 61603For SaleMLS ID #PA1266965, Jacinta Axelson, eXp Realty. RMLS Alliance as distributed by MLS GRID
- $120,0003 bd2 ba1.4k sqft1918 W Clarke Ave, Peoria, IL 61604For SaleMLS ID #PA1266722, Linda P Kepple, Keller Williams Premier Realty. RMLS Alliance as distributed by MLS GRID
- $184,0003 bd2 ba1.7k sqft2421 W Moss Ave, West Peoria, IL 61604For SaleMLS ID #PA1266880, Hannah Maloney, S & S Property Management. RMLS Alliance as distributed by MLS GRID
- $132,9003 bd2 ba1.5k sqft2227 W Callender Ave, Peoria, IL 61604For SaleMLS ID #PA1267275, Holly Salter, Keller Williams Premier Realty. RMLS Alliance as distributed by MLS GRID
- $149,9003 bd3 ba1.8k sqft516 NE Madison Ave, Peoria, IL 61603For SaleMLS ID #PA1259512, Zachary Oyler, Keller Williams Premier Realty. RMLS Alliance as distributed by MLS GRID
- $165,0004 bd1 ba1.2k sqft252 Sylvan Ln, Creve Coeur, IL 61610ActiveMLS ID #12667232, Jill Millburg, ABR, Century 21 Quest. MRED as distributed by MLS GRID
- $85,0005 bd2 ba2.2k sqft1220 N University St, Peoria, IL 61606For SaleMLS ID #PA1266655, Ryan Blackorby, Jim Maloof Realty, Inc.. RMLS Alliance as distributed by MLS GRID
