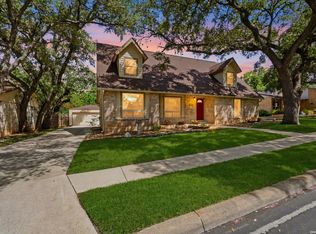
Charming North Central San Antonio home situated beneath beautiful mature oak trees on a spacious cul-de-sac lot in Hidden Forest subdivision. A short walk to the elementary school! Step inside to find an open floor plan including two living spaces. Featuring four bedrooms and two full bathrooms, this inviting home offers ample space to accommodate family, guests, a home office, or whatever your lifestyle demands. The massive backyard wraps around the back of the house and offers the perfect setting to relax, entertain, or simply enjoy the shade and serenity of the established trees. Conveniently located near shopping, restaurants, Phil Hardberger parks, libraries, airport and major commuter routes.
Pending
$437,500
16200 Silver Spur, San Antonio, TX 78232
4beds
2,389sqft
:
Get pre-qualified$3,156/mo
Single Family Residence
Built in 1976
0.28 Acres Lot
$-- Zestimate®
$183/sqft
$40/mo HOA
What's special
Mature oak treesOpen floor planSpacious cul-de-sac lotTwo living spacesFour bedrooms
- 62 days |
- 66 |
- 1 |
Likely to sell faster than
Zillow last checked:
Listing updated:
Listed by:
Michele Smith TREC #719638 (210) 445-7088,
Keller Williams Legacy
Source: LERA MLS,MLS#: 1964410
Facts & features
Interior
Bedrooms & bathrooms
- Bedrooms: 4
- Bathrooms: 2
- Full bathrooms: 2
Primary bedroom
- Features: Ceiling Fan(s), Full Bath
- Area: 225
- Dimensions: 15 x 15
Bedroom 2
- Area: 180
- Dimensions: 12 x 15
Bedroom 3
- Area: 121
- Dimensions: 11 x 11
Bedroom 4
- Area: 132
- Dimensions: 11 x 12
Primary bathroom
- Features: Shower Only, Separate Vanity, Double Vanity
- Area: 35
- Dimensions: 5 x 7
Dining room
- Area: 132
- Dimensions: 11 x 12
Family room
- Area: 182
- Dimensions: 13 x 14
Kitchen
- Area: 110
- Dimensions: 11 x 10
Living room
- Area: 352
- Dimensions: 16 x 22
Heating
- Central, 1 Unit, Electric
Cooling
- Ceiling Fan(s), Central Air
Appliances
- Included: Cooktop, Built-In Oven, Disposal, Dishwasher, Water Softener Owned, Electric Water Heater, Electric Cooktop
- Laundry: Washer Hookup, Dryer Connection
Features
- Two Living Area, Master Downstairs, Ceiling Fan(s), Solid Counter Tops
- Flooring: Carpet, Ceramic Tile
- Windows: Window Coverings
- Has basement: No
- Number of fireplaces: 1
- Fireplace features: Family Room
Interior area
- Total interior livable area: 2,389 sqft
Property
Parking
- Total spaces: 2
- Parking features: Two Car Garage, Garage Door Opener
- Garage spaces: 2
Features
- Levels: One
- Stories: 1
- Patio & porch: Patio
- Pool features: None, Community
- Fencing: Privacy
Lot
- Size: 0.28 Acres
- Features: Cul-De-Sac, 1/4 - 1/2 Acre, Level, Curbs, Street Gutters, Sidewalks, Streetlights
- Residential vegetation: Mature Trees (ext feat)
Details
- Parcel number: 177120080240
Construction
Type & style
- Home type: SingleFamily
- Architectural style: Ranch
- Property subtype: Single Family Residence
Materials
- Brick
- Foundation: Slab
- Roof: Composition
Condition
- Pre-Owned
- New construction: No
- Year built: 1976
Utilities & green energy
- Electric: CPS
- Gas: CPS
- Sewer: SAWS
- Water: SAWS, Water System
- Utilities for property: City Garbage service
Community & HOA
Community
- Features: Tennis Court(s), Clubhouse, Playground, Sports Court, BBQ/Grill, Basketball Court, Volleyball Court, City Bus, School Bus
- Subdivision: Hidden Forest
HOA
- Has HOA: Yes
- HOA fee: $480 annually
- HOA name: HIDDEN FOREST HOA
Location
- Region: San Antonio
Financial & listing details
- Price per square foot: $183/sqft
- Tax assessed value: $420,570
- Annual tax amount: $9,270
- Price range: $437.5K - $437.5K
- Date on market: 6/11/2026
- Cumulative days on market: 39 days
- Listing terms: Conventional,FHA,VA Loan,Cash,Other
- Road surface type: Paved
Estimated market value
Not available
Estimated sales range
Not available
Not available
Price history
| Date | Event | Price |
|---|---|---|
| 6/28/2026 | Pending sale | $437,500$183/sqft |
Source:  LERA MLS #1964410 Report a problem LERA MLS #1964410 Report a problem | ||
| 6/16/2026 | Contingent | $437,500$183/sqft |
Source: LERA MLS #1964410 Report a problem | ||
| 6/11/2026 | Listed for sale | $437,500$183/sqft |
Source: LERA MLS #1964410 Report a problem | ||
| 5/15/2025 | Listing removed | $2,495$1/sqft |
Source: Zillow Rentals Report a problem | ||
| 4/14/2025 | Listed for rent | $2,495+4%$1/sqft |
Source: Zillow Rentals Report a problem | ||
| 7/2/2024 | Listing removed | -- |
Source: Zillow Rentals Report a problem | ||
| 5/23/2024 | Listed for rent | $2,400$1/sqft |
Source: Zillow Rentals Report a problem | ||
Public tax history
| Year | Property taxes | Tax assessment |
|---|---|---|
| 2025 | $1,846 +1.5% | $420,570 +2.6% |
| 2024 | $1,819 -3.4% | $409,980 +9.8% |
| 2023 | $1,884 -37% | $373,297 +10% |
| 2022 | $2,989 +105% | $339,361 +10% |
| 2021 | $1,458 | $308,510 +4.5% |
| 2020 | $1,458 -49% | $295,160 +6.9% |
| 2019 | $2,860 | $276,110 +7% |
| 2018 | $2,860 +2.2% | $258,010 +4.3% |
| 2017 | $2,799 +2.4% | $247,313 +10% |
| 2016 | $2,733 -1% | $224,830 +10% |
| 2015 | $2,761 | $204,391 +10% |
| 2014 | $2,761 | $185,810 +8.1% |
| 2013 | -- | $171,960 +5.1% |
| 2012 | -- | $163,610 +4.4% |
| 2011 | -- | $156,720 -2.2% |
| 2010 | -- | $160,180 -2.5% |
| 2009 | -- | $164,360 -4.2% |
| 2008 | -- | $171,640 +6% |
| 2007 | -- | $162,000 +7.7% |
| 2006 | -- | $150,380 +2.3% |
| 2005 | -- | $147,000 |
| 2004 | -- | -- |
| 2003 | -- | -- |
| 2002 | -- | -- |
| 2001 | -- | -- |
| 2000 | -- | -- |
Find assessor info on the county website
Monthly payment
Est. payment
Payment breakdown
Explore the cost of this home by adjusting the details. Changes won't be saved.Climate risks
Neighborhood: Hidden Forest
Nearby schools
GreatSchools rating
- 9/10Hidden Forest Elementary SchoolGrades: PK-5Distance: 0.2 mi
- 7/10Bradley Middle SchoolGrades: 6-8Distance: 2.3 mi
- 5/10Churchill High SchoolGrades: 9-12Distance: 2.8 mi
Schools provided by the listing agent
- Elementary: Hidden Forest
- Middle: Bradley
- High: Churchill
- District: North East I.S.D.
Source: LERA MLS. This data may not be complete. We recommend contacting the local school district to confirm school assignments for this home.
- $221,5404 bd2 ba2.3k sqft16200 Silver Spur St, San Antonio, TX 78232Off Market
- $446,0004 bd2 ba2.3k sqft16202 Silver Spur St, San Antonio, TX 78232Off Market
- $466,1004 bd3 ba2.2k sqft16201 Silver Spur St, San Antonio, TX 78232Off Market

- $409,6004 bd3 ba2.2k sqft16201 Silver Spur, San Antonio, TX 78232Off Market

- $532,6005 bd3 ba2.9k sqft619 Many Oaks St, San Antonio, TX 78232Off Market
- $364,3003 bd2 ba2k sqft615 Many Oaks St, San Antonio, TX 78232Off Market
- $384,3004 bd2 ba2.3k sqft611 Many Oaks St, San Antonio, TX 78232Off Market
- $--3 bd2 ba2k sqft623 Many Oaks St, San Antonio, TX 78232Sold
A local agent can set up tours, give advice and negotiate with sellers.
Similar homes
- $445,9003 bd2 ba2.4k sqft1406 BUTTON LN, San Antonio, TX 78232For Sale

 MLS ID #1994219, Francisco Rodriguez TREC #601767, Mi Casa Su Casa Properties. LERA MLS
 - $395,0003 bd2 ba1.8k sqft15127 Forest Country, San Antonio, TX 78232For Sale
 MLS ID #1943046, Michael Zamora TREC #782537, Phyllis Browning Company. LERA MLS
 - $460,0004 bd3 ba2.5k sqft2414 WILDERNESS HL, San Antonio, TX 78231For Sale
 MLS ID #1998422, Susanne Gentry TREC #425548, Realty Advantage. LERA MLS
 - $470,0004 bd3 ba2.5k sqft1703 HADBURY LN, San Antonio, TX 78248For Sale
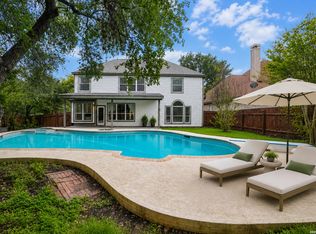 MLS ID #1965323, R.J. Reyes TREC #550413, Keller Williams Heritage. LERA MLS
 - $329,0004 bd3 ba1.9k sqft15101 Encino Verde, San Antonio, TX 78232For SaleMLS ID #1996139, Edna Lockwood TREC #630815, Compass RE Texas, LLC. LERA MLS
- $424,5004 bd2 ba2.3k sqft11111 Whisper Meadow, San Antonio, TX 78230For SaleMLS ID #1892228, Esmeralda Herrera TREC #777078, Phyllis Browning Company. LERA MLS
- $439,9004 bd2 ba1.8k sqft28028 BONN MOUNTAIN ST, San Antonio, TX 78260For SaleMLS ID #2003525, Kyle Lancaster TREC #736711, SaleWerx San Antonio. LERA MLS
- $349,5004 bd2 ba2k sqft2011 Broken Oak, San Antonio, TX 78232For SaleMLS ID #1947549, Sylvia Strong TREC #624041, RE/MAX North-San Antonio. LERA MLS
- $450,0005 bd3 ba3.3k sqft602 Patricia, San Antonio, TX 78216For SaleMLS ID #1969467, Santa Perez TREC #825320, Real Broker, LLC. LERA MLS
- $450,0004 bd3 ba2.9k sqft918 Riverstone, San Antonio, TX 78258For SaleMLS ID #1955214, Donald Fetzer TREC #645899, Keller Williams Heritage. LERA MLS
- $440,0004 bd3 ba2.1k sqft7023 Washita Way, San Antonio, TX 78256For SaleMLS ID #1907548, Kimberly Howell TREC #446317, Keller Williams Legacy. LERA MLS
- $--3 bd2 ba2.1k sqft28007 ROCKY HOLW, San Antonio, TX 78258SoldMLS ID #1997503, Antonio Flores TREC #766802, LPT Realty, LLC. LERA MLS
- $469,0004 bd3 ba3.3k sqft3635 EAGLE CANYON DR, San Antonio, TX 78247For SaleMLS ID #2002160, Judith Rodriguez TREC #532493, Keller Williams Legacy. LERA MLS
- $399,0003 bd2 ba1.9k sqft19718 ENCINO WAY, San Antonio, TX 78259For SaleMLS ID #2001390, Misti Rios TREC #572999, Keller Williams Heritage. LERA MLS
- $499,0003 bd2 ba2.6k sqft2306 Park Creek, San Antonio, TX 78259For SaleMLS ID #2003890, Gail Lamb TREC #568013, Keller Williams Heritage. LERA MLS
- $439,0004 bd3 ba2.6k sqft9410 Sageglen, San Antonio, TX 78254For SaleMLS ID #1970138, Rolando San Miguel TREC #577856, Trinidad Realty Partners, Inc. LERA MLS
- $495,0005 bd3 ba2.5k sqft25010 ARROW RDG, San Antonio, TX 78258For SaleMLS ID #1995394, Emily Bailey TREC #739124, San Antonio Portfolio KW RE. LERA MLS
- $460,0004 bd3 ba3.1k sqft3319 ROAN VLY, San Antonio, TX 78259For SaleMLS ID #1960988, Cedric Dequin TREC #645118, Phyllis Browning Company. LERA MLS
- $490,0004 bd3 ba3.1k sqft4619 Spotted Oak Woods, San Antonio, TX 78249For SaleMLS ID #1961511, Melissa Stagers TREC #435856, M. Stagers Realty Partners. LERA MLS
- $415,0003 bd2 ba1.9k sqft25308 BATTLE LK, San Antonio, TX 78260For SaleMLS ID #2003569, Bernadette Almendarez TREC #654332, Coldwell Banker D'Ann Harper. LERA MLS
