Location, Location, Location! Don't miss this incredible opportunity to own a beautifully located 2-bedroom, 1-bath apartment in the heart of Arlington Heights. This investor-friendly unit offers low monthly assessments that include gas, water, heat, and air conditioning, making it an exceptional value. Perfectly situated just steps from public transportation and close to top-rated schools, including John Hersey High School. Enjoy the convenience of being only minutes from vibrant downtown Arlington Heights, where you'll find outstanding restaurants, bars, shopping, and entertainment. Nature lovers will appreciate being just moments from Lake Arlington and its scenic walking and biking trails. Whether you're looking for your next home or a smart investment property, this prime-location condo checks all the boxes
Contingent
$245,000
1621 N Windsor Dr APT 215, Arlington Heights, IL 60004
2beds
850sqft
:
Get pre-qualified$2,266/mo
Condominium, Single Family Residence
Built in 1967
-- sqft lot
$-- Zestimate®
$288/sqft
$373/mo HOA
What's special
- 33 days |
- 191 |
- 6 |
Zillow last checked:
Listing updated:
Listed by:
Pavel Mishev homeseekersre@gmail.com,
Home Seeker's Realty, LLC
Source: MRED as distributed by MLS GRID,MLS#: 12695555
Facts & features
Interior
Bedrooms & bathrooms
- Bedrooms: 2
- Bathrooms: 1
- Full bathrooms: 1
Rooms
- Room types: No additional rooms
Primary bedroom
- Features: Flooring (Carpet), Window Treatments (ENERGY STAR Qualified Windows)
- Level: Main
- Area: 154 Square Feet
- Dimensions: 14X11
Bedroom 2
- Features: Flooring (Carpet)
- Level: Main
- Area: 120 Square Feet
- Dimensions: 12X10
Dining room
- Features: Flooring (Tile)
- Level: Main
- Area: 72 Square Feet
- Dimensions: 9X8
Kitchen
- Features: Kitchen (Eating Area-Table Space), Flooring (Tile)
- Level: Main
- Area: 80 Square Feet
- Dimensions: 10X8
Laundry
- Features: Flooring (Tile)
- Level: Main
- Area: 16 Square Feet
- Dimensions: 4X4
Living room
- Features: Flooring (Carpet), Window Treatments (ENERGY STAR Qualified Windows)
- Level: Main
- Area: 180 Square Feet
- Dimensions: 15X12
Heating
- Forced Air
Cooling
- Central Air
Appliances
- Included: Range, Microwave, Dishwasher, Refrigerator
- Laundry: Washer Hookup, In Unit
Features
- Walk-In Closet(s)
- Flooring: Carpet
- Windows: Window Treatments, Blinds
- Basement: None
Interior area
- Total structure area: 0
- Total interior livable area: 850 sqft
Property
Parking
- Total spaces: 134
- Parking features: Yes
Accessibility
- Accessibility features: No Disability Access
Details
- Parcel number: 03211000341229
- Special conditions: None
Construction
Type & style
- Home type: Condo
- Property subtype: Condominium, Single Family Residence
Materials
- Brick
- Roof: Asphalt
Condition
- New construction: No
- Year built: 1967
Utilities & green energy
- Electric: Circuit Breakers
- Sewer: Public Sewer
- Water: Lake Michigan
Community & HOA
HOA
- Has HOA: Yes
- Services included: Heat, Air Conditioning, Water, Gas, Parking, Insurance, Pool, Exterior Maintenance, Lawn Care, Scavenger, Snow Removal
- HOA fee: $373 monthly
Location
- Region: Arlington Heights
Financial & listing details
- Price per square foot: $288/sqft
- Tax assessed value: $141,670
- Annual tax amount: $4,019
- Date on market: 7/6/2026
- Ownership: Condo
Estimated market value
Not available
Estimated sales range
Not available
Not available
Price history
| Date | Event | Price |
|---|---|---|
| 7/18/2026 | Contingent | $245,000$288/sqft |
Source:  MRED as distributed by MLS GRID #12695555 Report a problem MRED as distributed by MLS GRID #12695555 Report a problem | ||
| 7/6/2026 | Listed for sale | $245,000+88.5%$288/sqft |
Source: MRED as distributed by MLS GRID #12695555 Report a problem | ||
| 5/5/2022 | Listing removed | -- |
Source: Zillow Rental Manager Report a problem | ||
| 5/3/2022 | Listed for rent | $1,600$2/sqft |
Source: Zillow Rental Manager Report a problem | ||
| 12/15/2016 | Sold | $130,000-7.1%$153/sqft |
Source: MRED as distributed by MLS GRID #09394937 Report a problem | ||
| 12/2/2016 | Pending sale | $139,900$165/sqft |
Source: Coldwell Banker Residential Brokerage - Northwest #09394937 Report a problem | ||
| 11/28/2016 | Listed for sale | $139,900$165/sqft |
Source: Coldwell Banker Residential Brokerage - Northwest #09394937 Report a problem | ||
Public tax history
| Year | Property taxes | Tax assessment |
|---|---|---|
| 2024 | -- | $14,167 +0% |
| 2023 | $3,872 +4.7% | $14,165 |
| 2022 | $3,697 +14.3% | $14,165 +33.1% |
| 2021 | $3,234 +2.7% | $10,639 |
| 2020 | $3,148 +0.3% | $10,639 -10.3% |
| 2019 | $3,137 +39.4% | $11,861 +53.5% |
| 2018 | $2,250 +1.1% | $7,727 |
| 2017 | $2,226 +7.3% | $7,727 |
| 2016 | $2,074 +294.3% | $7,727 +23% |
| 2015 | $526 +3.5% | $6,282 |
| 2014 | $508 | $6,282 |
| 2013 | -- | $6,282 -44.9% |
| 2012 | $1,154 -2.9% | $11,399 |
| 2011 | $1,189 +12% | $11,399 |
| 2010 | $1,061 +12.2% | $11,399 -19.2% |
| 2009 | $945 -3.3% | $14,106 -10% |
| 2008 | $978 -9.5% | $15,670 -1.7% |
| 2007 | $1,080 -13.5% | $15,947 +30.7% |
| 2006 | $1,249 -0.9% | $12,199 |
| 2005 | $1,261 -2.5% | $12,199 |
| 2004 | $1,293 -13.8% | $12,199 +21.6% |
| 2003 | $1,501 +3.6% | $10,033 |
| 2002 | $1,448 -17% | $10,033 |
| 2001 | $1,745 | $10,033 |
| 2000 | -- | $10,033 |
Find assessor info on the county website
Monthly payment
Est. payment
Payment breakdown
Explore the cost of this home by adjusting the details. Changes won't be saved.Climate risks
Neighborhood: 60004
Nearby schools
GreatSchools rating
- 7/10Anne Sullivan Elementary SchoolGrades: 4-5Distance: 0.9 mi
- 9/10Macarthur Middle SchoolGrades: 6-8Distance: 0.9 mi
- 10/10John Hersey High SchoolGrades: 9-12Distance: 0.3 mi
Schools provided by the listing agent
- Elementary: Betsy Ross Elementary School
- Middle: Macarthur Middle School
- High: John Hersey High School
- District: 23
Source: MRED as distributed by MLS GRID. This data may not be complete. We recommend contacting the local school district to confirm school assignments for this home.
- $185,0001 bd1 ba850 sqft1531 N Windsor Dr APT 210, Arlington Heights, IL 60004Off Market

- $199,6002 bd1 ba800 sqft1531 N Windsor Dr APT 211, Arlington Heights, IL 60004Off Market

- $146,0002 bd-- ba288k sqft1533 N Windsor Dr APT 215, Arlington Heights, IL 60004Sold
- $217,4002 bd1 ba900 sqft1533 N Windsor Dr APT 216, Arlington Heights, IL 60004Off Market

- $190,4001 bd1 ba800 sqft1533 N Windsor Dr APT 314, Arlington Heights, IL 60004Off Market
- $223,3002 bd1 ba1k sqft1509 N Windsor Dr APT 203, Arlington Heights, IL 60004Off Market
- $1,8001 bd1 ba900 sqft1509 N Windsor Dr APT 204, Arlington Heights, IL 60004For Rent
- $1,6501 bd1 ba-- sqft1511 N Windsor Dr APT 206, Arlington Heights, IL 60004For Rent
- $228,7002 bd1 ba1k sqft1511 N Windsor Dr APT 305, Arlington Heights, IL 60004Off Market
A local agent can set up tours, give advice and negotiate with sellers.
A local lender can help you make sure your offer is ready when you are.
Similar homes
- $249,9002 bd2 ba1.2k sqft3300 N Carriageway Dr Unit 405, Arlington Heights, IL 60004Active
 MLS ID #12721440, Elizabeth Thompson, ABR,CSC, Coldwell Banker Realty. MRED as distributed by MLS GRID
 - $269,9991 bd2 ba1.2k sqft701 W Rand Rd APT 432, Arlington Heights, IL 60004New
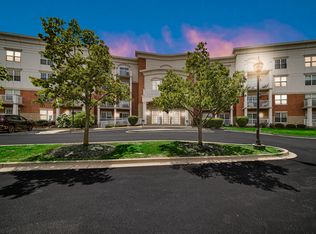 MLS ID #12722584, Cristina Panagopoulos, Compass. MRED as distributed by MLS GRID
 - $259,0002 bd2 ba1.2k sqft1717 W Crystal Ln Unit 512, Mount Prospect, IL 60056New
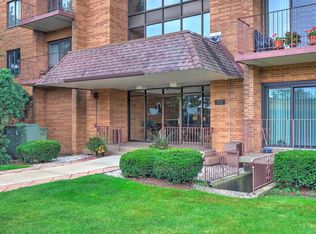 MLS ID #12726860, Sheena Gutierrez, CSC, Keller Williams ONEChicago. MRED as distributed by MLS GRID
 - $304,0002 bd1 ba1k sqft2020 N Stillwater Rd #2020, Arlington Heights, IL 60004Active
 MLS ID #12685725, Paolo Ancona, LHC, Coldwell Banker Realty. MRED as distributed by MLS GRID
 - $199,0002 bd1 ba900 sqft2429 Crystal Ln Unit 2D, Arlington Heights, IL 60004ActiveMLS ID #12675226, Cindy Fine, @properties Christie's International Real Estate. MRED as distributed by MLS GRID
- $209,0002 bd1 ba900 sqft876 S Plum Grove Rd APT 208, Palatine, IL 60067NewMLS ID #12716910, Kim Alden, Compass. MRED as distributed by MLS GRID
- $247,5001 bd1 ba1.1k sqft1025 S Fernandez Ave APT 1S, Arlington Heights, IL 60005ActiveMLS ID #12666152, Carrie Goldstein, GRI, Berkshire Hathaway HomeServices Chicago. MRED as distributed by MLS GRID
- $179,9001 bd1 ba800 sqft2642 N Windsor Dr Unit 103, Arlington Heights, IL 60004ActiveMLS ID #12684595, Sarah Anderson, @properties Christie's International Real Estate. MRED as distributed by MLS GRID
- $215,0001 bd1 ba672 sqft641 Hapsfield Ln APT 103, Buffalo Grove, IL 60089NewMLS ID #12720200, Jim Talerico, Redfin Corporation. MRED as distributed by MLS GRID
- $259,0002 bd2 ba1.2k sqft945 E Kenilworth Ave Unit 314, Palatine, IL 60074ActiveMLS ID #12668449, Michael Tanzillo, Keller Williams Success Realty. MRED as distributed by MLS GRID
- $244,9002 bd1 ba1k sqft1309 Yarmouth Ct #1309, Schaumburg, IL 60193NewMLS ID #12727210, Volodymyr Yakubiv, Core Realty & Investments, Inc. MRED as distributed by MLS GRID
- $275,0002 bd2 ba1.1k sqft720 Weidner Rd APT 200, Buffalo Grove, IL 60089ActiveMLS ID #12718778, Christopher Paul, Redfin Corporation. MRED as distributed by MLS GRID
- $239,0001 bd1 ba850 sqft3265 Kirchoff Rd APT 127, Rolling Meadows, IL 60008ActiveMLS ID #12683566, Vivian Hyu Lee, RE/MAX Premier Luxury Collection. MRED as distributed by MLS GRID
- $259,9002 bd2 ba1.1k sqft823 E Coach Rd Unit 6, Palatine, IL 60074ActiveMLS ID #12715264, Laura Swinden, ABR,AHWD,CRS,CSC,GRI,SFR,SRES, RE/MAX Suburban. MRED as distributed by MLS GRID
- $289,5002 bd2 ba1k sqft405 Creekside Dr Unit 404, Palatine, IL 60074NewMLS ID #12723463, Dustin Delaney, HomeSmart Connect. MRED as distributed by MLS GRID
- $249,9002 bd2 ba1.1k sqft925 Spring Hill Dr APT 212, Northbrook, IL 60062ActiveMLS ID #12688701, Alan Berlow, Coldwell Banker Realty. MRED as distributed by MLS GRID
- $220,0002 bd2 ba1.1k sqft3265 Kirchoff Rd APT 217, Rolling Meadows, IL 60008ActiveMLS ID #12688060, Sue Pascucci Heineman, Real Broker, LLC. MRED as distributed by MLS GRID
- $190,0002 bd1 ba1k sqft1165 Pleasant Run Dr APT 510, Wheeling, IL 60090ActiveMLS ID #12705381, Agnieszka Kakareko, Baird & Warner. MRED as distributed by MLS GRID
- $239,9002 bd2 ba1.2k sqft9737 Fox Glen Dr #2M, Niles, IL 60714ActiveMLS ID #12690909, Julie Sine, Coldwell Banker Realty. MRED as distributed by MLS GRID
- $275,0002 bd1 ba1k sqft951 Manchester Cir #951, Schaumburg, IL 60193NewMLS ID #12723669, Matthew Messel, Compass. MRED as distributed by MLS GRID
