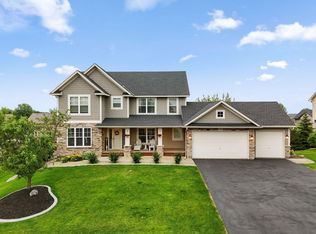
If you are reading this; life is good! Because you now have a rare opportunity to own a home you'd be proud to show off! Absolutely Meticulous one owner home with incredible top quality features! The Stamped concrete driveway, front porch, chef's kitchen with quartz and Stainless; not to mention the pantry! Gorgeous hardwood floors, built-ins EVERYWHERE! The Custom Primary en-suite with freestanding tub and travertine tile is stunning; Large walk-in closet; 2nd floor laundry! Composite decking, screened porch, large patio and Half-acre lot with pristine landscaping with sprinkler system, the Pool with a new liner would make you the new favorite neighbor! Large pristine heated 3 car garage, additional storage on back of garage. The walkout lower level with custom wet bar, quality-tiled bath and high ceilings is an entertaining dream! Check out the photos, come see. It wont be here long! Flexible closing!
Pending
$749,000
16213 Havelock Way, Lakeville, MN 55044
4beds
4,201sqft
:
Get pre-qualified$4,586/mo
Single Family
Built in 2002
0.46 Acres Lot
$-- Zestimate®
$178/sqft
$-- HOA
What's special
- 31 days |
- 903 |
- 35 |
Likely to sell faster than
Zillow last checked:
Listing updated:
Listed by:
Dennis A. Guldseth 612-590-3132,
Edina Realty, Inc.
Source: NorthstarMLS as distributed by MLS GRID,MLS#: 7098054
Facts & features
Interior
Bedrooms & bathrooms
- Bedrooms: 4
- Bathrooms: 4
- Full bathrooms: 2
- 3/4 bathrooms: 1
- 1/2 bathrooms: 1
Bedroom
- Level: Upper
- Area: 240 Square Feet
- Dimensions: 16x15
Bedroom 2
- Level: Upper
- Area: 192 Square Feet
- Dimensions: 16x12
Bedroom 3
- Level: Upper
- Area: 168 Square Feet
- Dimensions: 14x12
Bedroom 4
- Level: Upper
- Area: 182 Square Feet
- Dimensions: 14x13
Other
- Level: Lower
- Area: 648 Square Feet
- Dimensions: 24x27
Deck
- Level: Main
- Area: 168 Square Feet
- Dimensions: 14x12
Dining room
- Level: Main
- Area: 195 Square Feet
- Dimensions: 15x13
Family room
- Level: Lower
- Area: 396 Square Feet
- Dimensions: 22x18
Informal dining room
- Level: Main
- Area: 135 Square Feet
- Dimensions: 15x9
Kitchen
- Level: Main
- Area: 150 Square Feet
- Dimensions: 15x10
Laundry
- Level: Upper
- Area: 80 Square Feet
- Dimensions: 10x8
Living room
- Level: Main
- Area: 306 Square Feet
- Dimensions: 17x18
Mud room
- Level: Main
- Area: 84 Square Feet
- Dimensions: 6x14
Office
- Level: Main
- Area: 192 Square Feet
- Dimensions: 16x12
Screened porch
- Level: Lower
- Area: 168 Square Feet
- Dimensions: 14x12
Heating
- Forced Air
Cooling
- Central Air
Appliances
- Included: Air-To-Air Exchanger, Cooktop, Dishwasher, Disposal, Double Oven, Dryer, Exhaust Fan, Gas Water Heater, Microwave, Refrigerator, Stainless Steel Appliance(s), Washer, Water Softener Owned
- Laundry: Laundry Room, Upper Level
Features
- Basement: Drain Tiled,Drainage System,Finished,Full,Storage Space,Walk-Out Access
- Number of fireplaces: 1
- Fireplace features: Family Room, Gas
Interior area
- Total structure area: 2,920
- Total interior livable area: 4,201 sqft
- Finished area above ground: 3,071
- Finished area below ground: 1,130
Property
Parking
- Total spaces: 3
- Parking features: Attached, Driveway - Other Surface, Garage Door Opener, Heated Garage, Insulated Garage
- Attached garage spaces: 3
- Has uncovered spaces: Yes
- Details: Garage Dimensions (33x26)
Accessibility
- Accessibility features: None
Features
- Levels: Two
- Stories: 2
- Patio & porch: Composite Decking, Covered, Deck, Enclosed, Front Porch, Patio, Porch, Rear Porch, Screened
- Has private pool: Yes
- Pool features: In Ground, Heated, Outdoor Pool
- Fencing: Composite
Lot
- Size: 0.46 Acres
- Dimensions: 100 x 210 x 102 x 191
- Features: Tree Coverage - Medium
Details
- Additional structures: Pool House
- Foundation area: 1611
- Parcel number: 223175004180
- Zoning description: Residential-Single Family
Construction
Type & style
- Home type: SingleFamily
- Property subtype: Single Family
Condition
- New construction: No
- Year built: 2002
Utilities & green energy
- Electric: Circuit Breakers
- Gas: Natural Gas
- Sewer: City Sewer/Connected
- Water: City Water/Connected
Community & HOA
Community
- Subdivision: Hawthorn Heights
HOA
- Has HOA: No
Location
- Region: Lakeville
Financial & listing details
- Price per square foot: $178/sqft
- Tax assessed value: $657,700
- Annual tax amount: $7,890
- Date on market: 6/23/2026
- Cumulative days on market: 30 days
Estimated market value
Not available
Estimated sales range
Not available
Not available
Price history
| Date | Event | Price |
|---|---|---|
| 7/6/2026 | Pending sale | $749,000$178/sqft |
Source:  NorthstarMLS as distributed by MLS GRID #7098054 Report a problem NorthstarMLS as distributed by MLS GRID #7098054 Report a problem | ||
| 6/25/2026 | Listed for sale | $749,000+54.6%$178/sqft |
Source: NorthstarMLS as distributed by MLS GRID #7098054 Report a problem | ||
| 10/1/2002 | Sold | $484,404+415.9%$115/sqft |
Source: Public Record Report a problem | ||
| 10/26/2001 | Sold | $93,900$22/sqft |
Source: Public Record Report a problem | ||
Public tax history
| Year | Property taxes | Tax assessment |
|---|---|---|
| 2024 | $7,364 +0.9% | $657,700 -0.8% |
| 2023 | $7,298 +10% | $662,700 +3.2% |
| 2022 | $6,632 +10.1% | $642,400 +18.4% |
| 2021 | $6,026 -2.9% | $542,600 +0.6% |
| 2020 | $6,206 +2.6% | $539,200 +4.9% |
| 2019 | $6,046 | $514,200 +6.5% |
| 2018 | $6,046 +11.8% | $482,900 +0.3% |
| 2017 | $5,408 -2.7% | $481,600 +1.9% |
| 2016 | $5,556 -3% | $472,700 -1.1% |
| 2015 | $5,726 -3.1% | $477,900 +1.1% |
| 2014 | $5,908 +2.1% | $472,700 +5.4% |
| 2013 | $5,784 +913.3% | $448,600 |
| 2012 | $571 -90.2% | -- |
| 2011 | $5,851 -3.8% | -- |
| 2010 | $6,084 +1.4% | -- |
| 2009 | $5,998 -5.7% | -- |
| 2008 | $6,360 +0.5% | -- |
| 2007 | $6,327 +0.9% | -- |
| 2006 | $6,274 +26.3% | -- |
| 2004 | $4,969 +2944.5% | -- |
| 2003 | $163 | -- |
Find assessor info on the county website
Monthly payment
Est. payment
Payment breakdown
Explore the cost of this home by adjusting the details. Changes won't be saved.Climate risks
Neighborhood: 55044
Nearby schools
GreatSchools rating
- 7/10Southview Elementary SchoolGrades: K-5Distance: 0.9 mi
- 4/10Valley Middle SchoolGrades: 6-8Distance: 0.9 mi
- 6/10Apple Valley Senior High SchoolGrades: 9-12Distance: 2 mi
- $651,5005 bd3 ba2.4k sqft16221 Havelock Way, Lakeville, MN 55044Off Market
- $658,1004 bd3 ba3k sqft16201 Havelock Way, Lakeville, MN 55044Off Market
- $686,5006 bd4 ba3.9k sqft16231 Havelock Way, Lakeville, MN 55044Off Market

- $592,7004 bd2 ba1.9k sqft16298 Gunflint Trl, Lakeville, MN 55044Off Market
- $602,7005 bd3 ba3.1k sqft16312 Gunflint Trl, Lakeville, MN 55044Off Market
- $690,3005 bd3 ba2.8k sqft16282 Gunflint Trl, Lakeville, MN 55044Off Market
- $699,0005 bd3 ba-- sqft16246 Harvard Ln, Lakeville, MN 55044Sold
- $578,6004 bd2 ba2.5k sqft16216 Havelock Way, Lakeville, MN 55044Off Market
A local agent can set up tours, give advice and negotiate with sellers.
Similar homes
- $599,9004 bd4 ba3.5k sqft11312 Kenworth Ln, Lakeville, MN 55044For Sale

 MLS ID #7104609, Shae Hanson, Keller Williams Realty Integrity Lakes. NorthstarMLS as distributed by MLS GRID
 - $650,0004 bd4 ba3.6k sqft17594 Heidelberg Way, Lakeville, MN 55044For Sale
 MLS ID #7101531, Lora Antolik, Re/Max Advantage Plus. NorthstarMLS as distributed by MLS GRID
 - $789,9005 bd5 ba4.7k sqft19044 Inndale Dr, Lakeville, MN 55044For Sale
 MLS ID #7111834, Steve Koleno, Beycome Brokerage Realty LLC. NorthstarMLS as distributed by MLS GRID
 - $529,0005 bd4 ba3k sqft17437 Hazel Ct, Lakeville, MN 55044For Sale
 MLS ID #7115200, Bryon Lindsey, Keller Williams Realty Integrity Lakes. NorthstarMLS as distributed by MLS GRID
 - $824,9004 bd4 ba4.5k sqft16867 Dream Ln, Lakeville, MN 55044For SaleMLS ID #7099845, Daniel A. Ekholm, Keller Williams Select Realty. NorthstarMLS as distributed by MLS GRID
- $780,0004 bd4 ba4.1k sqft16899 E Lake Dr, Lakeville, MN 55044For SaleMLS ID #7022641, Amanda Cox Zuppan, LPT Realty, LLC. NorthstarMLS as distributed by MLS GRID
- $649,9005 bd4 ba3.4k sqft17773 Ketchikan Ct, Lakeville, MN 55044For SaleMLS ID #7102097, Lauren H Novak, RE/MAX Results. NorthstarMLS as distributed by MLS GRID
- $899,0004 bd4 ba4.9k sqft18023 Jay Ct, Lakeville, MN 55044For SaleMLS ID #7087333, Theodore J Sandberg, Coldwell Banker Realty - Southwest Regional. NorthstarMLS as distributed by MLS GRID
- $599,9005 bd3 ba3.2k sqft19625 Ireland Way, Lakeville, MN 55044For SaleMLS ID #7101350, Kerby & Cristina Real Estate Experts, RE/MAX Results. NorthstarMLS as distributed by MLS GRID
- $650,0005 bd4 ba5k sqft13673 Duluth Dr, Apple Valley, MN 55124For SaleMLS ID #7109744, Paula Larkee, Coldwell Banker Realty. NorthstarMLS as distributed by MLS GRID
- $539,0004 bd4 ba3.2k sqft21071 Hyacinth Ave, Lakeville, MN 55044For SaleMLS ID #7110836, Erin P. Young, Re/Max Advantage Plus. NorthstarMLS as distributed by MLS GRID
- $650,0005 bd4 ba3.4k sqft20670 Hazelwood Trl, Lakeville, MN 55044For SaleMLS ID #7078670, Katie Ashland, Edina Realty, Inc.. NorthstarMLS as distributed by MLS GRID
- $665,0005 bd4 ba3.5k sqft20164 Harvest Dr, Lakeville, MN 55044For SaleMLS ID #7076760, Berg Larsen Group - Chad M Larsen, Coldwell Banker Realty - Lakes. NorthstarMLS as distributed by MLS GRID
- $919,9506 bd4 ba4.5k sqft16685 Judicial Rd, Lakeville, MN 55044For SaleMLS ID #7080519, Ilya Zderchuk, Lakes Sotheby's International. NorthstarMLS as distributed by MLS GRID
- $975,0004 bd4 ba4.6k sqft17854 Lanesboro Ct, Lakeville, MN 55044For SaleMLS ID #7047341, Barbara A. Briant, Edina Realty, Inc.. NorthstarMLS as distributed by MLS GRID
- $724,9005 bd5 ba4.5k sqft13831 Clare Downs Way, Rosemount, MN 55068For SaleMLS ID #7089029, Jason Walgrave, RE/MAX Advantage Plus. NorthstarMLS as distributed by MLS GRID
- $712,0006 bd4 ba4.2k sqft14255 Footbridge Way, Apple Valley, MN 55124For SaleMLS ID #6782043, Sara Anderson, Keller Williams Preferred Rlty. NorthstarMLS as distributed by MLS GRID
- $700,0004 bd3 ba2.8k sqft7135 167th St E, Prior Lake, MN 55372For SaleMLS ID #7102359, Lisa M Ford, Edina Realty, Inc.. NorthstarMLS as distributed by MLS GRID
- $824,9004 bd3 ba2.4k sqft230 Maple Island Rd, Burnsville, MN 55306For SaleMLS ID #7100033, James "Jim" Slater, Coldwell Banker Realty. NorthstarMLS as distributed by MLS GRID
- $725,0004 bd4 ba3.3k sqft643 Parkside Ct, Eagan, MN 55123For SaleMLS ID #7098876, The Leonhardt Team, Coldwell Banker Realty. NorthstarMLS as distributed by MLS GRID
