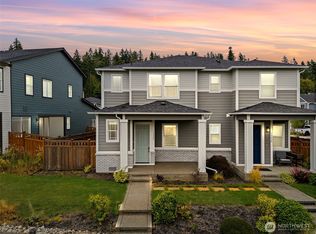
Now selling at Glacier Pointe, a brand-new D.R. Horton community nestled inside the award-winning Tehaleh masterplan community in Bonney Lake. The Fir is a stunning floorplan with thoughtfully laid out living space that lives larger than its footprint. The open-concept main floor flows effortlessly from a bright, welcoming great room straight into a well-appointed kitchen featuring a center island, quartz countertops, full-height tile backsplash, stainless Whirlpool appliances, and crisp shaker cabinetry with soft-close doors and drawers. Upstairs you'll find a cozy loft perfect for a home office or play space, two spacious secondary bedrooms, a full bath, dedicated laundry room, and a private primary suite complete with its ceramic tile walk in shower and walk-in closet. Every home includes ductless mini-split heating and cooling, cadet heater in primary bathroom, an efficient heat pump hot water tank, EV charger outlet, smart home technology, and timeless quality finishes throughout. Residents enjoy Tehaleh's 40+ miles of trails, bike park, dog park, skate park, Post & Pour taphouse, and over 1,800 acres of lush greenspace. Shopping and dining along SR 410 is just minutes away, with easy freeway access to Puyallup, Tacoma, and beyond. Experience Pacific Northwest living at its finest. Ask about our special interest rate plus $8,000 buyer bonus through our preferred lender. Buyers must register their broker on the first visit, including open houses!
Pending
Listed by: DR Horton • Bryson Rary
$509,995
16214 205th Avenue Ct E #1127, Bonney Lake, WA 98391
3beds
1,395sqft
Single Family Residence
Built in 2026
3,645 Square Feet Lot
$-- Zestimate®
$366/sqft
$93/mo HOA
What's special
Timeless quality finishes throughoutWell-appointed kitchenCenter islandPrivate primary suiteWalk-in closetFull-height tile backsplashTwo spacious secondary bedrooms
- 104 days
- 11
- 0
Zillow last checked:
Listing updated:
Listed by:
Bryson Rary,
DR Horton,
Michael Kilpatrick,
DR Horton
Source: NWMLS as distributed by MLS GRID,MLS#: 2527903
Facts & features
Interior
Bedrooms & bathrooms
- Bedrooms: 3
- Bathrooms: 3
- Full bathrooms: 2
- 1/2 bathrooms: 1
- Main level bathrooms: 1
Heating
- 90%+ High Efficiency, Ductless, Electric
Cooling
- 90%+ High Efficiency, Ductless
Appliances
- Included: Dishwasher, Disposal, Microwave, Stove(s)/Range(s), Dishwasher(s), Garbage Disposal, Microwave(s), Water Heater Location: Garage
Features
- Bath Off Primary, Dining Room, High Tech Cabling
- Flooring: Laminate
- Windows: Dbl Pane/Storm Window
- Basement: None
- Has fireplace: No
Interior area
- Total structure area: 1,395
- Total interior livable area: 1,395 sqft
Property
Parking
- Total spaces: 4
- Parking features: Driveway, Attached Garage
- Has attached garage: Yes
- Covered spaces: 2
- Uncovered spaces: 2
Features
- Levels: Two
- Stories: 2
- Entry location: Main
- Patio & porch: Bath Off Primary, Dbl Pane/Storm Window, Dining Room, High Tech Cabling, SMART Wired
- Has view: Yes
- View description: Territorial
Lot
- Size: 3,645 Square Feet
- Features: Corner Lot, Paved, Sidewalk, Electric Car Charging, Fenced-Fully, High Speed Internet, Patio
- Topography: Level
Details
- Parcel number: 7003261270
- Zoning description: Jurisdiction: City
- Special conditions: Standard
Construction
Type & style
- Home type: SingleFamily
- Architectural style: Contemporary,2 Story
- Property subtype: Single Family Residence
Materials
- Cement Planked, Cement Plank
- Foundation: Poured Concrete
- Roof: Composition
Condition
- Under Construction
- New construction: Yes
- Year built: 2026
- Major remodel year: 2026
Details
- Builder name: D.R. Horton
Utilities & green energy
- Electric: Company: Puget Sound Energy
- Sewer: Sewer Connected, Company: Pierce County Public Works
- Water: Public, Company: Pierce County Public Works
- Utilities for property: Xfinity/Comcast
Community & HOA
Community
- Features: CCRs, Clubhouse, Park, Playground, Trail(s)
- Subdivision: Tehaleh
HOA
- Services included: Common Area Maintenance
- HOA fee: $93 monthly
Location
- Region: Bonney Lake
Financial & listing details
- Price per square foot: $366/sqft
- Date on market: 5/21/2026
- Cumulative days on market: 104 days
- Listing terms: Conventional,FHA,VA Loan
- Inclusions: Dishwasher(s), Garbage Disposal, Microwave(s), Stove(s)/Range(s)
Estimated market value
Not available
Estimated sales range
Not available
Not available
Price history
| Date | Event | Price |
|---|---|---|
| 6/18/2026 | Pending sale | $509,995$366/sqft |
Source:  NWMLS as distributed by MLS GRID #2527903 Report a problem NWMLS as distributed by MLS GRID #2527903 Report a problem | ||
| 5/21/2026 | Listed for sale | $509,995$366/sqft |
Source:  DR Horton Report a problem DR Horton Report a problem | ||
Public tax history
Tax history is unavailable.
Monthly payment
Est. payment
Payment breakdown
Explore the cost of this home by adjusting the details. Changes won't be saved.Climate risks
Neighborhood: 98391
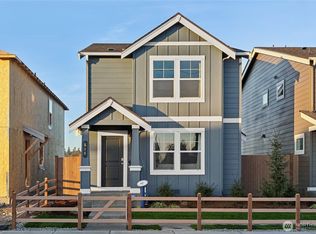
- $499,9953 bd3 ba1.3k sqft16218 205th Avenue Court E 1128, Bonney Lake, WA 98391Pending
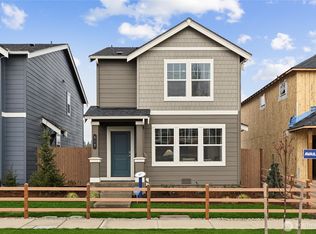
- $509,9953 bd3 ba1.3k sqft16222 205th Avenue Court E 1129, Bonney Lake, WA 98391Pending
- $499,9953 bd3 ba1.3k sqft16207 204th Ave E #1153, Bonney Lake, WA 98391Sold
- $494,9953 bd3 ba1.3k sqft16213 204th Ave E #1152, Bonney Lake, WA 98391Pending
Similar homes
- $509,9953 bd3 ba1.3k sqftGlacier Pointe At Tehaleh, Bonney Lake, WA 98391ActiveMLS ID #2572878, Bryson Rary. NWMLS as distributed by MLS GRID
- from $509,9953 bd3 ba1.3k sqftFir Plan, Glacier Pointe, Bonney Lake, WA 98391New Construction
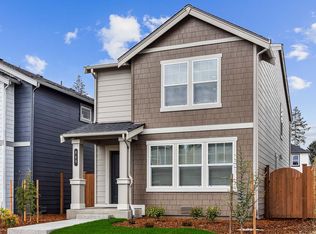 DR Horton
 - from $484,9953 bd3 ba1.3k sqftPine Plan, Glacier Pointe, Bonney Lake, WA 98391New Construction
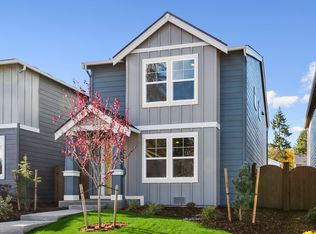 DR Horton
 - $485,0003 bd3 ba1.5k sqft13224 192nd Avenue E, Bonney Lake, WA 98391Active
 MLS ID #2550529, Zachary A. Entwistle. NWMLS as distributed by MLS GRID
