Completely renovated and move-in ready! This beautifully updated split-level home welcomes you with a unique entry that opens into a stunning vaulted great room featuring an open-concept living, dining, and kitchen space. The spacious living room is anchored by a cozy fireplace and flows seamlessly into the showstopping kitchen, complete with white shaker cabinetry, stone countertops, stainless steel appliances, and an oversized island with breakfast bar. Its a perfect space for entertaining or everyday living. The finished basement offers incredible flexibility with a massive media/game room, a full bathroom, and a dedicated laundry room, making it an ideal space for movie nights, guests, or a home office. Step outside to enjoy the large, private, fenced backyard featuring an expansive deck overlooking the above-ground pool; just in time for summer fun. A welcoming front porch adds even more curb appeal and outdoor living space. With its modern updates, open layout, vaulted ceilings, and fantastic indoor and outdoor entertaining spaces, this home offers the perfect blend of style, comfort, and functionality. All of this with the convenience of being just a short walk to vibrant Downtown Kennesaw, where you'll find local restaurants, coffee shops, boutiques, parks, the amphitheater, and year-round community events.
Pending
Price increase: $5K (6/26)
$429,900
1623 Clifton Downs Ct NW, Kennesaw, GA 30144
4beds
3,072sqft
:
Get pre-qualified$2,773/mo
Single Family Residence
Built in 1992
0.28 Acres Lot
$423,400 Zestimate®
$140/sqft
$-- HOA
What's special
- 41 days |
- 357 |
- 37 |
Zillow last checked:
Listing updated:
Listed by:
Daniel Dwyer 404-867-2468,
Real Broker, LLC
Source: GAMLS,MLS#: 10794357
Facts & features
Interior
Bedrooms & bathrooms
- Bedrooms: 4
- Bathrooms: 4
- Full bathrooms: 4
Rooms
- Room types: Bonus Room, Exercise Room, Game Room, Laundry
Kitchen
- Features: Breakfast Area, Kitchen Island, Solid Surface Counters
Heating
- Natural Gas
Cooling
- Ceiling Fan(s), Central Air
Appliances
- Included: Dishwasher, Oven/Range (Combo), Refrigerator
- Laundry: In Basement, Laundry Closet
Features
- Double Vanity, Roommate Plan, Separate Shower, Soaking Tub, Entrance Foyer, Vaulted Ceiling(s)
- Flooring: Carpet, Tile, Vinyl
- Basement: Bath Finished,Daylight,Finished,Full,Interior Entry
- Attic: Pull Down Stairs
- Number of fireplaces: 1
Interior area
- Total structure area: 3,072
- Total interior livable area: 3,072 sqft
- Finished area above ground: 2,322
- Finished area below ground: 750
Property
Parking
- Total spaces: 4
- Parking features: Garage
- Has garage: Yes
Features
- Levels: Two
- Stories: 2
- Patio & porch: Deck
- Has private pool: Yes
- Pool features: Above Ground
- Fencing: Back Yard
Lot
- Size: 0.28 Acres
- Features: Level, Open Lot, Private
Details
- Parcel number: 20013701860
Construction
Type & style
- Home type: SingleFamily
- Architectural style: Other
- Property subtype: Single Family Residence
Materials
- Press Board, Stucco
- Roof: Composition
Condition
- Resale
- New construction: No
- Year built: 1992
Utilities & green energy
- Sewer: Public Sewer
- Water: Public
- Utilities for property: Cable Available, Electricity Available, High Speed Internet, Natural Gas Available, Phone Available, Sewer Connected
Community & HOA
Community
- Features: None
- Subdivision: Clifton Downs
HOA
- Has HOA: No
- Services included: None
Location
- Region: Kennesaw
Financial & listing details
- Price per square foot: $140/sqft
- Tax assessed value: $417,800
- Annual tax amount: $6,564
- Date on market: 6/26/2026
- Cumulative days on market: 41 days
- Listing agreement: Exclusive Right To Sell
- Electric utility on property: Yes
Estimated market value
$423,400
$402,000 - $445,000
$2,494/mo
Price history
| Date | Event | Price |
|---|---|---|
| 7/9/2026 | Pending sale | $429,900$140/sqft |
Source:  GAMLS #10794357 Report a problem GAMLS #10794357 Report a problem | ||
| 6/26/2026 | Price change | $429,900+1.2%$140/sqft |
Source: GAMLS #10794357 Report a problem | ||
| 6/26/2026 | Listed for sale | $424,900+97.6%$138/sqft |
Source:  FMLS GA #7795143 Report a problem FMLS GA #7795143 Report a problem | ||
| 3/24/2021 | Listing removed | -- |
Source: Owner Report a problem | ||
| 9/11/2017 | Sold | $215,000$70/sqft |
Source: Public Record Report a problem | ||
| 9/11/2017 | Listed for sale | $215,000$70/sqft |
Source: Owner Report a problem | ||
| 8/7/2017 | Pending sale | $215,000$70/sqft |
Source: Owner Report a problem | ||
| 7/30/2017 | Listed for sale | $215,000+79.2%$70/sqft |
Source: Owner Report a problem | ||
| 5/9/1996 | Sold | $120,000$39/sqft |
Source: Public Record Report a problem | ||
Public tax history
| Year | Property taxes | Tax assessment |
|---|---|---|
| 2024 | $5,039 | $167,120 |
| 2023 | $5,039 +66.1% | $167,120 +67.2% |
| 2022 | $3,034 | $99,980 |
| 2021 | $3,034 | $99,980 |
| 2020 | $3,034 +17.5% | $99,980 +17.5% |
| 2019 | $2,582 | $85,068 |
| 2018 | $2,582 -23.8% | $85,068 +31.7% |
| 2017 | $3,390 +452.4% | $64,596 +12.1% |
| 2016 | $614 -56.2% | $57,640 |
| 2015 | $1,402 +2.4% | $57,640 +3.6% |
| 2014 | $1,369 -0.8% | $55,640 |
| 2013 | $1,380 -0.8% | $55,640 |
| 2012 | $1,391 -0.2% | $55,640 |
| 2011 | $1,394 +5.5% | $55,640 |
| 2010 | $1,322 -3.3% | $55,640 -3.5% |
| 2009 | $1,366 +14.4% | $57,676 |
| 2006 | $1,194 -18.5% | $57,676 +9.5% |
| 2005 | $1,465 +5.7% | $52,680 |
| 2004 | $1,386 | $52,680 |
| 2003 | $1,386 -0.1% | $52,680 |
| 2002 | $1,387 -9.1% | $52,680 |
| 2001 | $1,526 -1.6% | $52,680 |
| 2000 | $1,552 | $52,680 |
Find assessor info on the county website
Monthly payment
Est. payment
Payment breakdown
Explore the cost of this home by adjusting the details. Changes won't be saved.Climate risks
Neighborhood: 30144
Nearby schools
GreatSchools rating
- 7/10Big Shanty Elementary SchoolGrades: PK,3-5Distance: 0.5 mi
- 5/10Palmer Middle SchoolGrades: 6-8Distance: 2.8 mi
- 6/10North Cobb High SchoolGrades: 9-12Distance: 2.9 mi
Schools provided by the listing agent
- Elementary: Big Shanty
- Middle: Palmer
- High: North Cobb
Source: GAMLS. This data may not be complete. We recommend contacting the local school district to confirm school assignments for this home.
- $370,1003 bd2 ba1.5k sqft1625 Clifton Downs Ct NW, Kennesaw, GA 30144Off Market
- $373,2003 bd4 ba2.2k sqft1621 Clifton Downs Ct NW, Kennesaw, GA 30144Off Market
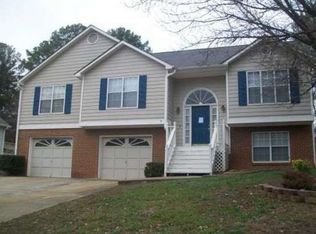
- $415,2004 bd3 ba2.3k sqft1619 Clifton Downs Ct NW, Kennesaw, GA 30144Off Market
- $361,7003 bd2 ba1.8k sqft1627 Clifton Downs Ct NW, Kennesaw, GA 30144Off Market
- $360,5003 bd2 ba2.1k sqft2866 Carrie Dr NW, Kennesaw, GA 30144Off Market
- $356,8003 bd2 ba1.8k sqft2876 Carrie Dr NW, Acworth, GA 30144Off Market
- $333,4003 bd2 ba1.5k sqft2854 Carrie Dr NW, Kennesaw, GA 30144Off Market
- $435,0004 bd3 ba2.4k sqft1629 Clifton Downs Ct NW, Kennesaw, GA 30144Sold
A local agent can set up tours, give advice and negotiate with sellers.
Similar homes
- $360,0004 bd3 ba1.6k sqft1738 English Ivey Ln NW, Kennesaw, GA 30144Active Under Contract

 MLS ID #10802096, Alicia Bechtel, Bolst, Inc.. GAMLS
 - $410,0004 bd2 ba2.9k sqft2562 Kennesaw Springs Ct NW, Kennesaw, GA 30144Active
 MLS ID #10773544, Youngmi Koo, Foundation Partners Realty LLC. GAMLS
 - $450,0004 bd3 ba2.6k sqft3938 Lullwater Main NW, Kennesaw, GA 30144Active
 MLS ID #10779909, Ivy Evans-Sledge, HomeSmart. GAMLS
 - $415,0004 bd3 ba1.9k sqft4270 Brighton Way NW, Kennesaw, GA 30144Active
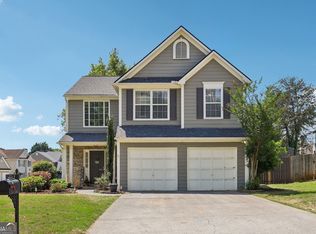 MLS ID #10815296, Kathryn Egner, Dwelli. GAMLS
 - $465,0004 bd4 ba3k sqft4341 Laurian Dr NW, Kennesaw, GA 30144ActiveMLS ID #10784206, Lawrence Jackson, Atlanta Communities. GAMLS
- $399,0003 bd3 ba2k sqft1307 Telhurst Ct NW, Kennesaw, GA 30144Active Under ContractMLS ID #10814749, Eva Cunningham, Hester Group, REALTORS. GAMLS
- $410,0003 bd2 ba1.8k sqft3312 Freedom Lndg NW, Kennesaw, GA 30144ActiveMLS ID #10811194, Nicole M France, RE/MAX Center. GAMLS
- $425,0004 bd3 ba2.6k sqft1597 Sprayberry Dr, Marietta, GA 30066ActiveMLS ID #10806850, Andrew O'Callaghan, Bolst, Inc.. GAMLS
- $350,0003 bd3 ba1.6k sqft3840 Nowlin Rd NW, Acworth, GA 30144ActiveMLS ID #10801526, Nicole M France, RE/MAX Center. GAMLS
- $385,0004 bd4 ba2.3k sqft1043 Justice Ln NW, Acworth, GA 30102Active Under ContractMLS ID #10804652, Scott Ritch, Keller Williams Realty Partners. GAMLS
- $469,9994 bd3 ba2.4k sqft100 Shane Way SE, Mableton, GA 30126ActiveMLS ID #10818821, Leslie Buxbaum, BHHS Georgia Properties. GAMLS
- $395,0005 bd3 ba3k sqft306 Queensbury Walk, Acworth, GA 30102ActiveMLS ID #10771645, Mark Spain, Mark Spain Real Estate. GAMLS
- $575,0004 bd3 ba2.9k sqft2694 Elmhurst Ct NW, Kennesaw, GA 30152ActiveMLS ID #10790084, Machozi Bierria, Global Land & Resources. GAMLS
- $435,9904 bd3 ba2.2k sqft1875 Dovonshire Rd SW, Marietta, GA 30064ActiveMLS ID #10788327, Jingru Sui, Keller Williams Realty Atl. Partners. GAMLS
- $480,0004 bd3 ba2.3k sqft609 Grasmere Ct NE, Marietta, GA 30066ActiveMLS ID #10808790, Shenea Winston, RE/MAX Town & Country. GAMLS
- $396,9003 bd3 ba2.1k sqft4123 Glenaire Way NW, Acworth, GA 30101ActiveMLS ID #10755820, Eeman Heisler, Keller Williams Realty. GAMLS
- $379,9004 bd3 ba2.1k sqft4753 Julian Way, Acworth, GA 30101ActiveMLS ID #10798816, Robert Wolf, Keller Williams Realty Partners. GAMLS
- $420,0003 bd2 ba1.7k sqft539 Charing Cross Dr, Marietta, GA 30066ActiveMLS ID #10805959, Marjory Cesar, Keller Williams Realty Atlanta North. GAMLS
- $369,9503 bd3 ba1.8k sqft124 Cross Branches, Acworth, GA 30101ActiveMLS ID #10817452, Nicole M France, RE/MAX Center. GAMLS
- $545,0004 bd3 ba2.7k sqft2116 Caneridge Dr SW, Marietta, GA 30064ActiveMLS ID #10819675, Luis Carlos Sanchez Montenegro, Virtual Properties Realty.com. GAMLS
