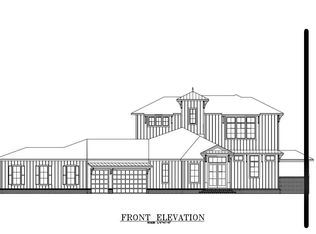
Discover the perfect balance of privacy and connection in Aripeka. To be built on this .28-acre homesite backing to a lush, wooded preserve, this luxury residence offers just under 3,000 sq. ft. with 3 bedrooms plus office (or 4 bedrooms), 3.5 baths, and a 3-car garage. Choose this thoughtfully designed plan or create your own custom vision. The private preserve backdrop offers room to relax--or even build a treehouse retreat. Conveniently located near the future clubhouse, this lot combines tranquility with neighborhood charm. Aripeka is a gated, golf cart-friendly community where preserved trees, nature trails, and timeless architecture create a one-of-a-kind setting, just minutes from beaches, shopping, I-95, and A-rated schools. With homes starting from $1.2M, your dream begins here. Also listed in land MLS 1058657
New construction
Price cut: $70K (5/15)
$1,379,525
1626 Gracewood Dr, Melbourne, FL 32940
4beds
2,893sqft
:
Get pre-qualified$8,658/mo
Single Family Residence
Built in 2027
0.28 Acres Lot
$1,356,500 Zestimate®
$477/sqft
$144/mo HOA
What's special
Luxury residencePreserved treesTreehouse retreatTimeless architectureNature trailsPrivate preserve backdrop
- 305 days |
- 599 |
- 23 |
Zillow last checked:
Listing updated:
Listed by:
Kelly Ann Riese 321-986-7371,
Avanti Way Realty LLC
Source: Space Coast AOR,MLS#: 1058990
Facts & features
Interior
Bedrooms & bathrooms
- Bedrooms: 4
- Bathrooms: 4
- Full bathrooms: 3
- 1/2 bathrooms: 1
Heating
- Natural Gas
Cooling
- Central Air, Electric
Appliances
- Included: Dishwasher, Disposal, Double Oven, Gas Cooktop, Gas Water Heater, Ice Maker, Microwave, Refrigerator, Tankless Water Heater
- Laundry: Gas Dryer Hookup, Sink
Features
- Breakfast Nook, Eat-in Kitchen, His and Hers Closets, Kitchen Island, Open Floorplan, Pantry, Primary Bathroom -Tub with Separate Shower, Smart Thermostat, Split Bedrooms, Walk-In Closet(s)
- Flooring: Tile
- Has fireplace: No
Interior area
- Total structure area: 4,511
- Total interior livable area: 2,893 sqft
Video & virtual tour
Property
Parking
- Total spaces: 3
- Parking features: Attached, Garage, Garage Door Opener
- Attached garage spaces: 3
Features
- Levels: One
- Stories: 1
- Patio & porch: Covered, Front Porch, Rear Porch
- Exterior features: Impact Windows
- Has view: Yes
- View description: Trees/Woods, Protected Preserve
Lot
- Size: 0.28 Acres
- Features: Many Trees, Sprinklers In Front, Sprinklers In Rear
Details
- Additional parcels included: 3027446
- Parcel number: 263622Ye0000b.00011.00
- Special conditions: Standard
Construction
Type & style
- Home type: SingleFamily
- Architectural style: Contemporary,Ranch
- Property subtype: Single Family Residence
Materials
- Block, Stone Veneer, Stucco
- Roof: Tile
Condition
- To Be Built
- New construction: Yes
- Year built: 2027
Utilities & green energy
- Electric: 200+ Amp Service
- Sewer: Public Sewer
- Water: Public
- Utilities for property: Cable Connected, Electricity Connected, Natural Gas Connected, Sewer Connected, Water Connected
Community & HOA
Community
- Security: Carbon Monoxide Detector(s), Smoke Detector(s)
- Subdivision: Aripeka
HOA
- Has HOA: Yes
- Amenities included: Gated, Jogging Path
- HOA fee: $750 semi-annually
- HOA name: Aripeka
- Second HOA fee: $230 annually
Location
- Region: Melbourne
Financial & listing details
- Price per square foot: $477/sqft
- Tax assessed value: $170,000
- Annual tax amount: $3,193
- Date on market: 10/7/2025
- Listing terms: Cash,Conventional
Estimated market value
$1,356,500
$1.29M - $1.42M
$4,328/mo
Price history
| Date | Event | Price |
|---|---|---|
| 5/15/2026 | Price change | $1,379,525-4.8%$477/sqft |
Source: Space Coast AOR #1058990 Report a problem | ||
| 4/24/2026 | Price change | $1,449,525+5.3%$501/sqft |
Source: Space Coast AOR #1058990 Report a problem | ||
| 10/7/2025 | Price change | $1,377,200+606.3%$476/sqft |
Source: Space Coast AOR #1058990 Report a problem | ||
| 10/2/2025 | Listed for sale | $195,000-85.3%$67/sqft |
Source: Space Coast AOR #1058657 Report a problem | ||
| 2/18/2025 | Listing removed | $1,324,875$458/sqft |
Source: Space Coast AOR #1005294 Report a problem | ||
| 2/17/2024 | Listed for sale | $1,324,875+6.6%$458/sqft |
Source: Space Coast AOR #1005294 Report a problem | ||
| 12/12/2023 | Listing removed | $1,242,500$429/sqft |
Source: Space Coast AOR #967319 Report a problem | ||
| 6/12/2023 | Listed for sale | $1,242,500$429/sqft |
Source: Space Coast AOR #967319 Report a problem | ||
Public tax history
| Year | Property taxes | Tax assessment |
|---|---|---|
| 2025 | $3,193 +0.7% | $170,000 |
| 2024 | $3,172 +25% | $170,000 |
| 2023 | $2,538 +255.6% | $170,000 +246.9% |
| 2022 | $714 | $49,000 |
Find assessor info on the county website
Monthly payment
Est. payment
Payment breakdown
Explore the cost of this home by adjusting the details. Changes won't be saved.Climate risks
Neighborhood: 32940
Nearby schools
GreatSchools rating
- 10/10Viera Elementary SchoolGrades: PK-6Distance: 1.1 mi
- 7/10Viera Middle SchoolGrades: 7-8Distance: 3.4 mi
- 7/10Viera High SchoolGrades: PK,9-12Distance: 3.3 mi
Schools provided by the listing agent
- Elementary: Viera
- Middle: Viera Middle School
- High: Viera
Source: Space Coast AOR. This data may not be complete. We recommend contacting the local school district to confirm school assignments for this home.
- $2,146,0005 bd5 ba4.1k sqft1616 Gracewood Dr, Melbourne, FL 32940Sold
- $170,000-- bd-- ba-- sqft1646 Gracewood Dr, Melbourne, FL 32940Off Market
- $150,000-- bd-- ba-- sqft1606 Gracewood Dr, Melbourne, FL 32940Sold
- $170,000-- bd-- ba-- sqft1656 Gracewood Dr, Melbourne, FL 32940Off Market
- $170,000-- bd-- ba-- sqft1615 Gracewood Dr, Melbourne, FL 32940Off Market
- $200,200-- bd-- ba2.6k sqft1772 Lavender Dr, Melbourne, FL 32940Sold
- $150,0000.28 acres1676 Gracewood Dr, Melbourne, FL 32940Lot/Land
- $215,000-- bd-- ba-- sqft1595 Gracewood Dr, Melbourne, FL 32940Sold
A local agent can set up tours, give advice and negotiate with sellers.
Similar homes
- $1,545,0004 bd4 ba3k sqft1732 Lavender Dr, Melbourne, FL 32940New Construction
 MLS ID #1078152, Andrea L Calhoun. Space Coast AOR
 - $1,299,5004 bd5 ba3.7k sqft8500 Allure Dr, Melbourne, FL 32940For Sale
 MLS ID #1076341, John D Curri. Space Coast AOR
 - $1,125,0005 bd4 ba3.4k sqft1449 Southpointe Ct, Melbourne, FL 32940For Sale
 MLS ID #1077510, Jamie L Burnett. Space Coast AOR
 - $1,199,0004 bd3 ba3.2k sqft3731 Durksly Dr, Melbourne, FL 32940For Sale
 MLS ID #1080899, Amy M Kalman. Space Coast AOR
 - $1,450,0004 bd5 ba3.1k sqft5120 White Heron Ln, Melbourne, FL 32934For SaleMLS ID #1083883, Jessica J Walker. Space Coast AOR
- $1,425,0004 bd3 ba3.3k sqft2941 Emeldi Ln, Melbourne, FL 32940For SaleMLS ID #1071450, Richard Karr. Space Coast AOR
- $1,599,9004 bd3 ba3.1k sqft2898 Wyndham Way, Melbourne, FL 32940For SaleMLS ID #1081751, Cara Mattingly. Space Coast AOR
- $1,070,0004 bd4 ba3.1k sqft8289 Stonecrest Dr, Melbourne, FL 32940For SaleMLS ID #1078577, Harriet V Ellis. Space Coast AOR
- $1,500,0004 bd4 ba3.8k sqft110 Utopia Cir, Merritt Island, FL 32952For SaleMLS ID #1084396, DeWayne Carpenter. Space Coast AOR
- $724,0004 bd3 ba2.4k sqft2568 Millennium Cir, Melbourne, FL 32940For SaleMLS ID #1065165, Janis E Shealy. Space Coast AOR
- $1,139,9004 bd5 ba2.9k sqft2724 Pelagornis Dr, Melbourne, FL 32940For SaleMLS ID #1083202, Shane Burgman. Space Coast AOR
- $769,0004 bd4 ba2.9k sqft4508 Canard Rd, Melbourne, FL 32934For SaleMLS ID #1083938, Christina Geiger. Space Coast AOR
- $850,0004 bd4 ba3.1k sqft7966 Wyndham Dr, Melbourne, FL 32940For SaleMLS ID #1079407, Terra Alease Lillis. Space Coast AOR
- $1,125,0004 bd3 ba2.5k sqft5080 Sparwood Ct, Melbourne, FL 32934For SaleMLS ID #1079843, Richard Karr. Space Coast AOR
- $759,0003 bd3 ba2.4k sqft2190 Caravan Pl, Melbourne, FL 32940For SaleMLS ID #1075011, Kathy Ferdinando. Space Coast AOR
- $825,0003 bd3 ba2.6k sqft2862 Addison Dr, Melbourne, FL 32940For SaleMLS ID #1083281, Christine George. Space Coast AOR
- $975,9995 bd4 ba3.5k sqft7699 Kerrington Dr, Melbourne, FL 32940For SaleMLS ID #1082805, Alfredo Jose Rodriguez. Space Coast AOR
- $1,001,3504 bd4 ba2.8k sqft3347 Citation Way, Melbourne, FL 32935For SaleMLS ID #1084224, Steven Shull. Space Coast AOR
- $1,110,0004 bd4 ba2.9k sqft2363 Edestus Dr, Melbourne, FL 32940For SaleMLS ID #1078272, Natalie Kae Decker. Space Coast AOR
- $1,199,0004 bd3 ba2.3k sqft4625 Hidden Lakes Pl, Melbourne, FL 32934For SaleMLS ID #1080921, Joseph Friedman. Space Coast AOR
