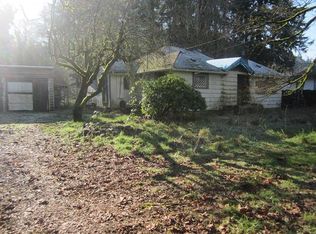
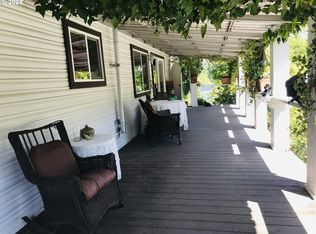
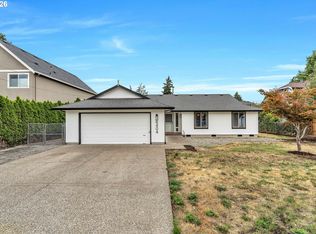
Incredible opportunity to purchase a home/office and shop with RC zoning in a fantastic location with significant traffic flow! The RC zoning provides flexibility for a variety of uses, including live-work situation, retail, contractor space, financial institutions, offices, and more, making it an ideal investment for business owners or entrepreneurs. The home/office offers 1,038 square feet of versatile space, including three rooms that can be used as offices, a full bathroom, a laundry area, and a living room that can serve as a waiting room or lobby. The property has seen recent upgrades, including a brand new septic tank, newer water heater, and the roof was replaced around 2019, providing extra peace of mind. The shop is approximately 1,250 square feet and features a large garage door, a separate office space, a bathroom, a large room, and a massive work area. It’s the perfect setup for various business operations with a lot of space for parking, and offers both functionality and space for growth. This property presents a rare opportunity to combine residential and commercial needs with the benefits of versatile zoning and a prime location. It’s a perfect fit for a variety of uses. Schedule a tour today! This home qualifies for residential financing. Contact your agent for more details.
Active
$539,000
16265 SE Highway 224, Damascus, OR 97089
2beds
1,038sqft
Residential, Single Family Residence
Built in 1920
-- sqft lot
$-- Zestimate®
$519/sqft
$-- HOA
What's special
Large garage doorMassive work areaLaundry area
- 207 days
- 333
- 14
Zillow last checked:
Listing updated:
Listed by:
Troy DeVries 503-688-0713,
Real Broker
Source: RMLS (OR),MLS#: 400790263
Facts & features
Interior
Bedrooms & bathrooms
- Bedrooms: 2
- Bathrooms: 1
- Full bathrooms: 1
- Main level bathrooms: 1
Rooms
- Room types: Office, Bedroom 2, Dining Room, Family Room, Kitchen, Living Room, Primary Bedroom
Primary bedroom
- Level: Main
- Area: 126
- Dimensions: 14 x 9
Bedroom 2
- Level: Main
- Area: 90
- Dimensions: 10 x 9
Kitchen
- Level: Main
- Area: 221
- Width: 13
Living room
- Level: Main
- Area: 225
- Dimensions: 15 x 15
Office
- Level: Main
Heating
- Forced Air
Cooling
- None
Appliances
- Included: Dishwasher, Free-Standing Range, Free-Standing Refrigerator, Microwave, Washer/Dryer, Gas Water Heater
Features
- Ceiling Fan(s), Bathroom, Granite
- Flooring: Vinyl, Wood, Concrete
- Windows: Vinyl Frames
- Basement: Crawl Space
Interior area
- Total structure area: 1,038
- Total interior livable area: 1,038 sqft
Property
Parking
- Total spaces: 4
- Parking features: Driveway, RV Access/Parking, RV Boat Storage, Detached, Oversized
- Garage spaces: 4
- Has uncovered spaces: Yes
Accessibility
- Accessibility features: Ground Level, Kitchen Cabinets, Main Floor Bedroom Bath, Minimal Steps, Natural Lighting, One Level, Parking, Accessibility
Features
- Levels: One
- Stories: 1
- Patio & porch: Porch
- Exterior features: Yard
- Fencing: Fenced
Lot
- Features: Level, SqFt 10000 to 14999
Details
- Additional structures: RVParking, RVBoatStorage, Workshop, Workshopnull
- Additional parcels included: 00630277
- Parcel number: 05000041
- Zoning: RC
Construction
Type & style
- Home type: SingleFamily
- Architectural style: Ranch
- Property subtype: Residential, Single Family Residence
Materials
- Concrete, Wood Siding
- Foundation: Block
- Roof: Composition,Metal
Condition
- Resale
- New construction: No
- Year built: 1920
Utilities & green energy
- Sewer: Septic Tank
- Water: Public
Community & HOA
Community
- Security: Unknown
HOA
- Has HOA: No
Location
- Region: Damascus
Financial & listing details
- Price per square foot: $519/sqft
- Tax assessed value: $294,471
- Annual tax amount: $2,442
- Date on market: 3/25/2026
- Listing terms: Cash,Conventional,Other
- Road surface type: Gravel, Paved
Estimated market value
Not available
Estimated sales range
Not available
Not available
Price history
| Date | Event | Price |
|---|---|---|
| 7/30/2026 | Listed for sale | $539,000$519/sqft |
Source:  RMLS (OR) #400790263 Report a problem RMLS (OR) #400790263 Report a problem | ||
| 7/7/2026 | Pending sale | $539,000$519/sqft |
Source: RMLS (OR) #400790263 Report a problem | ||
| 6/4/2026 | Listed for sale | $539,000-17.1%$519/sqft |
Source: RMLS (OR) #400790263 Report a problem | ||
| 8/14/2024 | Listing removed | -- |
Source: Owner Report a problem | ||
| 5/16/2024 | Listed for sale | $650,000+1757.1%$626/sqft |
Source: Owner Report a problem | ||
| 1/7/2000 | Sold | $35,000$34/sqft |
Source: Public Record Report a problem | ||
Public tax history
| Year | Property taxes | Tax assessment |
|---|---|---|
| 2025 | $2,443 +3.8% | $143,530 +3% |
| 2024 | $2,354 +2.9% | $139,350 +3% |
| 2023 | $2,287 +6% | $135,292 +3% |
| 2022 | $2,158 +3.9% | $131,352 +3% |
| 2021 | $2,077 +3.5% | $127,527 +3% |
| 2020 | $2,006 -10.2% | $123,813 -9.1% |
| 2019 | $2,234 +14.4% | $136,180 +3% |
| 2018 | $1,952 | $132,214 +3% |
| 2017 | $1,952 +6.8% | $128,363 +3% |
| 2016 | $1,827 | $124,624 +3% |
| 2015 | $1,827 -10.7% | $120,994 +3% |
| 2014 | $2,045 +8.1% | $117,470 +3% |
| 2013 | $1,892 +0.7% | $114,049 +3% |
| 2012 | $1,879 -1.9% | $110,727 +3% |
| 2011 | $1,915 +8.9% | $107,502 +3% |
| 2010 | $1,759 +3.3% | $104,371 +3% |
| 2009 | $1,704 +3.7% | $101,331 +3% |
| 2008 | $1,643 +2.7% | $98,380 +3% |
| 2007 | $1,600 +10.3% | $95,515 +3% |
| 2006 | $1,450 +1.7% | $92,733 +3% |
| 2005 | $1,426 +24.7% | $90,032 +3% |
| 2004 | $1,144 +2% | $87,410 +3% |
| 2003 | $1,122 +3.2% | $84,864 +3% |
| 2002 | $1,087 +2.2% | $82,392 +3% |
| 2001 | $1,063 +22.7% | $79,992 +21.8% |
| 2000 | $866 | $65,668 |
Find assessor info on the county website
Monthly payment
Est. payment
Payment breakdown
Explore the cost of this home by adjusting the details. Changes won't be saved.Climate risks
Neighborhood: 97089
Nearby schools
Schools provided by the listing agent
- Elementary: Duncan
- Middle: Happy Valley
- High: Adrienne Nelson
Source: RMLS (OR). This data may not be complete. We recommend contacting the local school district to confirm school assignments for this home.
Similar homes
- $619,0003 bd1 ba1.1k sqft16731 S Harding Rd, Oregon City, OR 97045Active
 MLS ID #295492035, Melita Coyle, eXp Realty, LLC. RMLS (OR)
 - $575,0003 bd2 ba1.4k sqft14630 Leland Rd, Oregon City, OR 97045Active
 MLS ID #191639825, Paula Brotherton, Premiere Property Group, LLC. RMLS (OR)
 - $489,0003 bd2 ba1k sqft6391 SE Hull Ave, Milwaukie, OR 97267Active
 MLS ID #557022149, Rochelle Yukich, Premiere Property Group, LLC. RMLS (OR)
 - $549,9003 bd2 ba1.3k sqft6404 SE Carlton St, Portland, OR 97206Active
 MLS ID #586717281, Jordan Matin, Matin Real Estate. RMLS (OR)
 - $489,0003 bd1 ba1k sqft7838 SE 62nd Ave, Portland, OR 97206ActiveMLS ID #560100598, Eric Steindler, Premiere Property Group, LLC. RMLS (OR)
- $480,0003 bd2 ba1.2k sqft9505 SE 79th Ave, Milwaukie, OR 97222ActiveMLS ID #385691191, Milan Ridenhour, Berkshire Hathaway HomeServices NW Real Estate. RMLS (OR)
- $429,9003 bd2 ba1.2k sqft730 E Clarendon St, Gladstone, OR 97027ActiveMLS ID #254911754, Jaimy Beltran, Keller Williams Realty Portland Premiere. RMLS (OR)
- $499,9002 bd1 ba1.3k sqft7216 SE 16th Ave, Portland, OR 97202ActiveMLS ID #747349186, Lisa Hanna, Eleete Real Estate. RMLS (OR)
- $405,0003 bd1 ba1k sqft6135 SE Lambert St, Portland, OR 97206ActiveMLS ID #792252737, Alexander Ney, Urban Nest Realty. RMLS (OR)
- $408,9003 bd1 ba972 sqft13137 SE Francis St, Portland, OR 97236ActiveMLS ID #107227659, Dennis Kelley, Builders Marketing Group. RMLS (OR)
- $495,0003 bd2 ba1.2k sqft4405 SE Jefferson St, Milwaukie, OR 97222ActiveMLS ID #516013151, Lance Weinard, LUXE Forbes Global Properties. RMLS (OR)
- $495,0002 bd2 ba1.3k sqft9520 SW 8th Ave, Portland, OR 97219ActiveMLS ID #345344116, Thomas Patterson, Belrose Realty, LLC. RMLS (OR)
- $660,0003 bd2 ba1k sqft35310 Skogan Rd, Sandy, OR 97055ActiveMLS ID #669141214, Feng Chen, Real Estate Performance Group. RMLS (OR)
- $585,0003 bd2 ba1.3k sqft9270 SW Omara St, Tigard, OR 97223ActiveMLS ID #522918701, Beth Earnest, Real Broker. RMLS (OR)
- $399,9003 bd2 ba1.1k sqft2340 SE 113th Ave, Portland, OR 97216ActiveMLS ID #280168045, Jordan Matin, Matin Real Estate. RMLS (OR)
- $389,0003 bd1 ba888 sqft12445 NE Hassalo St, Portland, OR 97230ActiveMLS ID #529050599, Cara Jamison, Move Real Estate Inc. RMLS (OR)
- $499,0003 bd2 ba1.4k sqft5071 SE Mason Ln, Milwaukie, OR 97222ActiveMLS ID #121716467, Erin Martin, Matin Real Estate. RMLS (OR)
- $455,0003 bd2 ba1.3k sqft3848 SW 8th St, Gresham, OR 97030ActiveMLS ID #598204801, Laura Alvarez, Premiere Property Group, LLC. RMLS (OR)
- $515,0004 bd1 ba972 sqft516 26th St, Washougal, WA 98671ActiveMLS ID #101487527, Dawn Beaudoin, Realty One Group Prestige. RMLS (OR)
- $425,0002 bd2 ba856 sqft8318 SE Knapp St, Portland, OR 97266ActiveMLS ID #217309281, Sarah Ruffner, Where, Inc. RMLS (OR)
