Location! Location! Location! This "Cabernet" beauty boasts spectacular view of one of the larges ponds in Britton Falls from every room plus steps from the walking trail to the Chateau! This split 2 Bedroom/2 Bath open floor plan is great for relaxing owner living or entertaining family and friends. Beautiful 3-Season Room sandwiched between the Great Room and spacious outdoor Patio will be your favorite spot. Large Primary Master Suite/Bath with Double Vanity, Garden Tub, Shower and Water Closet plus spacious Walk-In Closet. The gourmet Kitchen with 2 single ovens, cooktop, center island and Breakfast Bar overlooks the spacious Great Room/Dining Room and Breakfast Room. The cozy Den with Custom Built In Desk is another favorite spot. The finished 2-Car Garage has extra bump out length for storage. The Del Webb lifestyle is yours to enjoy! *Sunroom square footage is not included in the stated total square footage.* Yard includes invisible fence, as sellers have a dog.
Active
Price cut: $10K (7/14)
$489,900
16275 Oakford Trl, Fishers, IN 46037
2beds
2,012sqft
:
Get pre-qualified$3,343/mo
Residential, Single Family Residence
Built in 2010
6,969 Square Feet Lot
$-- Zestimate®
$243/sqft
$274/mo HOA
What's special
Spacious outdoor patioYard includes invisible fenceSpacious walk-in closet
- 60 days |
- 302 |
- 7 |
Zillow last checked:
Listing updated:
Listed by:
Teresa Easterday 317-694-8165,
Keller Williams Indy Metro NE
Source: MIBOR as distributed by MLS GRID,MLS#: 22097682
Facts & features
Interior
Bedrooms & bathrooms
- Bedrooms: 2
- Bathrooms: 2
- Full bathrooms: 2
- Main level bathrooms: 2
- Main level bedrooms: 2
Primary bedroom
- Level: Main
- Area: 234 Square Feet
- Dimensions: 18x13
Bedroom 2
- Level: Main
- Area: 168 Square Feet
- Dimensions: 14x12
Breakfast room
- Level: Main
- Area: 88 Square Feet
- Dimensions: 11x8
Dining room
- Level: Main
- Area: 154 Square Feet
- Dimensions: 14x11
Foyer
- Level: Main
- Area: 80 Square Feet
- Dimensions: 10x8
Great room
- Level: Main
- Area: 399 Square Feet
- Dimensions: 21x19
Kitchen
- Level: Main
- Area: 120 Square Feet
- Dimensions: 12x10
Laundry
- Features: Tile-Ceramic
- Level: Main
- Area: 80 Square Feet
- Dimensions: 10x8
Library
- Level: Main
- Area: 132 Square Feet
- Dimensions: 12x11
Heating
- Forced Air
Cooling
- Central Air
Appliances
- Included: Gas Cooktop, Dishwasher, MicroHood, Oven, Double Oven, Water Purifier, Water Softener Owned
Features
- Double Vanity, Breakfast Bar, High Ceilings, Kitchen Island, Entrance Foyer, Ceiling Fan(s), Hardwood Floors, Pantry, Walk-In Closet(s)
- Flooring: Hardwood
- Windows: Wood Work Painted
- Has basement: No
Interior area
- Total structure area: 2,012
- Total interior livable area: 2,012 sqft
Property
Parking
- Total spaces: 2
- Parking features: Attached
- Attached garage spaces: 2
Features
- Levels: One
- Stories: 1
- Patio & porch: Glass Enclosed
- Fencing: Fenced,Invisible
- Has view: Yes
- On waterfront: Yes
- Waterfront features: Pond, Water View
Lot
- Size: 6,969 Square Feet
Details
- Parcel number: 291229015001000020
- Horse amenities: None
Construction
Type & style
- Home type: SingleFamily
- Architectural style: Ranch
- Property subtype: Residential, Single Family Residence
Materials
- Brick, Vinyl Siding
- Foundation: Slab
Condition
- New construction: No
- Year built: 2010
Details
- Builder name: Del Webb/Pulte Homes
Utilities & green energy
- Water: Public
Community & HOA
Community
- Features: Low Maintenance Lifestyle
- Senior community: Yes
- Subdivision: Britton Falls
HOA
- Has HOA: Yes
- Amenities included: Maintenance Grounds, Management, Snow Removal, Tennis Court(s), Trail(s)
- Services included: Association Home Owners, Irrigation, Lawncare, Maintenance Grounds, Management, Snow Removal, Tennis Court(s), Walking Trails
- HOA fee: $274 monthly
- HOA phone: 317-288-0532
Location
- Region: Fishers
Financial & listing details
- Price per square foot: $243/sqft
- Tax assessed value: $362,600
- Annual tax amount: $3,816
- Date on market: 5/27/2026
- Cumulative days on market: 61 days
Estimated market value
Not available
Estimated sales range
Not available
Not available
Price history
| Date | Event | Price |
|---|---|---|
| 7/14/2026 | Price change | $489,900-2%$243/sqft |
Source:  MIBOR as distributed by MLS GRID #22097682 Report a problem MIBOR as distributed by MLS GRID #22097682 Report a problem | ||
| 5/27/2026 | Listed for sale | $499,900$248/sqft |
Source: MIBOR as distributed by MLS GRID #22097682 Report a problem | ||
Public tax history
| Year | Property taxes | Tax assessment |
|---|---|---|
| 2025 | $3,781 +7.4% | $362,600 +10.4% |
| 2024 | $3,521 +0.4% | $328,500 +3% |
| 2023 | $3,507 +10.1% | $318,800 +2.9% |
| 2022 | $3,184 -1.2% | $309,900 +16% |
| 2021 | $3,223 +0.7% | $267,200 -0.8% |
| 2020 | $3,202 +0.1% | $269,400 +0.6% |
| 2019 | $3,198 +8.6% | $267,700 +1.4% |
| 2018 | $2,944 -1.7% | $263,900 +6.8% |
| 2017 | $2,995 +8.9% | $247,200 -1.7% |
| 2016 | $2,749 +12.1% | $251,500 +10.9% |
| 2014 | $2,451 -2.7% | $226,800 -3.7% |
| 2013 | $2,519 +2% | $235,600 +1.9% |
| 2012 | $2,471 +0.9% | $231,100 +0.3% |
| 2011 | $2,448 +20504.2% | $230,400 +391.3% |
| 2010 | $12 | $46,900 |
Find assessor info on the county website
Monthly payment
Est. payment
Payment breakdown
Explore the cost of this home by adjusting the details. Changes won't be saved.Climate risks
Neighborhood: 46037
Nearby schools
GreatSchools rating
- 7/10Southeastern Elementary SchoolGrades: PK-4Distance: 0.8 mi
- 9/10Hamilton Southeastern Jr High SchoolGrades: 5-8Distance: 0.9 mi
- 10/10Hamilton Southeastern High SchoolGrades: 9-12Distance: 2.4 mi
- $456,9004 bd2 ba2.3k sqft16267 Oakford Trl, Fishers, IN 46037Off Market
- $510,4004 bd2 ba2.2k sqft16259 Oakford Trl, Fishers, IN 46037Off Market
- $533,1004 bd3 ba3.6k sqft16268 Oakford Trl, Fishers, IN 46037Off Market
- $466,9004 bd2 ba2.6k sqft16276 Oakford Trl, Fishers, IN 46037Off Market
- $507,1004 bd2 ba2.4k sqft16260 Oakford Trl, Fishers, IN 46037Off Market
- $489,6003 bd2 ba2.6k sqft16251 Oakford Trl, Fishers, IN 46037Off Market
- $656,1003 bd3 ba5.6k sqft13033 Shiraz Ln, Fishers, IN 46037Off Market
- $500,7004 bd2 ba2.7k sqft16256 Brookmere Ave, Fishers, IN 46037Off Market
A local agent can set up tours, give advice and negotiate with sellers.
Similar homes
- $450,0002 bd2 ba2.2k sqft13409 Champagne St, Fishers, IN 46037Active
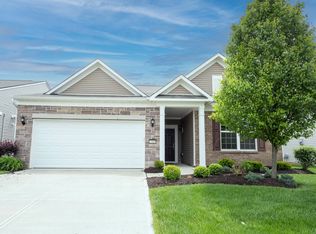 MLS ID #22097743, Laura Turner, F.C. Tucker Company. MIBOR as distributed by MLS GRID
 - $395,0002 bd2 ba1.6k sqft12871 Claret Ct, Fishers, IN 46037Active
 MLS ID #22111123, Teresa Easterday, Keller Williams Indy Metro NE. MIBOR as distributed by MLS GRID
 - $525,0002 bd2 ba2.2k sqft11003 Treyburn Dr, Fishers, IN 46037Active
 MLS ID #22115477, Valerie Sullivan, eXp Realty, LLC. MIBOR as distributed by MLS GRID
 - $410,0003 bd2 ba1.7k sqft16574 Grappa Trl, Fishers, IN 46037Active
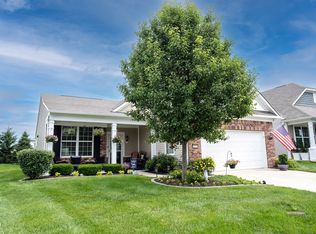 MLS ID #22108625, Teresa Easterday, Keller Williams Indy Metro NE. MIBOR as distributed by MLS GRID
 - $399,9002 bd2 ba1.9k sqft12961 Merlot Ln, Fishers, IN 46037ActiveMLS ID #22092285, Rick Kunzer, CENTURY 21 Scheetz. MIBOR as distributed by MLS GRID
- $389,9003 bd2 ba1.9k sqft13023 Venito Trl, Fishers, IN 46037ActiveMLS ID #22109376, Teresa Easterday, Keller Williams Indy Metro NE. MIBOR as distributed by MLS GRID
- $420,0004 bd3 ba2.2k sqft15094 Bentfield Ct, Fishers, IN 46037ActiveMLS ID #22107357, Julie Norris, Carpenter, REALTORS®. MIBOR as distributed by MLS GRID
- $445,0004 bd3 ba3k sqft13514 Lamb Dr, Fishers, IN 46037ActiveMLS ID #22100141, Ellie Orzeske, Compass Indiana, LLC. MIBOR as distributed by MLS GRID
- $389,9003 bd3 ba2.4k sqft9697 Pica Dr, Fishers, IN 46040ActiveMLS ID #22115402, Jeffrey Cummings, RE/MAX Complete. MIBOR as distributed by MLS GRID
- $419,9004 bd3 ba2.6k sqft16125 Lavina Ln, Fishers, IN 46040ActiveMLS ID #22115666, Patrick Tumbarello, F.C. Tucker Company. MIBOR as distributed by MLS GRID
- $499,0004 bd3 ba3k sqft13824 Fieldcrest Dr, McCordsville, IN 46055ActiveMLS ID #22108733, Stacy Snively, eXp Realty, LLC. MIBOR as distributed by MLS GRID
- $435,0003 bd3 ba2k sqft5828 Applegate Ct, Carmel, IN 46033ActiveMLS ID #22107820, Daniel Braun, D. Braun & Company. MIBOR as distributed by MLS GRID
- $375,0004 bd3 ba1.9k sqft11499 Feather Rock Ct, Fishers, IN 46037ActiveMLS ID #22108904, Kimberly Bell, Bell Realty Group. MIBOR as distributed by MLS GRID
- $335,0003 bd3 ba1.8k sqft14126 Bay Willow Dr, Fishers, IN 46037ActiveMLS ID #22116151, Meghan Turner, F.C. Tucker Company. MIBOR as distributed by MLS GRID
- $385,0003 bd3 ba2k sqft9856 Olympic Blvd, Pendleton, IN 46064ActiveMLS ID #22109926, Kelly Dather, Keller Williams Indy Metro NE. MIBOR as distributed by MLS GRID
- $399,0004 bd4 ba2.1k sqft13276 Lieder Way, Fishers, IN 46037ActiveMLS ID #22062892, Ted Jahanshahi, Berkshire Hathaway Home. MIBOR as distributed by MLS GRID
- $385,0003 bd3 ba2k sqft13075 Pennington Rd, Fishers, IN 46037ActiveMLS ID #22085053, Justin Davis, Berkshire Hathaway Home. MIBOR as distributed by MLS GRID
- $399,9003 bd4 ba2.2k sqft13338 Saxony Blvd W, Fishers, IN 46037ActiveMLS ID #22110660, Sheila Hawes, RE/MAX Complete. MIBOR as distributed by MLS GRID
- $409,9004 bd3 ba1.9k sqft13009 Sinclair Pl, Fishers, IN 46038ActiveMLS ID #22113238, Russ Lawrence, F.C. Tucker Company. MIBOR as distributed by MLS GRID
- $320,0003 bd2 ba1.6k sqft11240 Blue Meadow Dr, Fishers, IN 46037ActiveMLS ID #22097720, Julie Norris, Carpenter, REALTORS®. MIBOR as distributed by MLS GRID
