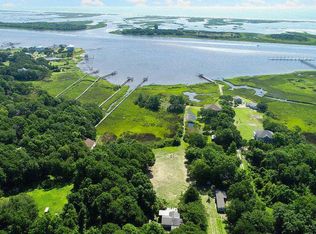
Experience waterfront living at its finest with this completely rebuilt and reimagined home by Source Contracting Solutions. Nestled along the Intracoastal Waterway, this property offers the rare combination of privacy, space, and direct water access on 2.27 acres that include wetlands and a private path to the water.
Enjoy your own dedicated boat slip and a shared dock with 1624 Sunrise Ln, perfect for launching a day on the water or soaking in the serene coastal views. Inside, you'll find 4 bedrooms and 3 full bathrooms, highlighted by an impressive executive master suite that encompasses the entire upstairs, offering breathtaking views of the ICW and a private office overlooking the water.
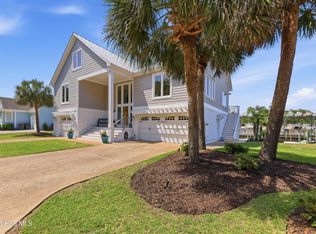
The main living area features an open-concept design with water views from the living room, dining, and kitchen spaces. The kitchen includes a gas range, stainless steel appliances, and plenty of space for entertaining. Expansive decks wrap around the home, extending your living area outdoors for gatherings or quiet evenings by the water.
Additional features include a Generac home generator, fresh sod in the front and side yard, and ample parking for guests. This home is a perfect blend of comfort, luxury, and coastal charm, offering the lifestyle you've been dreaming of.
Under contract
Price cut: $75K (7/14)
$1,650,000
1628 Sunrise Lane, Wilmington, NC 28409
4beds
2,600sqft
Single Family Residence
Built in 1993
2.27 Acres Lot
$1,554,300 Zestimate®
$635/sqft
$-- HOA
What's special
Shared dockDedicated boat slipAmple parking for guests
- 282 days |
- 689 |
- 37 |
Zillow last checked:
Listing updated:
Listed by:
Jeremiah Barnett 910-777-2200,
Keller Williams Innovate-Wilmington
Source: Hive MLS,MLS#: 100540114 Originating MLS: Cape Fear Realtors MLS, Inc.
Originating MLS: Cape Fear Realtors MLS, Inc.Facts & features
Interior
Bedrooms & bathrooms
- Bedrooms: 4
- Bathrooms: 3
- Full bathrooms: 3
Primary bedroom
- Level: Non Primary Living Area
Heating
- Electric, Heat Pump
Cooling
- Central Air
Appliances
- Included: Gas Oven, Built-In Microwave, Refrigerator, Dishwasher
- Laundry: Laundry Room
Features
- Vaulted Ceiling(s), High Ceilings, Whole-Home Generator, Ceiling Fan(s), Pantry, Walk-in Shower
- Flooring: LVT/LVP, Tile
- Has fireplace: No
Interior area
- Total structure area: 2,600
- Total interior livable area: 2,600 sqft
Video & virtual tour
Property
Parking
- Parking features: Golf Cart Parking, Covered, Additional Parking, Gravel, Concrete, Off Street, On Site, Paved
Features
- Levels: Two
- Stories: 2
- Patio & porch: Covered, Deck, Patio, Porch, Wrap Around, Balcony
- Pool features: None
- Fencing: Metal/Ornamental
- Has view: Yes
- View description: ICW, Marsh, Ocean, Water
- Has water view: Yes
- Water view: Marsh,Ocean,Water
- Waterfront features: Boat Lift, Bulkhead, Deeded Water Access, Deeded Water Rights, Waterfront, Marsh Front, ICW Front
- Frontage type: Marsh Front,ICW Front
Lot
- Size: 2.27 Acres
- Features: Wetlands, Boat Slip, Boat Dock, Boat Lift, Bulkhead, Deeded Water Access, Deeded Water Rights, Deeded Waterfront, Navigable Water
Details
- Parcel number: R08207002024001
- Zoning: R-15
- Special conditions: Standard
Construction
Type & style
- Home type: SingleFamily
- Property subtype: Single Family Residence
Materials
- Fiber Cement, Wood Frame
- Foundation: Other, Slab, Pilings
- Roof: Architectural Shingle
Condition
- New construction: No
- Year built: 1993
Utilities & green energy
- Sewer: Septic Tank
- Water: Well
- Utilities for property: See Remarks
Community & HOA
Community
- Subdivision: Not In Subdivision
HOA
- Has HOA: No
Location
- Region: Wilmington
Financial & listing details
- Price per square foot: $635/sqft
- Tax assessed value: $893,700
- Annual tax amount: $3,456
- Date on market: 11/7/2025
- Cumulative days on market: 282 days
- Listing agreement: Exclusive Right To Sell
- Listing terms: Cash,Conventional,VA Loan
Estimated market value
$1,554,300
$1.48M - $1.63M
$3,263/mo
Price history
| Date | Event | Price |
|---|---|---|
| 7/23/2026 | Contingent | $1,650,000$635/sqft |
Source:  Hive MLS #100540114 Report a problem Hive MLS #100540114 Report a problem | ||
| 7/14/2026 | Price change | $1,650,000-4.3%$635/sqft |
Source: Hive MLS #100540114 Report a problem | ||
| 6/25/2026 | Price change | $1,725,000-1.4%$663/sqft |
Source: Hive MLS #100540114 Report a problem | ||
| 6/3/2026 | Price change | $1,750,000-3.8%$673/sqft |
Source: Hive MLS #100540114 Report a problem | ||
| 5/5/2026 | Price change | $1,820,000-2.7%$700/sqft |
Source: Hive MLS #100540114 Report a problem | ||
| 4/21/2026 | Price change | $1,870,000-1.6%$719/sqft |
Source: Hive MLS #100540114 Report a problem | ||
| 3/10/2026 | Price change | $1,900,000-3.7%$731/sqft |
Source: Hive MLS #100540114 Report a problem | ||
| 2/26/2026 | Price change | $1,974,000-1.3%$759/sqft |
Source: Hive MLS #100540114 Report a problem | ||
| 1/22/2026 | Price change | $1,999,000-4.8%$769/sqft |
Source: Hive MLS #100540114 Report a problem | ||
| 1/7/2026 | Price change | $2,100,000-2.3%$808/sqft |
Source: Hive MLS #100540114 Report a problem | ||
| 11/7/2025 | Listed for sale | $2,150,000+79.2%$827/sqft |
Source: Hive MLS #100540114 Report a problem | ||
| 11/26/2024 | Sold | $1,200,000-7%$462/sqft |
Source: Hive MLS #100443930 Report a problem | ||
| 8/27/2024 | Contingent | $1,290,000$496/sqft |
Source: Hive MLS #100443930 Report a problem | ||
| 8/27/2024 | Pending sale | $1,290,000$496/sqft |
Source: Hive MLS #100443930 Report a problem | ||
| 6/26/2024 | Price change | $1,290,000-7%$496/sqft |
Source: Hive MLS #100443930 Report a problem | ||
| 5/31/2024 | Price change | $1,387,500-4.3%$534/sqft |
Source: Hive MLS #100443930 Report a problem | ||
| 5/10/2024 | Listed for sale | $1,450,000$558/sqft |
Source: Hive MLS #100443930 Report a problem | ||
Public tax history
| Year | Property taxes | Tax assessment |
|---|---|---|
| 2025 | $3,456 -17.5% | $893,700 +13.5% |
| 2024 | $4,188 +0.1% | $787,400 |
| 2023 | $4,182 -0.9% | $787,400 |
| 2022 | $4,221 -2.4% | $787,400 |
| 2021 | $4,323 +8.4% | $787,400 +24.8% |
| 2020 | $3,989 | $630,700 |
| 2019 | $3,989 | $630,700 |
| 2018 | $3,989 | $630,700 |
| 2017 | $3,989 +0% | $630,700 +9.6% |
| 2016 | $3,988 +7.6% | $575,400 |
| 2015 | $3,706 +1.7% | $575,400 |
| 2014 | $3,642 | $575,400 |
| 2013 | -- | $575,400 |
| 2012 | -- | $575,400 +22.2% |
| 2011 | -- | $470,980 |
| 2010 | -- | $470,980 |
| 2009 | -- | -- |
| 2008 | -- | -- |
| 2007 | -- | -- |
| 2005 | -- | $321,262 |
| 2004 | -- | $321,262 |
| 2003 | -- | $321,262 |
| 2002 | -- | $321,262 |
| 2001 | -- | $321,262 +1.7% |
| 2000 | -- | $315,814 |
Find assessor info on the county website
Monthly payment
Est. payment
Payment breakdown
Explore the cost of this home by adjusting the details. Changes won't be saved.Climate risks
Neighborhood: Myrtle Grove
Nearby schools
GreatSchools rating
- 10/10Edwin A. Anderson ElementaryGrades: K-5Distance: 1.8 mi
- 7/10Charles P Murray MiddleGrades: 6-8Distance: 1.5 mi
- 5/10Eugene Ashley HighGrades: 9-12Distance: 1.6 mi
Schools provided by the listing agent
- Elementary: Anderson
- Middle: Murray
- High: Ashley
Source: Hive MLS. This data may not be complete. We recommend contacting the local school district to confirm school assignments for this home.
- $1,155,7001 bd1 ba1.9k sqft1636 Sunrise Ln, Wilmington, NC 28409Off Market
- $1,041,4002.25 acres7319 Myrtle Grove Rd, Wilmington, NC 28409Off Market
- $1,056,2002 bd1 ba1.4k sqft1644 Sunrise Ln, Wilmington, NC 28409Off Market
- $1,927,8004 bd4 ba3.9k sqft1629 Sunrise Ln, Wilmington, NC 28409Off Market
- $1,845,3003 bd2 ba1.5k sqft7425 Myrtle Grove Rd, Wilmington, NC 28409Off Market
- $1,525,0003 bd3 ba2.5k sqft1624 Sunrise Ln, Wilmington, NC 28409New Construction
- $252,0001.01 acres160 Williams Rd, Wilmington, NC 28409Off Market
- $215,0000.41 acres1625 Sunrise Ln, Wilmington, NC 28409Sold
A local agent can set up tours, give advice and negotiate with sellers.
A local lender can help you make sure your offer is ready when you are.
Similar homes
- $1,525,0003 bd3 ba2.5k sqft1624 Sunrise Lane, Wilmington, NC 28409New Construction

 MLS ID #100539388, Jeremiah Barnett, Keller Williams Innovate-Wilmington. Hive MLS
 - $1,549,0004 bd3 ba2.6k sqft907 Radnor Road, Wilmington, NC 28409For Sale
 MLS ID #100572632, Jeffrey J Humphrey, BlueCoast Realty Corporation. Hive MLS
 - $1,599,9993 bd4 ba3k sqft303 Botany Bay Place, Wilmington, NC 28412For Sale
 MLS ID #100592764, Holly Perez, United Real Estate Coastal Carolina. Hive MLS
 - $1,190,0004 bd3 ba2.9k sqft8915 Shipwatch Drive, Wilmington, NC 28412For Sale
 MLS ID #100590766, Viviana George, Southern Realty Group LLC. Hive MLS
 - $1,395,0005 bd5 ba3.1k sqft107 River Court, Wilmington, NC 28412For SaleMLS ID #100586841, Jeremiah Barnett, Keller Williams Innovate-Wilmington. Hive MLS
- $1,049,0004 bd4 ba3.3k sqft824 Cupola Drive, Wilmington, NC 28409For SaleMLS ID #100596107, Dawn Lagomarsino, Nest Realty. Hive MLS
- $1,149,9004 bd4 ba3.2k sqft8453 River Road, Wilmington, NC 28412For SaleMLS ID #100587628, Christopher W Spivey, Keller Williams Innovate-Wilmington. Hive MLS
- $1,549,0003 bd3 ba3k sqft1702 Landfall Drive, Wilmington, NC 28405For SaleMLS ID #100571277, Amy J Neathery, Ivester Jackson Christie's. Hive MLS
- $975,0003 bd4 ba2.4k sqft3512 Cordgrass Lane, Wilmington, NC 28409For SaleMLS ID #100576629, David Benford Group, Landmark Sotheby's International Realty. Hive MLS
- $1,385,0007 bd7 ba3.7k sqft2309 Lynnwood Drive, Wilmington, NC 28403For SaleMLS ID #100580579, John F Hally, Cadence Realty Corporation. Hive MLS
- $2,299,5005 bd6 ba3.8k sqft6412 Westport Drive, Wilmington, NC 28409For SaleMLS ID #100555228, The Rising Tide Team, Intracoastal Realty Corporation. Hive MLS
- $1,695,0004 bd6 ba2.4k sqft6 Clapper Rail Court, Bald Head Island, NC 28461For SaleMLS ID #100588284, David Berne, Ivester Jackson Christie's. Hive MLS
- $1,495,0004 bd4 ba2k sqft1602 Carolina Beach Avenue N Unit 2, Carolina Beach, NC 28428For SaleMLS ID #100570337, White Singh & Associates, Coldwell Banker Sea Coast Advantage-CB. Hive MLS
- $999,0003 bd3 ba2.5k sqft9202 River Road, Wilmington, NC 28412For SaleMLS ID #100589159, Jeff Lesley, Century 21 Vanguard. Hive MLS
- $1,149,0003 bd3 ba2.9k sqft191 H L Smith Road, Wilmington, NC 28411For SaleMLS ID #100596489, Rainey E Wallace, Intracoastal Realty Corporation. Hive MLS
- $1,295,0004 bd3 ba1.8k sqft305 Sumter Avenue, Carolina Beach, NC 28428For SaleMLS ID #100565975, Kristen Lueck, Compass Carolinas LLC. Hive MLS
- $1,299,9004 bd3 ba2.6k sqft611 Third Street S, Carolina Beach, NC 28428For SaleMLS ID #100540464, Kathy A MacNish, Margaret Rudd Assoc/O.I.. Hive MLS
- $1,825,0005 bd6 ba3.8k sqft109 South Carolina Avenue, Carolina Beach, NC 28428For SaleMLS ID #100570056, Michael Urti, Nest Realty. Hive MLS
- $999,9004 bd4 ba2.6k sqft5403 Ellen Dale Place (Lot 39), Wilmington, NC 28412New ConstructionMLS ID #100593748, Scott C Cowan, Coldwell Banker Sea Coast Advantage-Leland. Hive MLS
- $899,0004 bd3 ba2.8k sqft5933 Dutchman Creek Road, Southport, NC 28461For SaleMLS ID #100594754, Hank Troscianiec & Associates, Keller Williams Innovate-OKI. Hive MLS
