TRUE THREE-CAR GARAGE, CORNER LOT AND OPEN-SPACE SETTING—three features that are increasingly difficult to find together at this price in Stonegate. With approximately 1,940 finished square feet above grade, this home offers a bright vaulted entry, separate living and dining areas, an updated eat-in kitchen, family room with fireplace, main-level three-quarter bath and a functional mudroom with an additional laundry connection.
Upstairs are all three bedrooms, including a sun-filled primary suite with vaulted ceilings, a walk-in closet and a five-piece bath featuring dual sinks, a freestanding soaking tub and walk-in shower. A second laundry location upstairs accommodates a stackable washer and dryer.
The finished lower level offers a collection of flexible spaces rather than one traditional oversized rec room. It includes a den or office, additional hobby, fitness or media space, a three-quarter bathroom and an oversized jetted tub. Use the rooms as they are today or reimagine the lower level over time to fit your needs.
Outside, the approximately .19-acre corner lot provides a large fenced yard, mature trees, deck, patio, garden beds, and greenbelt/open-space surroundings. The attached three-car garage offers approximately 651 square feet with three true parking bays, insulation, lighting, storage and an exterior access door.
Fresh above-grade interior paint and immediate possession make moving in simple. Enjoy Stonegate’s pools, parks, clubhouse, trails, tennis courts and convenient access to King Soopers, Kunjani Coffee, E-470, I-25, C-470 and DTC. Come for the garage, yard and location—and make the remaining spaces your own.
Accepting backups
$610,500
16292 Bluebonnet Drive, Parker, CO 80134
3beds
2,467sqft
:
Get pre-qualified$3,901/mo
Single Family Residence
Built in 1996
8,276 Square Feet Lot
$605,600 Zestimate®
$247/sqft
$18/mo HOA
What's special
- 38 days |
- 1,368 |
- 74 |
Zillow last checked:
Listing updated:
Listed by:
Brandi Wright 720-947-9347 brandi@whrealtyco.com,
WH Realty Co
Source: REcolorado as distributed by MLS GRID,MLS#: 9212484
Facts & features
Interior
Bedrooms & bathrooms
- Bedrooms: 3
- Bathrooms: 3
- Full bathrooms: 1
- 3/4 bathrooms: 2
- Main level bathrooms: 1
Bedroom
- Level: Upper
- Area: 123.52 Square Feet
- Dimensions: 10.2 x 12.11
Bedroom
- Level: Upper
- Area: 126 Square Feet
- Dimensions: 10 x 12.6
Bedroom
- Description: Large Primary Suite With Never Ending Natural Sunlight
- Features: Primary Suite
- Level: Upper
- Area: 167.61 Square Feet
- Dimensions: 11.1 x 15.1
Bathroom
- Description: Main Level Bathroom With Walk In Shower
- Level: Main
- Area: 42.5 Square Feet
- Dimensions: 8.5 x 5
Bathroom
- Description: Primary Suite Bath With Free Standing Soaking Tub, Dual Sinks In Vanity And Walk In Shower
- Features: En Suite Bathroom
- Level: Upper
- Area: 79.54 Square Feet
- Dimensions: 8.2 x 9.7
Bathroom
- Description: Basement Bathroom With Large Walk In Shower
- Level: Basement
- Area: 49.7 Square Feet
- Dimensions: 7.1 x 7
Den
- Description: Basement Den Can Be Used As A Mini Apartment Private Space, Or Den For Projects And Homework
- Level: Basement
- Area: 157.07 Square Feet
- Dimensions: 11.3 x 13.9
Den
- Level: Main
- Area: 120.19 Square Feet
- Dimensions: 10.1 x 11.9
Dining room
- Description: Formal Dining Room Open Layout!
- Level: Main
- Area: 115.54 Square Feet
- Dimensions: 10.4 x 11.11
Dining room
- Description: Informal Dining Room/Breakfast Nook Opens To Kitchen
- Level: Main
Family room
- Description: Family Room Opens To Kitchen With Fireplace
- Level: Main
- Area: 202.47 Square Feet
- Dimensions: 13.4 x 15.11
Kitchen
- Description: Updated Kitchen With Deep Soaking Sink!
- Level: Main
- Area: 175.42 Square Feet
- Dimensions: 9.8 x 17.9
Laundry
- Description: Upper Laundry Space Allows For Stackable Washer And Dryer! No Carrying Laundry Around The House. Or Convert Back To Linen Closet For More Storage And Use Top Load Washer And Dryer In Main Level Mud Room
- Level: Upper
Living room
- Description: Entrance Living Room Or Flex Room As Playroom, 2nd Office With Exterior Window Views!
- Level: Main
- Area: 212.85 Square Feet
- Dimensions: 12.9 x 16.5
Mud room
- Description: Owner's Entry Mud Room With Storage Cabinets, Wash Sink And Coat Racks
- Level: Main
- Area: 47.37 Square Feet
- Dimensions: 9.11 x 5.2
Utility room
- Description: Personal Spa Wellness Treat With Large Jetted Soaking Tub And Waterfall Spout Feature! Upgrade To Your Personal Home Spa Retreat Away From It All!
- Level: Basement
- Area: 116.61 Square Feet
- Dimensions: 16.9 x 6.9
Heating
- Forced Air
Cooling
- Central Air
Appliances
- Included: Dishwasher, Disposal, Gas Water Heater, Microwave, Oven, Range, Refrigerator
- Laundry: In Unit
Features
- Built-in Features, Ceiling Fan(s), Eat-in Kitchen, Entrance Foyer, Five Piece Bath, High Ceilings, High Speed Internet, Open Floorplan, Pantry, Primary Suite, Vaulted Ceiling(s), Walk-In Closet(s)
- Flooring: Carpet, Tile, Vinyl, Wood
- Windows: Double Pane Windows, Window Coverings
- Basement: Finished,Sump Pump
- Number of fireplaces: 1
- Fireplace features: Family Room
Interior area
- Total structure area: 2,467
- Total interior livable area: 2,467 sqft
- Finished area above ground: 1,940
- Finished area below ground: 500
Video & virtual tour
Property
Parking
- Total spaces: 3
- Parking features: Concrete, Exterior Access Door, Insulated Garage, Lighted, Storage
- Attached garage spaces: 3
Features
- Levels: Two
- Stories: 2
- Entry location: Ground
- Patio & porch: Deck, Front Porch, Patio
- Exterior features: Garden, Lighting, Private Yard, Rain Gutters
- Fencing: Full
- Has view: Yes
- View description: Meadow
Lot
- Size: 8,276 Square Feet
- Features: Corner Lot, Greenbelt, Irrigated, Landscaped, Level, Many Trees, Near Public Transit, Open Space, Sprinklers In Front, Sprinklers In Rear
Details
- Parcel number: R0375973
- Zoning: PDU
- Special conditions: Standard
Construction
Type & style
- Home type: SingleFamily
- Architectural style: Traditional
- Property subtype: Single Family Residence
Materials
- Frame
- Foundation: Slab
- Roof: Composition
Condition
- Year built: 1996
Utilities & green energy
- Sewer: Public Sewer
- Water: Public
- Utilities for property: Cable Available, Internet Access (Wired), Natural Gas Available, Phone Available
Community & HOA
Community
- Security: Carbon Monoxide Detector(s)
- Subdivision: Stonegate
HOA
- Has HOA: Yes
- Amenities included: Clubhouse, Fitness Center, Park, Parking, Playground, Pool, Spa/Hot Tub, Tennis Court(s), Trail(s)
- Services included: Reserve Fund, Insurance, Maintenance Grounds, Recycling, Snow Removal, Trash
- HOA fee: $53 quarterly
- HOA name: Stonegate Village
- HOA phone: 303-224-0004
Location
- Region: Parker
Financial & listing details
- Price per square foot: $247/sqft
- Tax assessed value: $634,766
- Annual tax amount: $3,710
- Date on market: 6/26/2026
- Listing terms: 1031 Exchange,Cash,Conventional,FHA,Jumbo,VA Loan
- Exclusions: None
- Ownership: Individual
- Electric utility on property: Yes
- Road surface type: Paved
Estimated market value
$605,600
$575,000 - $636,000
$3,173/mo
Price history
| Date | Event | Price |
|---|---|---|
| 7/22/2026 | Pending sale | $610,500$247/sqft |
Source:  REcolorado as distributed by MLS GRID #9212484 Report a problem REcolorado as distributed by MLS GRID #9212484 Report a problem | ||
| 6/26/2026 | Listed for sale | $610,500+72%$247/sqft |
Source: REcolorado as distributed by MLS GRID #9212484 Report a problem | ||
| 12/16/2015 | Sold | $355,000-1.4%$144/sqft |
Source: Public Record Report a problem | ||
| 11/1/2015 | Pending sale | $359,900$146/sqft |
Source: Homepath #9847424 Report a problem | ||
| 10/17/2015 | Price change | $359,900-2.7%$146/sqft |
Source: Homepath #9847424 Report a problem | ||
| 9/18/2015 | Price change | $369,900-2.6%$150/sqft |
Source: Homepath #9847424 Report a problem | ||
| 8/20/2015 | Price change | $379,900-7.3%$154/sqft |
Source: Homepath #9847424 Report a problem | ||
| 7/23/2015 | Listed for sale | $409,900+47.2%$166/sqft |
Source: Homepath #9847424 Report a problem | ||
| 3/21/2013 | Listing removed | $278,500$113/sqft |
Source: Eileen's Homes and Real Estate Services #1166098 Report a problem | ||
| 3/8/2013 | Price change | $278,500+42.8%$113/sqft |
Source: Eileen's Homes and Real Estate Services #1166098 Report a problem | ||
| 1/22/2013 | Pending sale | $195,000$79/sqft |
Source: Eileen's Homes and Real Estate Services #1166098 Report a problem | ||
| 12/13/2012 | Listed for sale | $195,000+16.8%$79/sqft |
Source: Eileen's Homes and Real Estate Services #1166098 Report a problem | ||
| 11/8/1996 | Sold | $167,000$68/sqft |
Source: Public Record Report a problem | ||
Public tax history
| Year | Property taxes | Tax assessment |
|---|---|---|
| 2025 | $4,446 -0.9% | $39,680 -12.2% |
| 2024 | $4,484 +26.4% | $45,200 -1% |
| 2023 | $3,549 -2.8% | $45,640 +42% |
| 2022 | $3,650 | $32,150 -2.8% |
| 2021 | -- | $33,080 +8.6% |
| 2020 | $3,371 +11.4% | $30,450 |
| 2019 | $3,027 0% | $30,450 +10.2% |
| 2018 | $3,027 +6% | $27,640 |
| 2017 | $2,855 +16.2% | $27,640 +18.1% |
| 2016 | $2,457 -1.9% | $23,410 |
| 2015 | $2,504 +10% | $23,410 +22.1% |
| 2014 | $2,276 | $19,180 |
| 2013 | -- | $19,180 -4.2% |
| 2012 | -- | $20,030 |
| 2011 | -- | $20,030 -3.2% |
| 2010 | -- | $20,700 -3.6% |
| 2009 | $1,268 | $21,480 |
| 2008 | -- | $21,480 +7.1% |
| 2007 | -- | $20,060 |
| 2006 | $2,350 +6.6% | $20,060 +6.6% |
| 2004 | $2,204 -35.5% | $18,810 -5.7% |
| 2003 | $3,419 | $19,950 |
| 2002 | -- | $19,950 +12.4% |
| 2001 | $2,170 -1.1% | $17,750 +0% |
| 2000 | $2,195 | $17,746 |
Find assessor info on the county website
Monthly payment
Est. payment
Payment breakdown
Explore the cost of this home by adjusting the details. Changes won't be saved.Climate risks
Neighborhood: Stonegate
Nearby schools
GreatSchools rating
- 7/10Mammoth Heights Elementary SchoolGrades: PK-6Distance: 0.6 mi
- 4/10Sierra Middle SchoolGrades: 7-8Distance: 1.7 mi
- 8/10Chaparral High SchoolGrades: 9-12Distance: 0.5 mi
Schools provided by the listing agent
- Elementary: Mammoth Heights
- Middle: Sierra
- High: Chaparral
- District: Douglas RE-1
Source: REcolorado as distributed by MLS GRID. This data may not be complete. We recommend contacting the local school district to confirm school assignments for this home.
- $623,0003 bd3 ba1.7k sqft16282 Bluebonnet Dr, Parker, CO 80134Off Market
- $652,3004 bd3 ba768 sqft16291 Bluebonnet Dr, Parker, CO 80134Off Market

- $620,4003 bd2 ba2k sqft16262 Bluebonnet Dr, Parker, CO 80134Off Market
- $604,6003 bd3 ba1.7k sqft16264 Stonebriar Dr, Parker, CO 80134Off Market
- $687,6005 bd4 ba3k sqft16281 Bluebonnet Dr, Parker, CO 80134Off Market
- $680,1005 bd4 ba2.7k sqft16244 Stonebriar Dr, Parker, CO 80134Off Market
- $630,4004 bd3 ba2k sqft16237 Ledge Rock Dr, Parker, CO 80134Off Market
- $650,5004 bd4 ba2.9k sqft16321 Bluebonnet Dr, Parker, CO 80134Off Market
A local agent can set up tours, give advice and negotiate with sellers.
Similar homes
- $659,9003 bd3 ba3.4k sqft8419 Dove Ridge Way, Parker, CO 80134For Sale

 MLS ID #8662601, Mike Duggan, RE/MAX Professionals. REcolorado as distributed by MLS GRID
 - $575,0003 bd3 ba1.8k sqft11042 Pheasant Court, Parker, CO 80134New Construction
 MLS ID #8464127, Emily Schaefer, LPT Realty. REcolorado as distributed by MLS GRID
 - $589,9003 bd3 ba2.4k sqft5051 Ox Trail, Parker, CO 80134For Sale
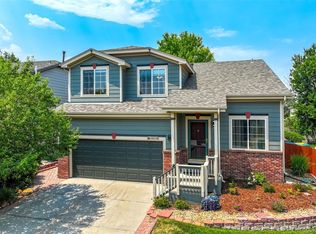 MLS ID #2308488, Jacob Burger, REMAX PROPERTIES. REcolorado as distributed by MLS GRID
 - $615,0003 bd4 ba2.1k sqft11090 Tim Tam Way, Parker, CO 80138For Sale
 MLS ID #9476786, Todd Landgrave, Kentwood Real Estate DTC, LLC. REcolorado as distributed by MLS GRID
 - $695,0004 bd4 ba3.3k sqft11622 Maize Court, Parker, CO 80134For SaleMLS ID #9206454, Kirk Shillington, RE/MAX Alliance. REcolorado as distributed by MLS GRID
- $675,0003 bd4 ba2.4k sqft8714 Pawnee Road, Parker, CO 80134For SaleMLS ID #2964889, Wendy Rowley, Coldwell Banker Realty 44. REcolorado as distributed by MLS GRID
- $515,0004 bd2 ba1.5k sqft8651 Aspen Circle, Parker, CO 80134For SaleMLS ID #2100901, Bob Calicchia, Total Realty Corp.. REcolorado as distributed by MLS GRID
- $675,0003 bd3 ba2.6k sqft21097 Hawthorne Lane, Parker, CO 80138For SaleMLS ID #4624280, Slava Bakhour, A Step Above Realty. REcolorado as distributed by MLS GRID
- $620,0003 bd3 ba2.5k sqftSouthridge, Littleton, CO 80130For SaleMLS ID #7879647, Jayson Holland, Listings.com. REcolorado as distributed by MLS GRID
- $599,9003 bd3 ba2.1k sqft10037 Darwin Lane, Highlands Ranch, CO 80130For SaleMLS ID #1805971, Susan Lozano, HomeSmart. REcolorado as distributed by MLS GRID
- $620,0005 bd4 ba2.5k sqft7396 S Laredo Street, Aurora, CO 80016For SaleMLS ID #7417265, Marilyn Kal-Hagan, Compass - Denver. REcolorado as distributed by MLS GRID
- $664,4663 bd3 ba3.1k sqft12097 Desert Hills Street, Parker, CO 80138For SaleMLS ID #6096900, Robert Baker, My Rock Realty, LLC. REcolorado as distributed by MLS GRID
- $579,5003 bd2 ba2.7k sqft5556 S Rome Street, Aurora, CO 80015For SaleMLS ID #4156428, Reem Saidi, RE/MAX Leaders. REcolorado as distributed by MLS GRID
- $535,0003 bd3 ba2.1k sqft2017 S Fundy Court, Aurora, CO 80013For SaleMLS ID #9392972, Sophia Byers, Realty One Group Elevations, LLC. REcolorado as distributed by MLS GRID
- $670,0004 bd3 ba3.2k sqft11341 S Lost Creek Circle, Parker, CO 80138For SaleMLS ID #9123657, James Mayl, One Avenue Realty. REcolorado as distributed by MLS GRID
- $685,0003 bd3 ba2.8k sqft9399 Yale Lane, Highlands Ranch, CO 80130For SaleMLS ID #6391964, Jenna Fulk, Compass - Denver. REcolorado as distributed by MLS GRID
- $585,0004 bd3 ba2.8k sqft5647 S Quatar Court, Centennial, CO 80015For SaleMLS ID #4165679, Gary Parkhurst, Parkhurst Realty. REcolorado as distributed by MLS GRID
- $642,0005 bd3 ba2.9k sqft6371 Esmeralda Drive, Castle Rock, CO 80108For SaleMLS ID #3432788, Jim Weichselbaum, Legacy 100 Real Estate Partners LLC. REcolorado as distributed by MLS GRID
- $675,0003 bd3 ba2.3k sqft6809 Tiger Walk, Littleton, CO 80124For SaleMLS ID #4690109, Dawn Conzelman, eXp Realty, LLC. REcolorado as distributed by MLS GRID
- $599,0003 bd3 ba1.9k sqft1161 Riddlewood Road, Highlands Ranch, CO 80126For SaleMLS ID #8324586, Brian Petrelli, MB The Brian Petrelli Team. REcolorado as distributed by MLS GRID
