***Please submit completed offers by Sunday 8/30 8pm. ***The near perfect Pine Valley Single is ready for a new owner. A large split-level home with everything you want. This is a great home for large family gatherings for summertime parties surrounding the pool and a large open first floor that has hosted every holiday family gathering for the last 35+ years. With 5 bedrooms(5th bedroom being used as a home office) and 3 full bathrooms, this is the perfect home for larger families. Two bedrooms and one full bathrooms on ground level, 3 bedrooms & 2 full bathrooms upstairs, private master bathroom, salt water pool with spa and heater, outdoor sauna, external storage shed, updated kitchen and bathrooms, lawn irrigation system. Take a look at the photos and book yourself a tour. Hurry, this one will not last. Listing agent is the property owner. ***homestead reduced taxes are $5692 for 2026****
Pending
$570,000
163 Laurie Ln, Philadelphia, PA 19115
5beds
2,600sqft
Single Family Residence
Built in 1965
0.28 Acres Lot
$574,700 Zestimate®
$219/sqft
$-- HOA
What's special
Large split-level homeExternal storage shedLarge open first floorOutdoor saunaLawn irrigation systemPrivate master bathroomUpdated kitchen and bathrooms
- 27 days
- 2,447
- 125
Likely to sell faster than
Zillow last checked:
Listing updated:
Listed by:
Dennis Strange 267-767-8558,
RE/MAX One Realty (215) 379-1100
Source: Bright MLS,MLS#: PAPH2664198
Facts & features
Interior
Bedrooms & bathrooms
- Bedrooms: 5
- Bathrooms: 3
- Full bathrooms: 3
- Main level bathrooms: 1
- Main level bedrooms: 2
Basement
- Area: 200
Heating
- Forced Air, Natural Gas
Cooling
- Central Air, Electric
Appliances
- Included: Dishwasher, Disposal, Dryer, Dual Flush Toilets, Exhaust Fan, Extra Refrigerator/Freezer, Range Hood, Refrigerator, Six Burner Stove, Stainless Steel Appliance(s), Washer, Water Heater, Gas Water Heater
Features
- Attic, Bathroom - Walk-In Shower, Ceiling Fan(s), Dining Area, Entry Level Bedroom, Family Room Off Kitchen, Kitchen - Gourmet, Pantry, Primary Bath(s), Recessed Lighting, Sauna, Walk-In Closet(s), Wine Storage
- Flooring: Wood
- Doors: Sliding Glass
- Windows: Bay/Bow, Casement, Double Hung, Double Pane Windows, Window Treatments
- Basement: Partial
- Has fireplace: No
Interior area
- Total structure area: 2,600
- Total interior livable area: 2,600 sqft
- Finished area above ground: 2,400
- Finished area below ground: 200
Property
Parking
- Total spaces: 9
- Parking features: Garage Faces Front, Concrete, Attached, Driveway, On Street, Off Street
- Attached garage spaces: 1
- Uncovered spaces: 2
Accessibility
- Accessibility features: None
Features
- Levels: Multi/Split,Three
- Stories: 3
- Patio & porch: Patio, Porch, Roof
- Exterior features: Barbecue, Chimney Cap(s), Rain Gutters, Underground Lawn Sprinkler
- Has private pool: Yes
- Pool features: Concrete, In Ground, Pool/Spa Combo, Salt Water, Heated, Private
- Has spa: Yes
- Spa features: Bath
- Fencing: Full
Lot
- Size: 0.28 Acres
- Dimensions: 31.00 x 131.00
Details
- Additional structures: Above Grade, Below Grade
- Parcel number: 632179400
- Zoning: RSD1
- Special conditions: Standard
Construction
Type & style
- Home type: SingleFamily
- Property subtype: Single Family Residence
Materials
- Masonry, Frame
- Foundation: Block
- Roof: Shingle
Condition
- Excellent,Very Good
- New construction: No
- Year built: 1965
Utilities & green energy
- Sewer: Public Sewer
- Water: Public
Community & HOA
Community
- Subdivision: Pine Valley
HOA
- Has HOA: No
Location
- Region: Philadelphia
- Municipality: PHILADELPHIA
Financial & listing details
- Price per square foot: $219/sqft
- Tax assessed value: $546,800
- Annual tax amount: $5,962
- Date on market: 8/28/2026
- Listing agreement: Exclusive Agency
- Listing terms: Conventional,Cash,VA Loan
- Inclusions: New Refrigerator, New Dishwasher, ( Washer, Dryer, 36' Range, Outdoor Sauna, Grill, Pool Equipment. All In As-is Condition)
- Ownership: Fee Simple
Estimated market value
$574,700
$546,000 - $603,000
$3,744/mo
Price history
| Date | Event | Price |
|---|---|---|
| 8/31/2026 | Pending sale | $570,000$219/sqft |
Source:  Bright MLS #PAPH2664198 Report a problem Bright MLS #PAPH2664198 Report a problem | ||
| 8/28/2026 | Listed for sale | $570,000+156.2%$219/sqft |
Source: Bright MLS #PAPH2664198 Report a problem | ||
| 9/24/2009 | Sold | $222,500+17.8%$86/sqft |
Source: Agent Provided Report a problem | ||
| 7/10/1990 | Sold | $188,900$73/sqft |
Source: Agent Provided Report a problem | ||
Public tax history
| Year | Property taxes | Tax assessment |
|---|---|---|
| 2025 | $7,091 +22.2% | $506,600 +22.2% |
| 2024 | $5,801 | $414,400 |
| 2023 | $5,801 +18.1% | $414,400 |
| 2022 | $4,911 | -- |
| 2021 | $4,911 +4.4% | -- |
| 2018 | $4,702 +13.5% | -- |
| 2017 | $4,142 +10.7% | -- |
| 2016 | $3,742 | -- |
| 2015 | $3,742 | -- |
| 2014 | $3,742 +4.5% | $297,300 +680.7% |
| 2012 | $3,582 | $38,080 |
| 2011 | -- | $38,080 |
| 2010 | -- | $38,080 |
| 2009 | -- | $38,080 |
| 2008 | -- | $38,080 |
| 2007 | -- | $38,080 +7.5% |
| 2006 | -- | $35,424 |
| 2005 | -- | $35,424 |
| 2004 | -- | $35,424 +2.2% |
| 2003 | -- | $34,656 +3.2% |
| 2002 | -- | $33,568 +0.9% |
| 2000 | -- | $33,280 |
| 1999 | -- | $33,280 |
Find assessor info on the county website
Monthly payment
Est. payment
Payment breakdown
Explore the cost of this home by adjusting the details. Changes won't be saved.Climate risks
Neighborhood: Bustleton
Nearby schools
Similar homes
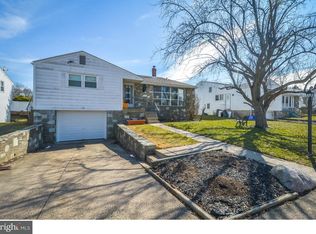
- $550,0007 bd4 ba2.8k sqft9966 Verree Rd, Philadelphia, PA 19115For Sale By Owner

- $550,0003 bd3 ba2.1k sqft9432 Krewstown Rd, Philadelphia, PA 19115For Sale
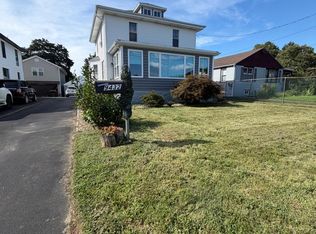
 MLS ID #PAPH2667084, Irene Wong, Premium Realty Castor Inc. Bright MLS
 - $549,9003 bd2 ba1.9k sqft3805 Andrea Rd, Philadelphia, PA 19154For Sale
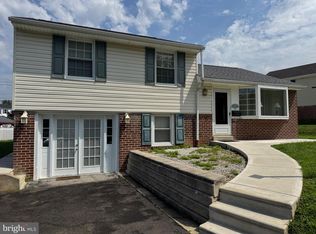 MLS ID #PAPH2666744, James Perdigao, RE/MAX One Realty. Bright MLS
 - $749,0004 bd5 ba2.7k sqft8905 Springview Rd, Philadelphia, PA 19115For Sale
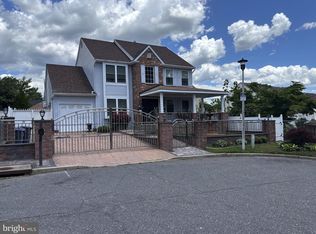 MLS ID #PAPH2627852, Cheryl Anton, Realty One Group Supreme. Bright MLS
 - $594,0005 bd3 ba2.8k sqft674 Meetinghouse Rd, Elkins Park, PA 19027For SaleMLS ID #PAMC2189680, FAZAL SHAKOOR, RE/MAX Select Group. Bright MLS
- $380,0003 bd2 ba1.5k sqft804 Marchman Rd, Philadelphia, PA 19115For SaleMLS ID #PAPH2667534, Jindan Wang, Homelink Realty. Bright MLS
- $530,0004 bd3 ba2.1k sqft7414 Castor Ave, Philadelphia, PA 19152For SaleMLS ID #PAPH2626304, lynn lin, Legacy Landmark Realty LLC. Bright MLS
- $537,0005 bd4 ba2.2k sqft659 Roberts Ave, Glenside, PA 19038For SaleMLS ID #PAMC2190072, Bob Teeling, Homestarr Realty. Bright MLS
- $579,0004 bd3 ba2.1k sqft1322 Bradford Ln, Bensalem, PA 19020For SaleMLS ID #PABU2131128, Paul Maret, Zindak Real Estate. Bright MLS
- $499,9004 bd3 ba2.6k sqft8814 Tyson Rd, Wyndmoor, PA 19038For SaleMLS ID #PAMC2184688, Jane Donohue-Temple, EXP Realty, LLC. Bright MLS
- $624,9005 bd3 ba1.5k sqft454 Dunksferry Rd, Bensalem, PA 19020For SaleMLS ID #PABU2126540, Heather Hibbs, Homestarr Realty. Bright MLS
- $599,0004 bd3 ba2.1k sqft1752 Oak Hill Dr, Huntingdon Valley, PA 19006For SaleMLS ID #PAMC2156082, Michele Pineda, Homestarr Realty. Bright MLS
- $499,8883 bd2 ba1.8k sqft9319 Marsden St, Philadelphia, PA 19114For SaleMLS ID #PAPH2670344, Ryan Straub, City & Suburban Real Estate. Bright MLS
- $750,0003 bd3 ba2.6k sqft1013 Wellington Rd, Jenkintown, PA 19046For SaleMLS ID #PAMC2193522, Pete McNicholas, Homestarr Realty. Bright MLS
- $699,9994 bd4 ba2.6k sqft890 Jordan Dr, Bensalem, PA 19020For SaleMLS ID #PABU2127764, Lou Catalanotti, LBC Property Group, LLC. Bright MLS
- $699,0004 bd3 ba2.6k sqft3333 Jeffrey Dr, Dresher, PA 19025For SaleMLS ID #PAMC2186562, Leo Park, Tesla Realty Group, LLC. Bright MLS
- $540,0005 bd3 ba2.2k sqft12 Crescent Ln, Levittown, PA 19055For SaleMLS ID #PABU2127082, Francisco Michaud, Realty Mark Associates-CC. Bright MLS
- $699,0006 bd4 ba2.7k sqft31 Bridgetown Pike, Feasterville, PA 19053For SaleMLS ID #PABU2126976, Angela Marchese, RE/MAX Properties - Newtown. Bright MLS
- $500,0003 bd2 ba1.5k sqft446 Cedar St, Jenkintown, PA 19046For SaleMLS ID #PAMC2191274, Andrene Grizzle, Gardner Realty LLC. Bright MLS
- $584,9004 bd3 ba1.9k sqft202 E Tampa Ave, Cherry Hill, NJ 08034For SaleMLS ID #NJCD2125508, Juan Segura, RealtyMark Properties. Bright MLS
