LOVE where you live! Perfectly sized, super functional, and extra cute home in the Lost Creek Ranch community in amazing Allen, TX. This single story home offers an efficient floor plan and light, neutral tones throughout create a bright and versatile backdrop for any style. Enjoy extra living space outdoors with the fabulous great big ol’ Texas sized covered patio with a pretty, green and lush lawn, too! Location is everything, and this home delivers. You're minutes from US-75 and the Sam Rayburn Tollway, putting shopping, dining, and entertainment within effortless reach. Allen Premium Outlets, Watters Creek, and The Village at Allen are all just a short drive away. Nearby parks, trails, and recreation facilities offer endless opportunities to enjoy what the City of Allen has to offer. The community and neighbors complete the package in making this a place you'll love coming home to. Comfortable, clean, affordable and ready to go!
Pending
$380,000
1630 Branch Creek Dr, Allen, TX 75002
3beds
1,566sqft
:
Get pre-qualified$2,731/mo
Single Family Residence
Built in 2001
6,969 Square Feet Lot
$382,200 Zestimate®
$243/sqft
$58/mo HOA
What's special
Efficient floor planPerfectly sizedSuper functional
- 17 days |
- 205 |
- 9 |
Likely to sell faster than
Zillow last checked:
Listing updated:
Listed by:
Janee' Foster 0624434 972-977-5121,
Keller Williams Realty Allen 972-747-5100
Source: NTREIS,MLS#: 21327024
Facts & features
Interior
Bedrooms & bathrooms
- Bedrooms: 3
- Bathrooms: 2
- Full bathrooms: 2
Primary bedroom
- Features: Closet Cabinetry, Ceiling Fan(s), Dual Sinks, En Suite Bathroom, Garden Tub/Roman Tub, Separate Shower, Walk-In Closet(s)
- Level: First
- Dimensions: 16 x 13
Bedroom
- Features: Ceiling Fan(s)
- Level: First
- Dimensions: 13 x 11
Bedroom
- Features: Ceiling Fan(s)
- Level: First
- Dimensions: 11 x 12
Primary bathroom
- Features: Built-in Features, Dual Sinks, En Suite Bathroom, Garden Tub/Roman Tub, Solid Surface Counters, Separate Shower
- Level: First
- Dimensions: 9 x 8
Dining room
- Level: First
- Dimensions: 11 x 12
Other
- Features: Built-in Features, Solid Surface Counters
- Level: First
- Dimensions: 7 x 5
Kitchen
- Features: Built-in Features, Solid Surface Counters
- Level: First
- Dimensions: 14 x 10
Living room
- Features: Ceiling Fan(s), Fireplace
- Level: First
- Dimensions: 23 x 16
Heating
- Central, Natural Gas
Cooling
- Central Air, Ceiling Fan(s), Electric
Appliances
- Included: Dishwasher, Electric Range, Disposal, Gas Water Heater, Microwave
- Laundry: Washer Hookup, Dryer Hookup, ElectricDryer Hookup, Laundry in Utility Room
Features
- Decorative/Designer Lighting Fixtures, High Speed Internet, Cable TV
- Flooring: Carpet, Ceramic Tile, Engineered Hardwood
- Has basement: No
- Number of fireplaces: 1
- Fireplace features: Gas, Gas Starter, Living Room, Wood Burning
Interior area
- Total interior livable area: 1,566 sqft
Video & virtual tour
Property
Parking
- Total spaces: 2
- Parking features: Alley Access, Driveway, Garage, Garage Door Opener, Garage Faces Rear
- Attached garage spaces: 2
Features
- Levels: One
- Stories: 1
- Patio & porch: Covered, Patio
- Pool features: None
Lot
- Size: 6,969 Square Feet
Details
- Parcel number: R436500B02201
Construction
Type & style
- Home type: SingleFamily
- Architectural style: Traditional,Detached
- Property subtype: Single Family Residence
Materials
- Brick
- Foundation: Slab
- Roof: Composition
Condition
- Year built: 2001
Utilities & green energy
- Sewer: Public Sewer
- Water: Public
- Utilities for property: Electricity Available, Natural Gas Available, Sewer Available, Separate Meters, Underground Utilities, Water Available, Cable Available
Community & HOA
Community
- Features: Community Mailbox, Curbs, Sidewalks
- Subdivision: Lost Creek Ranch Ph 1
HOA
- Has HOA: Yes
- Services included: All Facilities
- HOA fee: $350 semi-annually
- HOA name: Cma
- HOA phone: 972-943-2828
Location
- Region: Allen
Financial & listing details
- Price per square foot: $243/sqft
- Tax assessed value: $421,066
- Annual tax amount: $7,460
- Date on market: 7/10/2026
- Listing terms: Cash,Conventional,FHA,VA Loan
Estimated market value
$382,200
$363,000 - $401,000
$2,135/mo
Price history
| Date | Event | Price |
|---|---|---|
| 7/21/2026 | Pending sale | $380,000$243/sqft |
Source: NTREIS #21327024 Report a problem | ||
| 7/11/2026 | Contingent | $380,000$243/sqft |
Source: NTREIS #21327024 Report a problem | ||
| 7/10/2026 | Listed for sale | $380,000+117.3%$243/sqft |
Source: NTREIS #21327024 Report a problem | ||
| 3/24/2021 | Listing removed | -- |
Source: Owner Report a problem | ||
| 10/21/2013 | Sold | -- |
Source: Agent Provided Report a problem | ||
| 7/24/2013 | Listed for sale | $174,850$112/sqft |
Source: Owner Report a problem | ||
Public tax history
| Year | Property taxes | Tax assessment |
|---|---|---|
| 2025 | $7,460 +3.3% | $421,066 +3.4% |
| 2024 | $7,224 +0.8% | $407,262 +1.8% |
| 2023 | $7,169 | $400,000 +15.3% |
| 2022 | -- | $347,032 +40.1% |
| 2021 | $5,268 +0.5% | $247,758 +2.6% |
| 2020 | $5,242 +0.2% | $241,423 +1.7% |
| 2019 | $5,232 -5.7% | $237,366 -1.2% |
| 2018 | $5,549 +11.3% | $240,225 +6.6% |
| 2017 | $4,984 | $225,336 +8.5% |
| 2016 | $4,984 +18.7% | $207,695 +13.1% |
| 2015 | $4,200 | $183,697 +9.2% |
| 2014 | $4,200 | $168,194 +8.8% |
| 2013 | -- | $154,570 +4.8% |
| 2012 | -- | $147,559 -0.9% |
| 2011 | -- | $148,941 +1.8% |
| 2010 | -- | $146,299 -0.8% |
| 2009 | -- | $147,408 -0.1% |
| 2008 | -- | $147,549 +2.6% |
| 2007 | -- | $143,822 +2.6% |
| 2006 | -- | $140,120 +1.4% |
| 2005 | -- | $138,245 +1.4% |
| 2004 | -- | $136,310 -4.8% |
| 2003 | -- | $143,155 +4.3% |
| 2002 | -- | $137,307 +1425.6% |
| 2000 | -- | $9,000 |
Find assessor info on the county website
Monthly payment
Est. payment
Payment breakdown
Explore the cost of this home by adjusting the details. Changes won't be saved.Climate risks
Neighborhood: Lost Creek Ranch
Getting around
43 / 100
Car-DependentNearby schools
GreatSchools rating
- 9/10James And Margie Marion Elementary SchoolGrades: K-6Distance: 0.6 mi
- 10/10Walter & Lois Curtis Middle SchoolGrades: 7-8Distance: 1.3 mi
- 8/10Allen High SchoolGrades: 9-12Distance: 2.2 mi
Schools provided by the listing agent
- Elementary: Marion
- Middle: Curtis
- High: Allen
- District: Allen ISD
Source: NTREIS. This data may not be complete. We recommend contacting the local school district to confirm school assignments for this home.
- $382,0003 bd2 ba1.7k sqft1628 Branch Creek Dr, Allen, TX 75002Off Market

- $430,0003 bd2 ba1.9k sqft1632 Branch Creek Dr, Allen, TX 75002Off Market
- $505,1004 bd3 ba2.3k sqft1626 Branch Creek Dr, Allen, TX 75002Off Market
- $--4 bd2 ba2k sqft1629 Lakeside Dr, Allen, TX 75002Sold
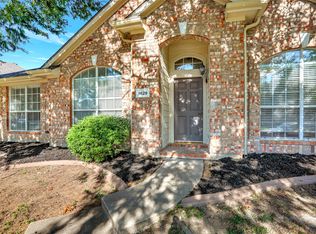
- $363,7003 bd2 ba1.7k sqft1627 Lakeside Dr, Allen, TX 75002Off Market
- $583,700-- bd-- ba-- sqft1627 Lakeside Dr, Allen, TX 75002Off Market
- $510,0005 bd2 ba2.5k sqft1543 Vista Bend Dr, Allen, TX 75002Off Market
- $500,4004 bd3 ba2.5k sqft1631 Lakeside Dr, Allen, TX 75002Off Market
A local agent can set up tours, give advice and negotiate with sellers.
Similar homes
- $425,0004 bd3 ba1.9k sqft1517 Oak Tree Rd, Allen, TX 75002For Sale
 MLS ID #21299448, Dorenda Kesler. NTREIS
 - $390,0003 bd3 ba1.9k sqft1838 Villa Dr, Allen, TX 75013For Sale
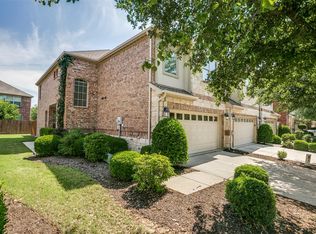 MLS ID #21278034, Charise Alberty. NTREIS
 - $419,9004 bd2 ba2.2k sqft4912 Basil Dr, McKinney, TX 75070For Sale
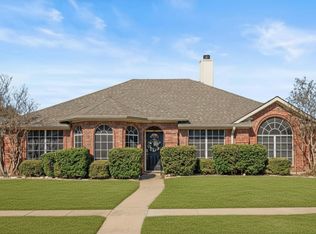 MLS ID #21333409, Jane Clark. NTREIS
 - $486,9903 bd2 ba2.2k sqft1522 Tanglewood Dr, Allen, TX 75002For Sale
 MLS ID #21317772, Natalie Lara. NTREIS
 - $359,9002 bd2 ba1.4k sqft192 River Hills Ct, McKinney, TX 75069For SaleMLS ID #21312258, Julie Ziegenhorn. NTREIS
- $354,9003 bd2 ba1.3k sqft1006 Hall St, McKinney, TX 75069For SaleMLS ID #21327429, Nancy Jennings. NTREIS
- $304,9003 bd2 ba1.3k sqft547 Northridge Dr, Allen, TX 75002For SaleMLS ID #21260161, Paola Villarreal. NTREIS
- $379,9004 bd2 ba2.1k sqft8702 Nairn St, Rowlett, TX 75089For SaleMLS ID #21336804, Heather Barker. NTREIS
- $365,0003 bd2 ba1.9k sqft5101 Feather Crst, McKinney, TX 75072For SaleMLS ID #21310417, Matthew Tanel. NTREIS
- $349,5002 bd2 ba1.6k sqft719 Scenic Ranch Cir, Fairview, TX 75069For SaleMLS ID #21153674, Kevin Kernan. NTREIS
- $360,5003 bd2 ba1.4k sqft9804 Cottontail Ln, McKinney, TX 75071For SaleMLS ID #21336422, Jonna Lagrone-Haynes. NTREIS
- $369,0003 bd2 ba1.9k sqft1402 Anchor Dr, Wylie, TX 75098For SaleMLS ID #21293914, Elena Echeverry. NTREIS
- $339,9003 bd2 ba1.6k sqft704 Wichita Trl, McKinney, TX 75071For SaleMLS ID #21328236, Amanda Phipps. NTREIS
- $400,0003 bd2 ba1.4k sqft4100 Creekhollow Dr, Carrollton, TX 75010For SaleMLS ID #21339087, Shawn Ryken. NTREIS
- $350,0003 bd2 ba1.8k sqft2805 High Pointe Blvd, McKinney, TX 75071For SaleMLS ID #21258282, Mai Lan Bradford. NTREIS
- $320,0002 bd2 ba1.2k sqft5802 Antique Rose Trl, Fairview, TX 75069For SaleMLS ID #21268252, Cary Macey. NTREIS
- $340,0003 bd2 ba1.8k sqft117 Shadybrook Dr, Wylie, TX 75098For SaleMLS ID #21333979, Skyler McKinley. NTREIS
- $349,0003 bd3 ba1.8k sqft845 Vashon Dr, Allen, TX 75013For SaleMLS ID #21316321, Francine DeLongchamp. NTREIS
- $425,0003 bd2 ba1.9k sqft1200 Colmar Dr, Plano, TX 75023For SaleMLS ID #21312955, Beth Nunez. NTREIS
- $395,0003 bd2 ba1.8k sqft3104 Thicket Dr, McKinney, TX 75071For SaleMLS ID #21233343, Shairoz Nathoo. NTREIS
