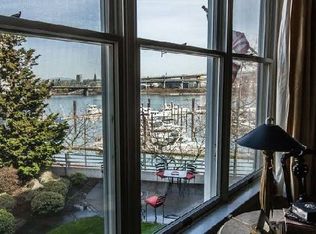
WATERFRONT-2BD-2Bth-2 DEEDED PARKING. 1 RIVER FRONT DECK UPSTAIRS & 1 RIVER FRONT PATIO ON MAIN & a 2nd RIVER FRONT PATIO & LAWN COURT YARD ON MAIN all securely gated. Sits directly above Marina, RIVER VIEWS FROM ALL 4 OVER SIZED WINDOWS. Interior Custom Remodel. Great Investment Property. Pets welcome. Prepaid modern upgrades in progress in your private circle entry courtyard street side. 1 interior storage room, & 1 large storage room in garage. Bicycle and paddle board storage in garage. Broker related to Seller. This has been a fabulous rental for 10 years, owner liquidating assets due to retirement. Accepting offers now.
Active
Price cut: $24K (7/22)
$475,000
1630 S Harbor Way Unit 205, Portland, OR 97201
2beds
1,580sqft
:
Get pre-qualified$4,997/mo
Residential, Condominium
Built in 1986
-- sqft lot
$-- Zestimate®
$301/sqft
$1,438/mo HOA
What's special
- 128 days |
- 496 |
- 16 |
Zillow last checked:
Listing updated:
Listed by:
Kellee McGarrigle Patey 503-997-9021,
KMP Premiere Properties
Source: RMLS (OR),MLS#: 680732966
Facts & features
Interior
Bedrooms & bathrooms
- Bedrooms: 2
- Bathrooms: 2
- Full bathrooms: 2
- Main level bathrooms: 1
Rooms
- Room types: Storage, Den, Bedroom 2, Dining Room, Family Room, Kitchen, Living Room, Primary Bedroom
Primary bedroom
- Features: Balcony, Fireplace, Walkin Closet
- Level: Upper
Bedroom 2
- Features: Balcony
- Level: Upper
Dining room
- Features: French Doors, Patio
- Level: Main
Kitchen
- Features: Builtin Features, Eat Bar
- Level: Main
Living room
- Features: Fireplace, Patio
- Level: Main
Heating
- Forced Air, Heat Pump, Fireplace(s)
Cooling
- Heat Pump
Appliances
- Included: Cooktop, Dishwasher, Disposal, Instant Hot Water, Stainless Steel Appliance(s), Washer/Dryer, Electric Water Heater
- Laundry: Laundry Room
Features
- Granite, Soaking Tub, Built-in Features, Balcony, Eat Bar, Walk-In Closet(s), Marble, Pantry, Tile
- Flooring: Hardwood, Tile, Wall to Wall Carpet
- Doors: French Doors
- Basement: Crawl Space
- Number of fireplaces: 2
- Fireplace features: Wood Burning
Interior area
- Total structure area: 1,580
- Total interior livable area: 1,580 sqft
Property
Parking
- Total spaces: 2
- Parking features: Deeded, Secured, Garage Door Opener, Condo Garage (Deeded), Attached, Garage Available
- Attached garage spaces: 2
Accessibility
- Accessibility features: Parking, Accessibility
Features
- Levels: Two
- Stories: 2
- Entry location: Ground Floor
- Patio & porch: Deck, Patio
- Exterior features: Balcony
- Has spa: Yes
- Spa features: Bath
- Fencing: Fenced
- Has view: Yes
- View description: City, River
- Has water view: Yes
- Water view: River
- Waterfront features: River Front
- Body of water: Willamette River
Lot
- Features: Gated, On Busline, Private, Street Car
Details
- Parcel number: R256559
- Other equipment: Air Cleaner
Construction
Type & style
- Home type: Condo
- Architectural style: Custom Style
- Property subtype: Residential, Condominium
Materials
- Lap Siding
Condition
- Resale
- New construction: No
- Year built: 1986
Utilities & green energy
- Sewer: Public Sewer
- Water: Public
Community & HOA
Community
- Features: River, Marina, Waterfront, City Activiti, Condo Elevator
- Security: Entry, Security Gate, Security Guard, Security Lights
- Subdivision: Riverplace Downtown Waterfront
HOA
- Has HOA: Yes
- Amenities included: Commons, Gated, Management, Meeting Room, Party Room, Sewer, Trash, Water
- HOA fee: $1,438 monthly
Location
- Region: Portland
Financial & listing details
- Price per square foot: $301/sqft
- Tax assessed value: $425,840
- Annual tax amount: $8,141
- Date on market: 3/16/2026
- Listing terms: Cash,Other
Estimated market value
Not available
Estimated sales range
Not available
Not available
Price history
| Date | Event | Price |
|---|---|---|
| 7/22/2026 | Price change | $475,000-4.8%$301/sqft |
Source:  RMLS (OR) #680732966 Report a problem RMLS (OR) #680732966 Report a problem | ||
| 6/25/2026 | Price change | $499,000-16.8%$316/sqft |
Source: RMLS (OR) #680732966 Report a problem | ||
| 3/16/2026 | Listed for sale | $599,500+213.9%$379/sqft |
Source: RMLS (OR) #680732966 Report a problem | ||
| 6/19/2000 | Sold | $191,000$121/sqft |
Source: Public Record Report a problem | ||
Public tax history
| Year | Property taxes | Tax assessment |
|---|---|---|
| 2025 | $8,141 -10.8% | $425,840 -11.5% |
| 2024 | $9,123 -12.7% | $481,140 -2.7% |
| 2023 | $10,454 -1.2% | $494,420 +3% |
| 2022 | $10,582 -0.5% | $480,020 +3% |
| 2021 | $10,633 +4.3% | $466,040 +3% |
| 2020 | $10,191 +6.4% | $452,470 +3% |
| 2019 | $9,582 | $439,300 +3% |
| 2018 | $9,582 | $426,510 |
Find assessor info on the county website
Monthly payment
Est. payment
Payment breakdown
Explore the cost of this home by adjusting the details. Changes won't be saved.Climate risks
Neighborhood: Downtown
Nearby schools
GreatSchools rating
- 9/10Ainsworth Elementary SchoolGrades: K-5Distance: 1.3 mi
- 6/10West Sylvan Middle SchoolGrades: 6-8Distance: 4.3 mi
- 8/10Lincoln High SchoolGrades: 9-12Distance: 1.1 mi
Schools provided by the listing agent
- Elementary: Chapman
- High: Lincoln
Source: RMLS (OR). This data may not be complete. We recommend contacting the local school district to confirm school assignments for this home.
- $137,6202.74 Acres1500 S Harbor Way, Portland, OR 97201Off Market
- $601,4202 bd2 ba1.5k sqft1630 SW Harbor Way UNIT 205, Portland, OR 97201Off Market
- $345,6002 bd2 ba1.1k sqft1630 S Harbor Way UNIT 203, Portland, OR 97201Off Market
- $278,5001 bd1 ba834 sqft1630 S Harbor Way UNIT 204, Portland, OR 97201Off Market
- $244,2001 bd1 ba790 sqft1630 S Harbor Way UNIT 206, Portland, OR 97201Off Market
- $368,3002 bd2 ba1.1k sqft1630 S Harbor Way UNIT 301, Portland, OR 97201Off Market
- $367,0002 bd2 ba1.1k sqft1630 S Harbor Way UNIT 303, Portland, OR 97201Off Market
- $242,0001 bd1 ba862 sqft1630 S Harbor Way UNIT 304, Portland, OR 97201Off Market
A local agent can set up tours, give advice and negotiate with sellers.
Similar homes
- $539,0002 bd2 ba1.5k sqft1930 S River Dr Unit W504, Portland, OR 97201Active
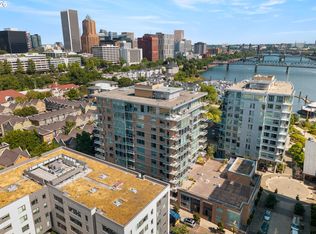
 MLS ID #547768736, Mychelle Strouhal, MORE Realty. RMLS (OR)
 - $425,0002 bd2 ba1.5k sqft2221 SW 1st Ave APT 1622, Portland, OR 97201Active
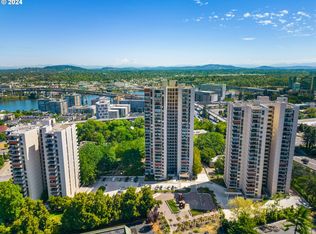 MLS ID #404289386, Kristin Gillis, Premiere Property Group, LLC. RMLS (OR)
 - $475,0002 bd2 ba1.4k sqft2211 SW 1st Ave Unit 1402, Portland, OR 97201Active
 MLS ID #348325725, Kristin Gillis, Premiere Property Group, LLC. RMLS (OR)
 - $425,0002 bd2 ba1.4k sqft2221 SW 1st Ave APT 724, Portland, OR 97201Active
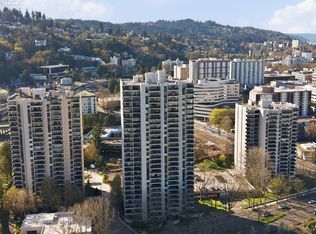 MLS ID #394884388, Lori Ares, Berkshire Hathaway HomeServices NW Real Estate. RMLS (OR)
 - $445,0002 bd2 ba1.4k sqft2221 SW 1st Ave APT 1524, Portland, OR 97201ActiveMLS ID #797318545, Joshua Svaren, Svaren Realty. RMLS (OR)
- $425,0001 bd1 ba814 sqft305 S Montgomery St #F501, Portland, OR 97201ActiveMLS ID #454305106, Karoline Ashley, Windermere Realty Trust. RMLS (OR)
- $389,9002 bd2 ba1.1k sqft1441 SW Clay St APT 210, Portland, OR 97201ActiveMLS ID #576582840, Reese Iris, Windermere Realty Trust. RMLS (OR)
- $435,0002 bd2 ba1k sqft1500 SW 11th Ave Unit 401, Portland, OR 97201ActiveMLS ID #199246966, Stuart Stevens, Realty Portland. RMLS (OR)
- $675,0002 bd2 ba1.6k sqft225 S Montgomery St #Es-2&5, Portland, OR 97201ActiveMLS ID #392707573, Yvonne Blewett, Cascade Hasson Sotheby's International Realty. RMLS (OR)
- $505,0002 bd2 ba1.4k sqft3601 S River Pkwy #2502, Portland, OR 97239ActiveMLS ID #746377719, Kimberly Payne, Windermere Realty Trust. RMLS (OR)
- $385,0002 bd2 ba1.4k sqft2309 SW 1st Ave APT 844, Portland, OR 97201ActiveMLS ID #367012708, Zachary Eaton, Keller Williams Realty Professionals. RMLS (OR)
- $550,0002 bd2 ba1.3k sqft1221 SW 10th Ave #1412, Portland, OR 97201ActiveMLS ID #236032734, Jason Cassell, ELEETE Real Estate. RMLS (OR)
- $550,0002 bd3 ba1.8k sqft1900 S River Dr Unit N112, Portland, OR 97201ActiveMLS ID #700212963, Mason Saxton, Full Speed Realty, LLC. RMLS (OR)
- $315,0002 bd2 ba1.3k sqft1500 SW 5th Ave Unit 802, Portland, OR 97201ActiveMLS ID #256026999, Madeleine Rose, Premiere Property Group, LLC. RMLS (OR)
- $625,0002 bd2 ba1.5k sqft1930 S River Dr Unit W704, Portland, OR 97201ActiveMLS ID #446098061, Nathan Austin, Keller Williams PDX Central. RMLS (OR)
- $465,0001 bd1 ba1k sqft2020 SW Market Street Dr APT 303, Portland, OR 97201ActiveMLS ID #458253982, Bradley Thurman, Windermere Realty Trust. RMLS (OR)
- $244,9001 bd1 ba790 sqft1710 S Harbor Way Unit 401, Portland, OR 97201ActiveMLS ID #737768845, Jared Chase, MORE Realty. RMLS (OR)
- $375,0002 bd2 ba888 sqft1500 SW 11th Ave Unit 1503, Portland, OR 97201ActiveMLS ID #363850672, Marilyn Thomas, Handris Realty Co.. RMLS (OR)
- $350,0002 bd2 ba1.2k sqft2221 SW 1st Ave APT 2421, Portland, OR 97201ActiveMLS ID #186548806, Lisa Baker, RE/MAX Equity Group. RMLS (OR)
- $479,0002 bd2 ba1.1k sqft937 NW Glisan St Unit 735, Portland, OR 97209ActiveMLS ID #213430849, Koert Balke, MORE Realty. RMLS (OR)
