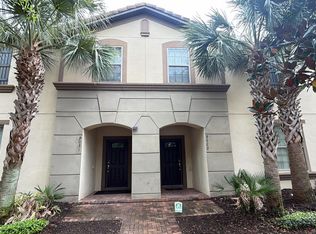
Charming Two-Story Townhome in a Desirable Community – Prime Clermont Location Welcome to this beautiful and well-maintained two-story townhome, offering the perfect blend of comfort, functionality, and style. This inviting property features 3 spacious bedrooms, 2 full bathrooms, and 1 half bathroom, making it ideal for families or anyone seeking extra space. As you arrive, you’ll be greeted by a charming front porch—perfect for relaxing and enjoying your morning coffee. Inside, the home features a thoughtfully designed layout with comfortable living areas and cozy carpeted bedrooms that create a warm and inviting atmosphere. The kitchen comes fully equipped with modern appliances, providing convenience for everyday living, and the home also includes a fully equipped laundry area. Additionally, you’ll enjoy the benefit of an attached one-car garage, offering both secure parking and extra storage. Located within a well-maintained community, residents have access to great amenities including a swimming pool, playground, and sidewalks—perfect for outdoor activities and a pleasant neighborhood feel. Conveniently situated in Clermont, this home is just minutes from shopping centers, restaurants, grocery stores, and top-rated schools. You’ll also enjoy easy access to major highways, making commuting simple, and you’re just a short drive from Orlando’s world-famous attractions, theme parks, and entertainment options. Don’t miss this opportunity to own a beautiful home in one of Clermont’s most convenient and growing areas!
Pending
$400,000
16306 BIRD OF PARADISE AVENUE, CLERMONT, FL 34714
3beds
1,477sqft
:
Get pre-qualified$2,852/mo
Townhouse
Built in 2025
1,700 Square Feet Lot
$393,100 Zestimate®
$271/sqft
$200/mo HOA
What's special
Attached one-car garageCozy carpeted bedroomsCharming front porchFully equipped laundry areaThoughtfully designed layout
- 122 days |
- 22 |
- 0 |
Zillow last checked:
Listing updated:
Listed by:
Sarah Santos 689-254-8519,
WRA BUSINESS & REAL ESTATE 407-512-1008
Source: Stellar MLS,MLS#: O6394707 Originating MLS: Orlando Regional
Originating MLS: Orlando Regional
Facts & features
Interior
Bedrooms & bathrooms
- Bedrooms: 3
- Bathrooms: 3
- Full bathrooms: 2
- 1/2 bathrooms: 1
Primary bedroom
- Features: Walk-In Closet(s)
- Level: Second
Primary bathroom
- Level: Second
Dining room
- Level: First
Kitchen
- Features: Storage Closet
- Level: First
Living room
- Level: First
Heating
- Central
Cooling
- Central Air
Appliances
- Included: Dishwasher, Dryer, Microwave, Range, Refrigerator, Washer
- Laundry: Inside, Laundry Room
Features
- Other, Thermostat, Walk-In Closet(s)
- Flooring: Carpet, Ceramic Tile
- Has fireplace: No
Interior area
- Total structure area: 1,792
- Total interior livable area: 1,477 sqft
Video & virtual tour
Property
Parking
- Total spaces: 1
- Parking features: Driveway, Garage Door Opener
- Attached garage spaces: 1
- Has uncovered spaces: Yes
Features
- Levels: Two
- Stories: 2
- Patio & porch: Front Porch
- Exterior features: Garden
Lot
- Size: 1,700 Square Feet
Details
- Parcel number: 342426001000019800
- Special conditions: None
Construction
Type & style
- Home type: Townhouse
- Property subtype: Townhouse
Materials
- Block, Stucco
- Foundation: Slab
- Roof: Shingle
Condition
- New construction: No
- Year built: 2025
Utilities & green energy
- Sewer: Public Sewer
- Water: Public
- Utilities for property: BB/HS Internet Available, Cable Available, Electricity Available, Sewer Available, Water Available
Community & HOA
Community
- Features: Playground, Pool, Sidewalks
- Pet fee: $0 monthly
- Subdivision: CAGAN XINGS WEST PH 1
HOA
- Has HOA: Yes
- Services included: Other
- HOA fee: $200 monthly
- HOA name: Home River Group
- HOA phone: 407-327-5824
Location
- Region: Clermont
Financial & listing details
- Price per square foot: $271/sqft
- Tax assessed value: $60,000
- Annual tax amount: $784
- Date on market: 4/2/2026
- Cumulative days on market: 102 days
- Listing terms: Cash,Conventional,FHA,VA Loan
- Ownership: Fee Simple
- Total actual rent: 26400
- Electric utility on property: Yes
- Road surface type: Asphalt
Estimated market value
$393,100
$373,000 - $413,000
$2,156/mo
Price history
| Date | Event | Price |
|---|---|---|
| 6/26/2026 | Pending sale | $400,000$271/sqft |
Source:  Stellar MLS #O6394707 Report a problem Stellar MLS #O6394707 Report a problem | ||
| 4/2/2026 | Listed for sale | $400,000+18%$271/sqft |
Source: Stellar MLS #O6394707 Report a problem | ||
| 1/31/2026 | Listing removed | $2,200$1/sqft |
Source: Stellar MLS #O6370197 Report a problem | ||
| 1/5/2026 | Price change | $2,200-12%$1/sqft |
Source: Stellar MLS #O6370197 Report a problem | ||
| 12/31/2025 | Sold | $338,990-3.6%$230/sqft |
Source: Stellar MLS #J997449 Report a problem | ||
| 12/31/2025 | Listed for rent | $2,500$2/sqft |
Source: Stellar MLS #O6370197 Report a problem | ||
| 10/22/2025 | Listed for sale | $351,575$238/sqft |
Source:  Meritage Homes Report a problem Meritage Homes Report a problem | ||
Public tax history
| Year | Property taxes | Tax assessment |
|---|---|---|
| 2025 | $784 -16% | $60,000 |
| 2024 | $933 | $60,000 |
Find assessor info on the county website
Monthly payment
Est. payment
Payment breakdown
Explore the cost of this home by adjusting the details. Changes won't be saved.Climate risks
Neighborhood: 34714
Nearby schools
GreatSchools rating
- 5/10Lake Pointe Academy K-8Grades: PK-8Distance: 0.8 mi
- 5/10East Ridge High SchoolGrades: 9-12Distance: 12.4 mi
Schools provided by the listing agent
- Elementary: Sawgrass bay Elementary
- Middle: Windy Hill Middle
- High: East Ridge High
Source: Stellar MLS. This data may not be complete. We recommend contacting the local school district to confirm school assignments for this home.
- $343,0003 bd3 ba1.4k sqft16302 Bird Of Paradise Ave, Clermont, FL 34714Sold
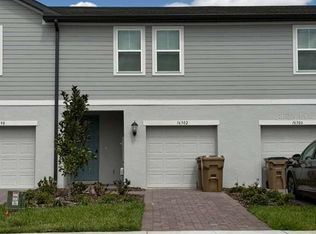
- $338,0003 bd3 ba1.4k sqft16310 Bird Of Paradise Ave, Clermont, FL 34714Sold

- $335,0003 bd3 ba1.4k sqft16390 Bird Of Paradise Ave, Clermont, FL 34714Sold
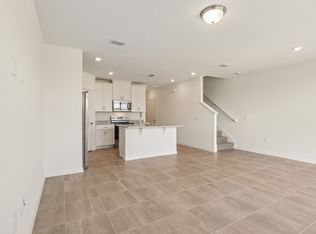
- $200,0003 bd3 ba1.4k sqft16298 Bird Of Paradise Ave, Clermont, FL 34714Sold
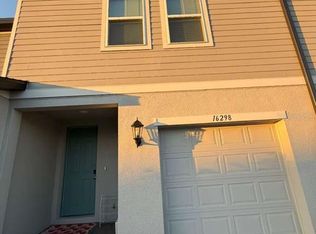
- $358,500-- bd-- ba-- sqft16314 Bird Of Paradise Ave, Clermont, FL 34714Sold
- $366,9903 bd3 ba1.5k sqft16294 Bird Of Paradise Ave, Clermont, FL 34714Sold
- $--3 bd3 ba1.5k sqft16290 Bird Of Paradise Ave, Clermont, FL 34714Off Market
- $363,6003 bd3 ba1.5k sqft16318 Bird Of Paradise Ave, Clermont, FL 34714Sold
A local agent can set up tours, give advice and negotiate with sellers.
Similar homes
- $375,0004 bd2 ba1.6k sqft1122 CLEAR CREEK CIRCLE, CLERMONT, FL 34714For Sale
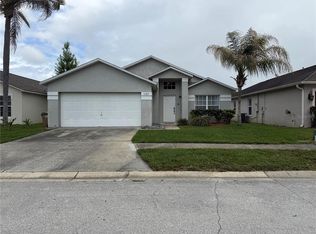
 MLS ID #S5149684, Stephen Richards, TERRABELLA REALTY. Stellar MLS
 - $412,8004 bd4 ba2.1k sqft9029 Rhodes Street, Kissimmee, FL 34747For Sale
 MLS ID #B26011020, Fanny W King, United Realty Group Inc. BeachesMLS
 - $469,9904 bd2 ba1.7k sqft3390 SANCTUARY DRIVE, CLERMONT, FL 34714For Sale
 MLS ID #S5148355, Marcela Cazares, LA ROSA REALTY LLC. Stellar MLS
 - $430,0003 bd3 ba1.5k sqft8866 HERENCIA ALY, WINDERMERE, FL 34786For Sale
 MLS ID #O6407518, Priscila Lima, WRA BUSINESS & REAL ESTATE. Stellar MLS
 - $360,0003 bd2 ba1.5k sqft177 TRINITY RIDGE CIRCLE, DAVENPORT, FL 33897For SaleMLS ID #TB8528416, Bely Garcia, LPT REALTY, LLC. Stellar MLS
- $420,0004 bd3 ba1.9k sqft1184 CHALLENGE DRIVE, DAVENPORT, FL 33896For SaleMLS ID #S5135000, Connie Manzanera, NONA LEGACY POWERED BY LA ROSA. Stellar MLS
- $435,0003 bd3 ba1.7k sqft6131 ELFIN HERB WAY, WINTER GARDEN, FL 34787For SaleMLS ID #O6414015, Rosana Almeida, FLORIDA CONNEXION PROPERTIES. Stellar MLS
- $364,9003 bd3 ba1.8k sqft225 BOGEY DRIVE, DAVENPORT, FL 33896For SaleMLS ID #S5146574, Angeli Puentes Rocha, MY REALTY GROUP, LLC.. Stellar MLS
- $285,0003 bd2 ba1.3k sqft9004 SHINE DRIVE, KISSIMMEE, FL 34747For SaleMLS ID #O6383458, Ana Cavero Pasco, WRA BUSINESS & REAL ESTATE. Stellar MLS
- $485,0003 bd3 ba1.6k sqft8386 IRON MOUNTAIN TRAIL, WINDERMERE, FL 34786For SaleMLS ID #S5154426, Hilda Teran Nava, MY REALTY GROUP, LLC.. Stellar MLS
- $369,0003 bd2 ba2.1k sqft1731 SANIBEL DR, DAVENPORT, FL 33896For SaleMLS ID #O6420614, Ping Ma, CHARLES RUTENBERG REALTY ORLANDO. Stellar MLS
- $444,9003 bd3 ba1.9k sqft13712 SUMMERPORT VILLAGE PARKWAY, WINDERMERE, FL 34786For SaleMLS ID #S5143431, Carines Hernandez Bustillo, AGENT TRUST REALTY CORPORATION. Stellar MLS
- $398,0003 bd3 ba1.6k sqft804 LONGBOAT DRIVE #804, DAVENPORT, FL 33896For SaleMLS ID #S5146328, Giovanni Quinones, THE EXPERTS TEAM REALTY INC. Stellar MLS
- $350,0003 bd2 ba1.5k sqft5639 COSTA BLANCA WAY, DAVENPORT, FL 33897For SaleMLS ID #S5153308, Christine Hebert PA, CENTURY 21 ALL HOMES & PROPERT. Stellar MLS
- $385,0004 bd3 ba1.8k sqft4740 TRIBUTE TRAIL, KISSIMMEE, FL 34746For SaleMLS ID #S5120281, Aracelis Albarran, LPT REALTY, LLC. Stellar MLS
- $510,0003 bd3 ba1.8k sqft15935 GRAFTON WAY, WINTER GARDEN, FL 34787For SaleMLS ID #O6400426, Andressa Baptista Steidl de Oliveira, AUTHENTIC REAL ESTATE TEAM. Stellar MLS
- $350,0003 bd3 ba1.5k sqft801 BENOI DRIVE, DAVENPORT, FL 33896For SaleMLS ID #S5132564, Rickler Lopez, MY REALTY GROUP, LLC.. Stellar MLS
- $298,9903 bd2 ba1.3k sqft2903 EDENSHIRE WAY #102, KISSIMMEE, FL 34746For SaleMLS ID #S5153738, Maria Torres Beltran, CENTURY 21 NEXT LEVEL REALTY. Stellar MLS
- $330,0002 bd3 ba1.1k sqft3109 SEAVIEW CASTLE DRIVE, KISSIMMEE, FL 34746For SaleMLS ID #S5154157, Luz Materan De Morrone, MY REALTY GROUP, LLC.. Stellar MLS
- $319,9003 bd3 ba1.8k sqft502 BOGEY DRIVE, DAVENPORT, FL 33896For SaleMLS ID #O6392785, JIRO Filho, WRA BUSINESS & REAL ESTATE. Stellar MLS
