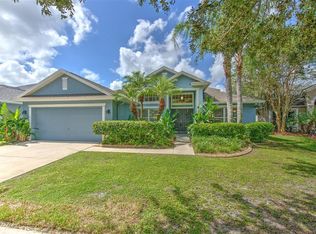
A sparkling screened-in pool, a spacious backyard with room to spread out, and a peaceful pond view set the scene for this inviting FishHawk Ranch home. Offering 4 bedrooms, 2.5 bathrooms, and 2,492 square feet across two stories, this home pairs exceptional outdoor living with a versatile layout designed for everyday comfort and connection. Inside, a formal living room offers a welcoming space for conversation or a quiet retreat, while the open floorplan brings the kitchen, dining area, and family room together for easy everyday living. New flooring was installed in April 2026 in the downstairs family room, formal living room, half bath, and kitchen. Wood laminate flooring extends throughout the bedrooms and bathrooms, with carpet limited to the staircase. Fresh interior and exterior paint completed in summer 2026 gives the home a refreshed look, while a new roof installed in September 2026 adds peace of mind. The water heater was replaced with a tankless system in 2020. The screened-in pool and lanai invite you to enjoy sunny afternoons, outdoor dining, and weekend gatherings, while the expansive backyard beyond provides even more room to play, garden, or create your own outdoor oasis. Out front, a picturesque pond adds a scenic touch to the home's setting. Life in FishHawk Ranch brings even more to love, with beautiful natural surroundings, miles of walking and biking trails, an array of community amenities, and highly regarded schools. Complete with a two-car garage and generous indoor and outdoor living spaces, this home offers an appealing opportunity to enjoy the Florida lifestyle in a sought-after community.
For sale
$549,000
16306 DORMAN ROAD, LITHIA, FL 33547
4beds
2,492sqft
Single Family Residence
Built in 2005
8,944 Square Feet Lot
$536,500 Zestimate®
$220/sqft
$6/mo HOA
What's special
Peaceful pond viewSparkling screened-in pool
- 1 day
- 384
- 28
Likely to sell faster than
Zillow last checked:
Listing updated:
Listed by:
Alie Espinoza 813-382-6465,
EATON REALTY 813-672-8022
Source: Stellar MLS,MLS#: TB8554477 Originating MLS: Suncoast Tampa
Facts & features
Interior
Bedrooms & bathrooms
- Bedrooms: 4
- Bathrooms: 3
- Full bathrooms: 2
- 1/2 bathrooms: 1
Primary bedroom
- Features: Ceiling Fan(s), En Suite Bathroom, Walk-In Closet(s)
- Level: Second
Bedroom 2
- Features: Built-in Closet
- Level: Second
Bedroom 3
- Features: Exhaust Fan, Tub With Shower, Window/Skylight in Bath, Built-in Closet
- Level: Second
Bedroom 4
- Features: Built-in Closet
- Level: Second
Primary bathroom
- Features: Dual Sinks, En Suite Bathroom, Exhaust Fan, Garden Bath, Makeup/Vanity Space, Tub with Separate Shower Stall, Water Closet/Priv Toilet, Window/Skylight in Bath, Linen Closet
- Level: Second
Bathroom 2
- Level: First
Bathroom 3
- Features: Exhaust Fan
- Level: Second
Family room
- Level: First
Kitchen
- Level: First
Living room
- Features: Ceiling Fan(s)
- Level: First
Office
- Features: No Closet
- Level: First
Heating
- Central
Cooling
- Central Air
Appliances
- Included: Oven, Cooktop, Dishwasher, Disposal, Dryer, Microwave, Range, Refrigerator, Tankless Water Heater, Washer
- Laundry: Inside
Features
- Ceiling Fan(s), Eating Space In Kitchen, High Ceilings, Living Room/Dining Room Combo, PrimaryBedroom Upstairs, Thermostat, Walk-In Closet(s)
- Flooring: Carpet, Laminate, Tile, Hardwood
- Doors: Sliding Doors, Sliding Doors
- Has fireplace: No
Interior area
- Total structure area: 2,944
- Total interior livable area: 2,492 sqft
Video & virtual tour
Property
Parking
- Total spaces: 2
- Parking features: Driveway
- Attached garage spaces: 2
- Has uncovered spaces: Yes
Features
- Levels: Two
- Stories: 2
- Patio & porch: Enclosed, Patio, Screened
- Exterior features: Irrigation System, Private Yard
- Has private pool: Yes
- Pool features: In Ground, Gunite, Lighting, Screen Enclosure
- Fencing: Fenced,Other
Lot
- Size: 8,944 Square Feet
- Dimensions: 52 x 172
- Features: In County, Landscaped
- Residential vegetation: Trees/Landscaped
Details
- Parcel number: U29302161M00004800002.0
- Zoning: PD
- Special conditions: None
Construction
Type & style
- Home type: SingleFamily
- Architectural style: Contemporary
- Property subtype: Single Family Residence
Materials
- Stucco, Wood Frame
- Foundation: Slab
- Roof: Shingle
Condition
- Completed
- New construction: No
- Year built: 2005
Utilities & green energy
- Sewer: Public Sewer
- Water: Public
- Utilities for property: BB/HS Internet Available, Cable Connected, Electricity Connected, Natural Gas Connected, Public, Sewer Connected, Sprinkler Meter, Water Connected
Community & HOA
Community
- Features: Clubhouse, Dog Park, Fitness Center, Park, Playground, Pool
- Security: Smoke Detector(s)
- Pet fee: $0 monthly
- Subdivision: FISHHAWK RANCH PH 2 PRCL
HOA
- Has HOA: Yes
- Amenities included: Clubhouse, Fitness Center, Park, Playground, Pool, Tennis Court(s), Trail(s)
- HOA fee: $6 monthly
- HOA name: Fishhawk Ranch
- HOA phone: 813-578-8884
Location
- Region: Lithia
Financial & listing details
- Price per square foot: $220/sqft
- Tax assessed value: $430,650
- Annual tax amount: $9,765
- Date on market: 10/19/2026
- Cumulative days on market: 2 days
- Listing terms: Cash,Conventional,FHA,VA Loan
- Ownership: Fee Simple
- Total actual rent: 0
- Electric utility on property: Yes
- Road surface type: Paved, Asphalt
Estimated market value
$536,500
$510,000 - $563,000
$3,339/mo
Price history
| Date | Event | Price |
|---|---|---|
| 10/19/2026 | Listed for sale | $549,000+56.9%$220/sqft |
Source:  Stellar MLS #TB8554477 Report a problem | ||
| 9/5/2018 | Sold | $350,000-2.5%$140/sqft |
Source: Public Record Report a problem | ||
| 5/9/2018 | Price change | $359,000-2.7%$144/sqft |
Source: SIGNATURE REALTY ASSOCIATES #T3101399 Report a problem | ||
| 4/16/2018 | Listed for sale | $369,000+7%$148/sqft |
Source: SIGNATURE REALTY ASSOCIATES #T3101399 Report a problem | ||
| 10/11/2013 | Listing removed | $345,000$138/sqft |
Source: SIGNATURE REALTY ASSOCIATES #T2579142 Report a problem | ||
| 7/10/2013 | Listed for sale | $345,000-7.8%$138/sqft |
Source: SIGNATURE REALTY ASSOCIATES #T2579142 Report a problem | ||
| 11/4/2005 | Sold | $374,000+34.2%$150/sqft |
Source: Public Record Report a problem | ||
| 4/22/2005 | Sold | $278,700$112/sqft |
Source: Public Record Report a problem | ||
Public tax history
| Year | Property taxes | Tax assessment |
|---|---|---|
| 2025 | $9,766 +10.6% | $430,650 +6.9% |
| 2024 | $8,830 +7.4% | $402,937 +10% |
| 2023 | $8,220 +2.3% | $366,306 +10% |
| 2022 | $8,039 +13.6% | $333,005 +10% |
| 2021 | $7,074 +8.2% | $302,732 +10% |
| 2020 | $6,538 +2.5% | $275,211 +3.2% |
| 2019 | $6,376 | $266,600 +31.8% |
| 2018 | $6,376 +41.9% | $202,272 -21.5% |
| 2017 | $4,495 -5.9% | $257,668 +32.8% |
| 2016 | $4,778 -1.9% | $194,037 +0.7% |
| 2015 | $4,870 -0.4% | $192,688 +0.8% |
| 2014 | $4,890 | $191,159 +1.5% |
| 2013 | $4,890 +0.3% | $188,334 +1.7% |
| 2012 | $4,877 +1.2% | $185,186 +1.7% |
| 2011 | $4,821 -0.7% | $182,075 -1.7% |
| 2010 | $4,857 -4.8% | $185,228 -5.9% |
| 2009 | $5,101 -10.5% | $196,904 -13.9% |
| 2008 | $5,699 -36.4% | $228,673 -39.6% |
| 2007 | $8,954 -4.1% | $378,768 +2.5% |
| 2006 | $9,335 +117.8% | $369,530 +224.9% |
| 2005 | $4,286 | $113,730 +16.7% |
| 2004 | -- | $97,484 +1189.8% |
| 2003 | -- | $7,558 |
Find assessor info on the county website
Monthly payment
Est. payment
Payment breakdown
Explore the cost of this home by adjusting the details. Changes won't be saved.Climate risks
Neighborhood: 33547
Nearby schools
Schools provided by the listing agent
- Elementary: Bevis-HB
- Middle: Randall-HB
- High: Newsome-HB
Source: Stellar MLS. This data may not be complete. We recommend contacting the local school district to confirm school assignments for this home.
Similar homes
- $535,0004 bd3 ba2.4k sqft6315 BRIDGEVISTA DRIVE, LITHIA, FL 33547For Sale

 MLS ID #TB8550642, Jessica Houston, CENTURY 21 LIST WITH BEGGINS. Stellar MLS
- $529,0004 bd3 ba3k sqft5929 FISHHAWK CROSSING BOULEVARD, LITHIA, FL 33547For Sale
 MLS ID #TB8546927, George Shea, SIGNATURE REALTY ASSOCIATES. Stellar MLS
- $499,9004 bd2 ba2.5k sqft5847 HERONRISE CRESCENT DRIVE, LITHIA, FL 33547For Sale
 MLS ID #TB8545519, Ronnie McLaughlin, FUTURE HOME REALTY INC. Stellar MLS
- $475,0004 bd3 ba2.5k sqft15110 HERONGLEN DRIVE, LITHIA, FL 33547For Sale
 MLS ID #TB8543729, Jennifer Fieo, RE/MAX REALTY UNLIMITED. Stellar MLS
- $569,0004 bd3 ba2.9k sqft6302 BRIDGEVISTA DRIVE, LITHIA, FL 33547For SaleMLS ID #TB8505699, Donna Graham, SIGNATURE REALTY ASSOCIATES. Stellar MLS
- $525,0004 bd3 ba2.9k sqft16135 BRIDGEDALE DRIVE, LITHIA, FL 33547For SaleMLS ID #TB8523218, George Shea, SIGNATURE REALTY ASSOCIATES. Stellar MLS
- $495,0004 bd3 ba2.1k sqft6527 BRIDGECREST DRIVE, LITHIA, FL 33547For SaleMLS ID #TB8551604, Jennifer Velez, REDFIN CORPORATION. Stellar MLS
- $525,0003 bd2 ba2.1k sqft6137 WHIMBRELWOOD DRIVE, LITHIA, FL 33547For SaleMLS ID #TB8547595, Melany Perez Medina, HOME PRIME REALTY LLC. Stellar MLS
- $559,9004 bd3 ba2.4k sqft17527 BRIGHT WHEAT DRIVE, LITHIA, FL 33547For SaleMLS ID #TB8543613, Renee Simpson, CENTURY 21 CIRCLE. Stellar MLS
- $519,7504 bd4 ba2.5k sqft16910 DORMAN ROAD, LITHIA, FL 33547For SaleMLS ID #TB8527874, Jennifer Fieo, RE/MAX REALTY UNLIMITED. Stellar MLS
- $509,0005 bd3 ba2.6k sqft16405 BRIDGEWALK DRIVE, LITHIA, FL 33547For SaleMLS ID #TB8534295, Pam Zatkiewicz, EATON REALTY. Stellar MLS
- $529,9004 bd4 ba2.3k sqft14116 NATURES RESERVE DRIVE, LITHIA, FL 33547For SaleMLS ID #TB8546479, Sissy Martinez, EATON REALTY. Stellar MLS
- $475,0004 bd2 ba1.9k sqft6501 BRIDGECREST DRIVE, LITHIA, FL 33547For SaleMLS ID #TB8552592, Marlene Loehlein, AGILE GROUP REALTY. Stellar MLS
- $560,0004 bd3 ba2.4k sqft16817 HARRIERRIDGE PLACE, LITHIA, FL 33547For SaleMLS ID #TB8531183, Christine Ans, KELLER WILLIAMS SUBURBAN TAMPA. Stellar MLS
- $495,0004 bd4 ba2.5k sqft5906 BEACONPARK STREET, LITHIA, FL 33547For SaleMLS ID #TB8528758, Cheryl Thompson, RE/MAX REALTY UNLIMITED. Stellar MLS
- $533,0004 bd4 ba2.7k sqft16220 BAYBERRY VIEW DRIVE, LITHIA, FL 33547For SaleMLS ID #TB8532833, Denny Sierra, LPT REALTY, LLC. Stellar MLS
- $598,5005 bd4 ba3.2k sqft14722 HERONGLEN DRIVE, LITHIA, FL 33547For SaleMLS ID #TB8526017, Maria Leon PLLC, EXP REALTY LLC. Stellar MLS
- $519,0004 bd3 ba2.3k sqft17651 BRIGHT WHEAT DRIVE, LITHIA, FL 33547For SaleMLS ID #TB8536781, George Shea, SIGNATURE REALTY ASSOCIATES. Stellar MLS
- $639,9005 bd3 ba3k sqft6111 HERONCREST COURT, LITHIA, FL 33547For SaleMLS ID #TB8550911, Andrea Cummins, LPT REALTY, LLC. Stellar MLS
- $474,9004 bd3 ba2.1k sqft6422 BRIDGECREST DRIVE, LITHIA, FL 33547For SaleMLS ID #TB8549268, Jonathan Minerick, HOMECOIN.COM. Stellar MLS
