Welcome to the Heritage Oaks neighorhood where Pulte's one-story Nobility offers a flowing layout that keeps families connected. This home is in pristine condition. It's clean and fresh, as if no one used it much. As you enter through the foyer the 3 secondary bedrooms plus 2 full bathrooms welcome you, offering privacy and space for family members or guests. The large gathering room connects to the open island kitchen and dining area, offering ideal flow for entertaining guests. The owner’s suite is fully equipped with a large walk-in closet, a retreat area that serves as a private secondary living space, and a spacious bathroom with separate tub & rainhead shower plus an additional walk in closet. At the heart of the home lies a breathtaking kitchen designed for both everyday living and entertaining. Culinary enthusiasts will appreciate the gas cooktop with a modern stainless steel vent hood, double ovens, 2 pantries that provide premium storage possiblities and a granite island that serves as a stunning and durable centerpiece, offering expanisve workspace, seating & storage. The exterior features a wrap around, covered back porch with outdoor kitchen & separate dining area providing the perfect place to entertain & relax. Situated on a .29 acre lot, there is plenty of space to create a stunning swimming pool living space if desired. Award Winning Round Rock ISD Schools Include Elsa England Elementary, Pearson Ranch Middle School & McNeil High School. This location is perfect for having easy access to all of the major roads leading to employers, The Domain, The Arboretum, Restaurants & Entertainment.
Active
$1,095,000
16308 Chester Heights Trl, Austin, TX 78717
4beds
3,281sqft
Single Family Residence
Built in 2019
0.36 Acres Lot
$-- Zestimate®
$334/sqft
$312/mo HOA
What's special
Outdoor kitchenLarge walk-in closetLarge gathering roomDouble ovens
- 54 days
- 721
- 55
Zillow last checked:
Listing updated:
Listed by:
Christina Harmon (512) 417-5234,
eXp Realty, LLC (888) 519-7431
Source: Unlock MLS,MLS#: 3352610
Facts & features
Interior
Bedrooms & bathrooms
- Bedrooms: 4
- Bathrooms: 3
- Full bathrooms: 3
- Main level bedrooms: 4
Primary bedroom
- Features: Sitting/Study Room, Recessed Lighting, Separate Shower, Two Primary Closets
- Level: Main
Bedroom
- Level: Main
Bedroom
- Level: Main
Bedroom
- Level: Main
Primary bathroom
- Features: Granite Counters, Double Vanity, Full Bath, Soaking Tub, Separate Shower
- Level: Main
Family room
- Features: Two Primary Closets
- Level: Main
Heating
- Central, Natural Gas
Cooling
- Central Air
Appliances
- Included: Built-In Oven(s), Dishwasher, Disposal, Exhaust Fan, Gas Cooktop, Microwave, Oven, Double Oven, RNGHD, Refrigerator, Self Cleaning Oven, Vented Exhaust Fan, Tankless Water Heater
Features
- Breakfast Bar, Ceiling Fan(s), High Ceilings, Granite Counters, Double Vanity, Entrance Foyer, Kitchen Island, Multiple Living Areas, No Interior Steps, Open Floorplan, Pantry, Primary Bedroom on Main, Recessed Lighting, Soaking Tub, Storage, Walk-In Closet(s)
- Flooring: Carpet, Tile, Wood
- Windows: Blinds, Double Pane Windows, Screens, Window Coverings
- Number of fireplaces: 1
- Fireplace features: Gas Log, Living Room
Interior area
- Total interior livable area: 3,281 sqft
Video & virtual tour
Property
Parking
- Total spaces: 2
- Parking features: Attached, Garage Faces Front
- Attached garage spaces: 2
Accessibility
- Accessibility features: None
Features
- Levels: One
- Stories: 1
- Patio & porch: Covered, Porch, Rear Porch
- Exterior features: Gutters Full, Pest Tubes in Walls
- Pool features: None
- Fencing: Fenced, Privacy, Wood
- View description: None
- Waterfront features: None
Lot
- Size: 0.36 Acres
- Features: Interior Lot, Sprinkler - Automatic, Sprinkler - Back Yard, Sprinklers In Front, Sprinkler - In-ground
Details
- Additional structures: None
- Parcel number: 16403601000100
- Special conditions: Standard
Construction
Type & style
- Home type: SingleFamily
- Property subtype: Single Family Residence
Materials
- Foundation: Slab
- Roof: Composition
Condition
- Resale
- New construction: No
- Year built: 2019
Utilities & green energy
- Sewer: Public Sewer
- Water: Public
- Utilities for property: Electricity Available, Natural Gas Available
Community & HOA
Community
- Features: Cluster Mailbox, Park, Playground, Pool, Tennis Court(s)
- Subdivision: Heritage Oaks At Pearson
HOA
- Has HOA: Yes
- Services included: Common Area Maintenance
- HOA fee: $935 quarterly
- HOA name: Heritage Oaks HOA
Location
- Region: Austin
Financial & listing details
- Price per square foot: $334/sqft
- Tax assessed value: $1,089,657
- Annual tax amount: $21,386
- Date on market: 8/21/2026
- Listing terms: Cash,Conventional,VA Loan
- Electric utility on property: Yes
Estimated market value
Not available
Estimated sales range
Not available
Not available
Price history
| Date | Event | Price |
|---|---|---|
| 8/21/2026 | Listed for sale | $1,095,000$334/sqft |
Source:  Unlock MLS #3352610 Report a problem Unlock MLS #3352610 Report a problem | ||
Public tax history
| Year | Property taxes | Tax assessment |
|---|---|---|
| 2025 | $21,807 +17.2% | $1,089,657 +10.6% |
| 2024 | $18,607 +21.4% | $985,030 +19.4% |
| 2023 | $15,325 -21.3% | $824,907 -14.6% |
| 2022 | $19,482 +6.5% | $965,830 +18.2% |
| 2021 | $18,288 +18.3% | $817,252 +23.7% |
| 2020 | $15,460 +637.3% | $660,910 +441.7% |
| 2019 | $2,097 | $122,000 +14% |
| 2018 | -- | $107,000 |
Find assessor info on the county website
Monthly payment
Est. payment
Payment breakdown
Explore the cost of this home by adjusting the details. Changes won't be saved.Climate risks
Neighborhood: 78717
Nearby schools
Schools provided by the listing agent
- Elementary: Elsa England
- Middle: Pearson Ranch
- High: McNeil
- District: Round Rock ISD
Source: Unlock MLS. This data may not be complete. We recommend contacting the local school district to confirm school assignments for this home.
- $1,374,2005 bd-- ba5k sqft16304 Chester Heights Trl, Austin, TX 78717Off Market
- $1,103,2005 bd-- ba4.4k sqft16312 Chester Heights Trl, Austin, TX 78717Off Market
- $1,151,6006 bd5 ba4.4k sqft16337 Donoher Dr, Austin, TX 78717Off Market
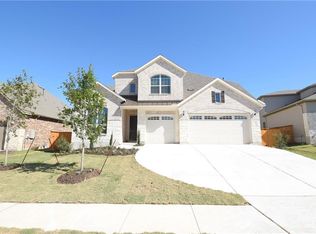
- $951,9003 bd-- ba3.2k sqft16309 Chester Heights Trl, Austin, TX 78717Off Market
Similar homes
- $1,150,0004 bd4 ba3.9k sqft10500 Avery Club Dr Unit 10, Austin, TX 78717Active
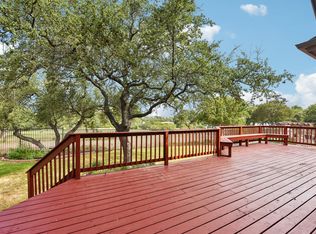
 MLS ID #4553458, Sandy Maguire, Keller Williams Realty C. P.. Unlock MLS
 - $--4 bd3 ba2.7k sqft624 Williams Way, Cedar Park, TX 78613Auction
 Auction.com 2
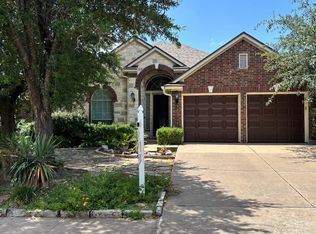
 - $615,0003 bd3 ba2.5k sqft16305 Almaden Dr, Austin, TX 78717For Sale By Owner
- $775,0004 bd3 ba3.5k sqft9905 Whitley Bay Dr, Austin, TX 78717Active
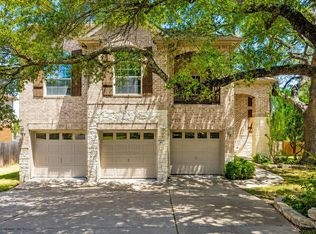 MLS ID #7930737, Tucker Cummings, eXp Realty, LLC. Unlock MLS
 - $729,5004 bd4 ba2.7k sqft9808 Ivalenes Hope Dr, Austin, TX 78717ActiveMLS ID #9389407, Siyuan Qiu, All Side Realty. Unlock MLS
- $899,9904 bd4 ba3.7k sqft604 Navigator Dr, Austin, TX 78717ActiveMLS ID #2597216, Mason Bleasdell, Mark Martin and Company. Unlock MLS
- $699,9004 bd3 ba2.9k sqft8901 Spearhead Cv, Austin, TX 78717ActiveMLS ID #7899031, Shelly Hall, Compass RE Texas, LLC. Unlock MLS
- $929,0006 bd4 ba3.8k sqft10304 Medinah Greens Dr, Austin, TX 78717ActiveMLS ID #2525177, Aaron Lancaster, Compass RE Texas, LLC. Unlock MLS
- $899,9995 bd4 ba4.1k sqft9812 Whitley Bay Dr, Austin, TX 78717ActiveMLS ID #7697251, Maria Aguirre, Keller Williams - Lake Travis. Unlock MLS
- $650,0004 bd2 ba2.4k sqft15901 Royal Ashdown Dr, Austin, TX 78717ActiveMLS ID #6481052, Mandy Liu, Real-x Realty. Unlock MLS
- $585,0004 bd3 ba2.2k sqft9321 Queens Park Cv, Austin, TX 78717ActiveMLS ID #8962771, Diana Brown, Compass RE Texas, LLC.. Unlock MLS
- $795,0004 bd3 ba3.7k sqft8309 Pompano Cv, Austin, TX 78717ActiveMLS ID #4823598, Jessica DeLaCruz, Pure Realty. Unlock MLS
- $719,0004 bd3 ba2.7k sqft212 Great Circle Cv, Austin, TX 78717ActiveMLS ID #7674133, Michael Seid, All City Real Estate Ltd. Co. Unlock MLS
- $580,0004 bd3 ba2.5k sqft9014 Brimstone Ln, Austin, TX 78717ActiveMLS ID #8024409, Barb Cooper, Redfin Corporation. Unlock MLS
- $789,0005 bd4 ba3.5k sqft10113 Loxley Ln, Austin, TX 78717ActiveMLS ID #7136074, Eliana Ferreira, Equity Texas Realty, LLC. Unlock MLS
- $1,080,0003 bd3 ba2.6k sqft1800 Brushy Bend Dr, Round Rock, TX 78681ActiveMLS ID #2703171, Viva Rogers, REAL INTERNATIONAL BROKERAGE LLC. Unlock MLS
- $714,9004 bd3 ba3.1k sqft9804 Bundoran Dr, Austin, TX 78717ActiveMLS ID #2943554, Stu McMullen, iRealty TX. Unlock MLS
- $659,0004 bd3 ba3.2k sqft16912 Tidewater Cv, Austin, TX 78717ActiveMLS ID #1337609, Mark Garner, Berkshire Hathaway TX Realty. Unlock MLS
- $585,0004 bd2 ba2.4k sqft9005 Marthas Dr, Austin, TX 78717ActiveMLS ID #1343382, Sam Pritchard, Harrison-Pearson Assoc. Inc. Unlock MLS
- $619,0004 bd3 ba2.7k sqft9412 Castle Pines Dr, Austin, TX 78717ActiveMLS ID #5556980, Sue Teng, Elim Realty. Unlock MLS
