Charming & move in ready Moline 1.5 story home! Nice living room with fireplace, built in's and hardwood floors! Formal & informal dining spaces. Nice kitchen, appliances stay. Main level office or playroom space. Upstairs offers 2 nice size bedrooms. Partially fenced yard & 1 car garage. Fresh paint throughout. New roof, gutters, and soffit 2022. Convienient location near shopping, schools, and interstate access! Moline Schools. Call for your private showing!
Closed
$107,500
1631 16th St, Moline, IL 61265
2beds
1,195sqft
Townhouse, Single Family Residence
Built in 1892
5,227 Square Feet Lot
$108,600 Zestimate®
$90/sqft
$1,258 Estimated rent
Home value
$108,600
$90,000 - $131,000
$1,258/mo
Zestimate® history
Owner options
List your home for rent
$1,258/mo
Rent Zestimate®
Find your next renter with Zillow Rental Manager. Plus, with online applications, you can quickly screen prospective tenants – for free.
$1,258/mo
Rent Zestimate®
Refinance and save
$670/mo
Est. payment
Refinancing to a lower rate could help reduce your monthly payments and save thousands over the life of the loan.
$670/mo
Est. payment
Explore your selling options
Work with a Zillow partner agent
Leverage their expertise and Zillow's premium Showcase listings to get your home seen by more buyers.
Get startedList with your own agent
Get your home in front of millions of buyers by listing it on Zillow.
Learn how to do itSell it yourself
Take full control of how buyers see your home on Zillow by listing For Sale by Owner (FSBO).
List your homeWhat's special
Zillow last checked:
Listing updated:
Listed by:
Sara Smith-DeWulf 563-940-2889,
BUY SELL BUILD QC - Real Broker, LLC
Bought with:
Debbie White
Ruhl&Ruhl REALTORS Moline
Source: MRED as distributed by MLS GRID,MLS#: QC4266306
Facts & features
Interior
Bedrooms & bathrooms
- Bedrooms: 2
- Bathrooms: 1
- Full bathrooms: 1
Primary bedroom
- Features: Flooring (Carpet)
- Level: Second
- Area: 168 Square Feet
- Dimensions: 12x14
Primary bedroom
- Features: Flooring (Carpet)
- Level: Second
- Area: 168 Square Feet
- Dimensions: 12x14
Primary bedroom
- Features: Flooring (Carpet)
- Level: Second
- Area: 168 Square Feet
- Dimensions: 12x14
Bedroom 2
- Features: Flooring (Hardwood)
- Level: Second
- Area: 108 Square Feet
- Dimensions: 9x12
Bedroom 2
- Features: Flooring (Hardwood)
- Level: Second
- Area: 108 Square Feet
- Dimensions: 9x12
Bedroom 2
- Features: Flooring (Hardwood)
- Level: Second
- Area: 108 Square Feet
- Dimensions: 9x12
Other
- Area: 60 Square Feet
- Dimensions: 10x6
Dining room
- Features: Flooring (Hardwood)
- Level: Main
- Area: 108 Square Feet
- Dimensions: 9x12
Dining room
- Features: Flooring (Hardwood)
- Level: Main
- Area: 108 Square Feet
- Dimensions: 9x12
Dining room
- Features: Flooring (Hardwood)
- Level: Main
- Area: 108 Square Feet
- Dimensions: 9x12
Kitchen
- Features: Flooring (Tile)
- Level: Main
- Area: 120 Square Feet
- Dimensions: 10x12
Kitchen
- Features: Flooring (Tile)
- Level: Main
- Area: 120 Square Feet
- Dimensions: 10x12
Kitchen
- Features: Kitchen (Eating Area-Table Space, Pantry), Flooring (Tile)
- Level: Main
- Area: 120 Square Feet
- Dimensions: 10x12
Living room
- Features: Flooring (Hardwood)
- Level: Main
- Area: 228 Square Feet
- Dimensions: 12x19
Living room
- Features: Flooring (Hardwood)
- Level: Main
- Area: 228 Square Feet
- Dimensions: 12x19
Living room
- Features: Flooring (Hardwood)
- Level: Main
- Area: 228 Square Feet
- Dimensions: 12x19
Office
- Features: Flooring (Hardwood)
- Level: Main
- Area: 54 Square Feet
- Dimensions: 6x9
Office
- Features: Flooring (Hardwood)
- Level: Main
- Area: 54 Square Feet
- Dimensions: 6x9
Office
- Features: Flooring (Hardwood)
- Level: Main
- Area: 54 Square Feet
- Dimensions: 6x9
Heating
- Forced Air, Natural Gas
Cooling
- Central Air
Appliances
- Included: Dishwasher, Dryer, Range, Refrigerator, Washer
Features
- Basement: Egress Window,Partial
- Number of fireplaces: 1
- Fireplace features: Wood Burning, Living Room
Interior area
- Total interior livable area: 1,195 sqft
Property
Parking
- Total spaces: 1
- Parking features: Yes, Detached, Alley Access, Garage
- Garage spaces: 1
Features
- Stories: 1.5
Lot
- Size: 5,227 Square Feet
- Dimensions: 43x122
- Features: Corner Lot
Details
- Parcel number: 1705200053
Construction
Type & style
- Home type: Townhouse
- Property subtype: Townhouse, Single Family Residence
Condition
- New construction: No
- Year built: 1892
Utilities & green energy
- Sewer: Public Sewer
- Water: Public
- Utilities for property: Cable Available
Community & HOA
Community
- Subdivision: Sturdevants Map Of Town
Location
- Region: Moline
Financial & listing details
- Price per square foot: $90/sqft
- Tax assessed value: $91,923
- Annual tax amount: $986
- Date on market: 1/8/2026
- Listing terms: Conventional
Price history
| Date | Event | Price |
|---|---|---|
| 9/19/2025 | Sold | $107,500-6.5%$90/sqft |
Source:  MRED as distributed by MLS GRID #QC4266306 Report a problem MRED as distributed by MLS GRID #QC4266306 Report a problem | ||
| 8/21/2025 | Contingent | $115,000$96/sqft |
Source:  RMLS Alliance as distributed by MLS GRID #QC4266306 Report a problem RMLS Alliance as distributed by MLS GRID #QC4266306 Report a problem | ||
| 8/11/2025 | Listed for sale | $115,000$96/sqft |
Source: RMLS Alliance as distributed by MLS GRID #QC4266306 Report a problem | ||
Public tax history
| Year | Property taxes | Tax assessment |
|---|---|---|
| 2025 | $976 -1.1% | $30,641 +6% |
| 2024 | $986 -2.1% | $28,907 +4.6% |
| 2023 | $1,007 -1% | $27,635 +7.7% |
| 2022 | $1,017 -4.2% | $25,667 +4.7% |
| 2021 | $1,062 -17.3% | $24,514 +0.6% |
| 2020 | $1,283 +3.8% | $24,367 +2.4% |
| 2019 | $1,236 +15.8% | $23,796 +1.2% |
| 2018 | $1,068 +0.2% | $23,516 +2.1% |
| 2017 | $1,066 -0.5% | $23,032 +1.7% |
| 2016 | $1,072 -30.9% | $22,647 +2.1% |
| 2015 | $1,550 +296% | $22,181 -0.6% |
| 2014 | $391 | $22,319 |
| 2013 | $391 | $22,319 -1% |
| 2012 | -- | $22,555 -2.5% |
| 2011 | -- | $23,134 -0.3% |
| 2010 | -- | $23,195 +1% |
| 2008 | -- | $22,965 +3% |
| 2006 | -- | $22,296 +7.6% |
| 2005 | $1,368 +7.8% | $20,719 +5% |
| 2004 | $1,269 -8.1% | $19,732 +1.5% |
| 2003 | $1,381 +6.5% | $19,441 +5% |
| 2002 | $1,297 +7.7% | $18,516 +7% |
| 2001 | $1,204 +6.7% | $17,305 +4% |
| 2000 | $1,128 | $16,640 |
Find assessor info on the county website
Neighborhood: 61265
Nearby homes
- $119,5003 bd-- ba864 sqft1627 16th St, Moline, IL 61265Off Market
- $137,5002 bd1 ba936 sqft1707 16th St, Moline, IL 61265Off Market
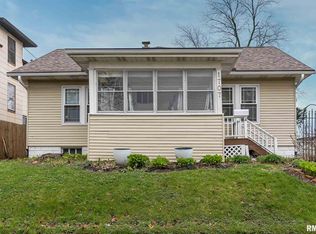
- $94,2003 bd-- ba-- sqft1623 16th St, Moline, IL 61265Off Market
- $102,0003 bd-- ba1.3k sqft1709 16th St, Moline, IL 61265Off Market
- $17,571-- bd-- ba-- sqft1540 17th Ave, Moline, IL 61265Off Market
- $101,1004 bd-- ba1.2k sqft1617 16th St, Moline, IL 61265Off Market
- $119,5002 bd-- ba816 sqft1536 17th Ave, Moline, IL 61265Off Market
- $89,700-- bd-- ba1k sqft1711 16th St, Moline, IL 61265Off Market
Nearby schools
GreatSchools rating
- 5/10Willard Elementary SchoolGrades: K-5Distance: 0.1 mi
- 4/10John Deere Middle SchoolGrades: 6-8Distance: 0.6 mi
- 4/10Moline Sr High SchoolGrades: 9-12Distance: 1.6 mi
Schools provided by the listing agent
- Elementary: Moline
- Middle: Moline
- High: Moline
Source: MRED as distributed by MLS GRID. This data may not be complete. We recommend contacting the local school district to confirm school assignments for this home.
Sell for more on Zillow
Get a Zillow Showcase℠ listing at no additional cost and you could sell for .
$108,600
2% more
+$2,172
With Zillow Showcase(estimated)
$110,772
Sell for more on Zillow
Get a Zillow Showcase℠ listing at no additional cost and you could sell for .
$108,600
2% more
+$2,172
With Zillow Showcase(estimated)
$110,772
- Illinois
- Rock Island County
- Moline
- 61265
- 1631 16th St
