Fully Renovated Luxurious 1-story All Brick Ranch Home, is located in one of the most Sought After neighborhoods in South Charlotte, offering convenient access to Uptown and South Park. This Large 4,800+ sqft home is surrounded by beautiful mature trees on a large private lot with a fenced in backyard!
Inside, the home features an open and airy layout with 4 large bedrooms, 3.5 baths, and a huge finished basement! The Home has been updated w High-end upgrades including Tile and Rare Quartz countertops in Kitchen and Bathrooms. The Chef's kitchen features High-End Gas Range & Stovetop along with a Massive Kitchen Island great for accommodating large families. The large private backyard features an enclosed screened in porch great for entertaining guests. The Master EnSuite offers privacy and is enhanced with its spa like bathroom and walk-in closets. The Huge basement can accommodate various needs such as a game room, home theater, and additional living quarters with exterior & interior entry and exits.
Overall, this home perfectly balances elegance, space, and functionality, making it a great find in South Charlotte’s competitive market. It promises not just a house, but a sophisticated lifestyle!
Active
Price cut: $24K (8/4)
$925,000
1632 Burtonwood Cir, Charlotte, NC 28212
4beds
4,808sqft
Single Family Residence
Built in 1963
0.64 Acres Lot
$916,700 Zestimate®
$192/sqft
$-- HOA
What's special
Huge finished basementFenced in backyardLarge private backyardLarge private lotWalk-in closetsSpa like bathroomOpen and airy layout
- 146 days |
- 709 |
- 61 |
Zillow last checked:
Listing updated:
Listed by:
Tyler Goldsmith tylergoldsmithrealtor@gmail.com,
Real Broker, LLC
Source: Canopy MLS as distributed by MLS GRID,MLS#: 4360876
Facts & features
Interior
Bedrooms & bathrooms
- Bedrooms: 4
- Bathrooms: 4
- Full bathrooms: 3
- 1/2 bathrooms: 1
- Main level bedrooms: 3
Primary bedroom
- Level: Main
Bedroom s
- Level: Main
Bedroom s
- Level: Main
Bedroom s
- Level: Basement
Bathroom full
- Level: Main
Bathroom full
- Level: Main
Bathroom full
- Level: Main
Dining room
- Level: Main
Family room
- Level: Basement
Flex space
- Level: Basement
Living room
- Level: Main
Office
- Level: Main
Heating
- Central
Cooling
- Central Air
Appliances
- Included: Microwave, Convection Oven, Dishwasher, Disposal, Exhaust Hood, Gas Water Heater, Oven, Refrigerator, Wine Refrigerator
- Laundry: Inside
Features
- Breakfast Bar, Built-in Features, Soaking Tub, Kitchen Island, Open Floorplan, Pantry, Storage, Walk-In Closet(s)
- Flooring: Tile, Vinyl
- Doors: Insulated Door(s)
- Windows: Insulated Windows
- Basement: Exterior Entry,Finished,Full,Interior Entry,Storage Space,Walk-Out Access,Walk-Up Access
- Fireplace features: Family Room, Wood Burning
Interior area
- Total structure area: 2,460
- Total interior livable area: 4,808 sqft
- Finished area above ground: 2,460
- Finished area below ground: 2,348
Property
Parking
- Total spaces: 2
- Parking features: Attached Carport, Driveway
- Carport spaces: 2
- Has uncovered spaces: Yes
Features
- Levels: One
- Stories: 1
- Fencing: Back Yard,Fenced,Full
Lot
- Size: 0.64 Acres
- Features: Private, Wooded
Details
- Parcel number: 18909134
- Zoning: RES
- Special conditions: Standard
Construction
Type & style
- Home type: SingleFamily
- Architectural style: Ranch,Traditional
- Property subtype: Single Family Residence
Materials
- Brick Full
Condition
- New construction: No
- Year built: 1963
Utilities & green energy
- Sewer: Public Sewer
- Water: City
- Utilities for property: Cable Available, Fiber Optics, Underground Power Lines
Community & HOA
Community
- Security: Carbon Monoxide Detector(s)
- Subdivision: Burtonwood
Location
- Region: Charlotte
Financial & listing details
- Price per square foot: $192/sqft
- Tax assessed value: $459,400
- Date on market: 3/30/2026
- Cumulative days on market: 130 days
- Listing terms: Cash,Conventional,Exchange,FHA,VA Loan
- Road surface type: Concrete, Paved
Estimated market value
$916,700
$871,000 - $963,000
$3,483/mo
Price history
| Date | Event | Price |
|---|---|---|
| 8/4/2026 | Price change | $925,000-2.5%$192/sqft |
Source:  Canopy MLS as distributed by MLS GRID #4360876 Report a problem Canopy MLS as distributed by MLS GRID #4360876 Report a problem | ||
| 7/25/2026 | Price change | $949,000-5%$197/sqft |
Source: Canopy MLS as distributed by MLS GRID #4360876 Report a problem | ||
| 5/19/2026 | Price change | $999,000-4.8%$208/sqft |
Source: Canopy MLS as distributed by MLS GRID #4360876 Report a problem | ||
| 5/8/2026 | Price change | $1,049,000-4.2%$218/sqft |
Source: Canopy MLS as distributed by MLS GRID #4360876 Report a problem | ||
| 4/15/2026 | Listed for sale | $1,095,000+82.5%$228/sqft |
Source: Canopy MLS as distributed by MLS GRID #4360876 Report a problem | ||
| 7/9/2024 | Sold | $600,000-6.3%$125/sqft |
Source: Canopy MLS as distributed by MLS GRID #4144472 Report a problem | ||
| 5/28/2024 | Listed for sale | $640,000$133/sqft |
Source: Canopy MLS as distributed by MLS GRID #4144472 Report a problem | ||
Public tax history
Tax history is unavailable.
Monthly payment
Est. payment
Payment breakdown
Explore the cost of this home by adjusting the details. Changes won't be saved.Climate risks
Neighborhood: East Forest
Nearby schools
GreatSchools rating
- 5/10Rama Road ElementaryGrades: PK-5Distance: 0.9 mi
- 8/10McClintock Middle SchoolGrades: 6-8Distance: 1 mi
- 5/10East Mecklenburg HighGrades: 9-12Distance: 0.6 mi
- $152,6684 bd3 ba2.4k sqft1632 Burtonwood Cres, Charlotte, NC 28212Sold
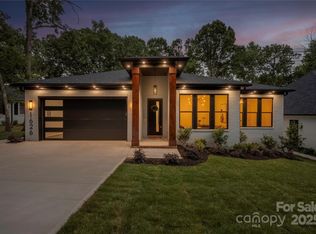
- $825,0003 bd3 ba2.1k sqft1626 Burtonwood Cir, Charlotte, NC 28212Sold

- $985,0004 bd3 ba2.6k sqft1622 Burtonwood Cir, Charlotte, NC 28212Sold
- $---- bd-- ba-- sqft1700 Burtonwood Cir, Charlotte, NC 28212Off Market
- $724,5005 bd4 ba2.6k sqft1700 Burtonwood Cres, Charlotte, NC 28212Off Market
- $480,8004 bd3 ba1.9k sqft1158 Fox Run Dr, Charlotte, NC 28212Off Market
- $396,1003 bd2 ba1.8k sqft1150 Fox Run Dr, Charlotte, NC 28212Off Market
- $402,0004 bd2 ba1.6k sqft1200 Fox Run Dr, Charlotte, NC 28212Sold
A local agent can set up tours, give advice and negotiate with sellers.
Similar homes
- $925,0005 bd4 ba3.9k sqft1216 Old Farm Rd, Charlotte, NC 28226For Sale
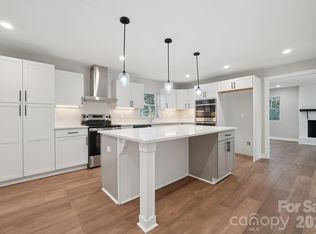
 MLS ID #4344742, Brittany D'Errico, EXP Realty LLC Ballantyne. Canopy MLS as distributed by MLS GRID
 - $874,0004 bd3 ba2.6k sqft926 Shady Bluff Dr, Charlotte, NC 28211For Sale
 MLS ID #4392863, Scott Pridemore, COMPASS. Canopy MLS as distributed by MLS GRID
 - $995,0004 bd3 ba2.4k sqft3319 Providence Rd, Charlotte, NC 28211For Sale
 MLS ID #4385730, Ashley Pizzo, COMPASS. Canopy MLS as distributed by MLS GRID
 - $899,0005 bd4 ba3k sqft4467 Woodlark Ln, Charlotte, NC 28211For Sale
 MLS ID #4402018, Tracy Wanner, Yancey Realty, LLC. Canopy MLS as distributed by MLS GRID
 - $860,0004 bd3 ba3k sqft123 Old Bell Rd, Charlotte, NC 28270For SaleMLS ID #4404093, Linda Jo Mastrangelo, Howard Hanna Allen Tate Charlotte South. Canopy MLS as distributed by MLS GRID
- $1,045,0004 bd3 ba2.5k sqft6419 Morven Ln, Charlotte, NC 28270For SaleMLS ID #4400448, Missy McCoy, Premier Sotheby's International Realty. Canopy MLS as distributed by MLS GRID
- $775,0004 bd4 ba2.7k sqft6801 Rollingridge Dr, Charlotte, NC 28211For SaleMLS ID #4388041, Natalie Amalong, Mackey Realty LLC. Canopy MLS as distributed by MLS GRID
- $519,0004 bd3 ba2.5k sqft3021 Cresthill Dr, Charlotte, NC 28212For SaleMLS ID #4413066, Dan Jones, Carolina Real Estate Experts The Dan Jones Group. Canopy MLS as distributed by MLS GRID
- $945,0004 bd4 ba3.4k sqft5309 Lancelot Dr, Charlotte, NC 28270For SaleMLS ID #4390169, Lisa McGill, Opendoor Brokerage LLC. Canopy MLS as distributed by MLS GRID
- $700,0004 bd4 ba2.6k sqft2000 Kilborne Dr, Charlotte, NC 28205For SaleMLS ID #4415514, John Bolos, Keller Williams South Park. Canopy MLS as distributed by MLS GRID
- $890,0004 bd4 ba4.1k sqft1419 Stoneyridge Dr, Charlotte, NC 28214For SaleMLS ID #4411304, Sandi Sacco, EXP Realty LLC Mooresville. Canopy MLS as distributed by MLS GRID
- $899,9004 bd4 ba3.5k sqft9831 Minnie Lemmond Ln, Mint Hill, NC 28227For SaleMLS ID #4396396, Matthew Moreira, COMPASS. Canopy MLS as distributed by MLS GRID
- $1,125,0004 bd3 ba2.5k sqft6620 Newhall Rd, Charlotte, NC 28270For SaleMLS ID #4391690, John Hagan, Carolina Realty Advisors. Canopy MLS as distributed by MLS GRID
- $849,0005 bd4 ba3.4k sqft2700 Pencoyd Ln, Charlotte, NC 28210For SaleMLS ID #4379709, Shonn Ross, Savvy + Co Real Estate. Canopy MLS as distributed by MLS GRID
- $770,0004 bd4 ba4.2k sqft5321 Saddlewood Ln, Mint Hill, NC 28227For SaleMLS ID #4403037, Emilie Davis, EXP Realty LLC Mooresville. Canopy MLS as distributed by MLS GRID
- $795,0004 bd3 ba2.9k sqft1941 Dugan Dr, Charlotte, NC 28270For SaleMLS ID #4397590, Bryan Tan, U Realty. Canopy MLS as distributed by MLS GRID
- $750,0004 bd3 ba2.5k sqft733 Stanfield Dr, Charlotte, NC 28210For SaleMLS ID #4386854, Auguste Olson, Howard Hanna Allen Tate SouthPark. Canopy MLS as distributed by MLS GRID
- $853,4503 bd2 ba2.8k sqft4515 Lindsay Ln, Matthews, NC 28105For SaleMLS ID #4372208, Kevin Geyer, Keller Williams South Park. Canopy MLS as distributed by MLS GRID
- $1,079,0004 bd3 ba3.5k sqft2814 Winding Oak Dr, Charlotte, NC 28270For SaleMLS ID #4392572, Olzhas Akhetov, Home Team Pros. Canopy MLS as distributed by MLS GRID
- $870,0004 bd3 ba2.6k sqft10129 Hanover Glen Rd, Charlotte, NC 28210For SaleMLS ID #4391204, Rachel Zilkoski-Keenan, ALBRICK. Canopy MLS as distributed by MLS GRID
