Under contract-accepting backup offers. Beautifully updated pool home in the highly sought-after Dommerich Estates! This spacious 4 bedroom, 2 bath residence offers 2,061 square feet of thoughtfully designed living space and located one block from deeded lake access to the Winter Park Chain of Lakes. The lake lot includes a boat ramp, pier for relaxing or fishing and a storage rack for kayaks and canoes! Recent updates include a New Roof (2026), New HVAC system (2026), Water Heater (2022), Newly updated bathrooms, New interior doors, frames and baseboards, beautiful luxury vinyl plank flooring, New gutters, New pool screen enclosure and updated landscaping! The versatile floor plan includes formal living and dining areas, along with a generous family room complete with custom built-in shelving and picturesque views of the sparkling pool. French doors open to a screened lanai with a private pool, heated spa, and outdoor shower, perfect for relaxing or entertaining year-round. The stunning kitchen is a true centerpiece, featuring quartzite countertops, a farmhouse sink, marble backsplash, GE profile stainless steel appliances, and abundant cabinetry for exceptional storage. The oversized laundry room includes a washer, dryer, extra refrigerator, and even more storage. The split-bedroom layout provides added privacy. The primary bedroom is complete with an updated ensuite bath with a stunning glassed shower with designer tile. The guest bedrooms share an updated bath with dual sinks and tub with stunning tile. The 4th bedroom is ideal for a home office with built in cabinetry. Gorgeous light fixtures and windows adorned with wooden shutters add to the beauty of the home. Ideally located a few blocks to top-rated Dommerich Elementary and Maitland Middle School, as well as Maitland Community Park, where you'll enjoy tennis courts, basketball courts, playgrounds, and scenic walking and jogging trails. This exceptional home combines an unbeatable location, outstanding updates, and access to one of Central Florida's most desirable neighborhoods.
Under contract
$825,000
1633 CHOCTAW TRAIL, MAITLAND, FL 32751
4beds
2,061sqft
:
Get pre-qualified$5,459/mo
Single Family Residence
Built in 1957
9,984 Square Feet Lot
$824,900 Zestimate®
$400/sqft
$-- HOA
What's special
- 17 days |
- 979 |
- 84 |
Likely to sell faster than
Zillow last checked:
Listing updated:
Listed by:
Ingrid Livingston 407-595-5972,
COLDWELL BANKER REALTY 407-647-1211
Source: Stellar MLS,MLS#: O6425065 Originating MLS: Orlando Regional
Originating MLS: Orlando Regional
Facts & features
Interior
Bedrooms & bathrooms
- Bedrooms: 4
- Bathrooms: 2
- Full bathrooms: 2
Rooms
- Room types: Den/Library/Office, Florida Room, Utility Room
Primary bedroom
- Description: Room3
- Features: En Suite Bathroom, Walk-In Closet(s)
- Level: First
- Area: 154 Square Feet
- Dimensions: 14x11
Bedroom 2
- Description: Room4
- Features: Built-in Closet
- Level: First
- Area: 120 Square Feet
- Dimensions: 12x10
Bedroom 3
- Description: Room5
- Features: Built-in Closet
- Level: First
- Area: 90 Square Feet
- Dimensions: 10x9
Bedroom 4
- Description: Room7
- Features: Storage Closet
- Level: First
- Area: 156 Square Feet
- Dimensions: 12x13
Family room
- Description: Room1
- Features: Built-In Shelving
- Level: First
- Area: 234 Square Feet
- Dimensions: 13x18
Kitchen
- Description: Room6
- Features: Breakfast Bar, Pantry
- Level: First
- Area: 153 Square Feet
- Dimensions: 9x17
Living room
- Description: Room2
- Level: First
- Area: 195 Square Feet
- Dimensions: 13x15
Heating
- Electric
Cooling
- Central Air
Appliances
- Included: Oven, Cooktop, Dishwasher, Disposal, Dryer, Electric Water Heater, Exhaust Fan, Microwave, Range, Range Hood, Refrigerator, Washer
- Laundry: Inside, Laundry Room
Features
- Ceiling Fan(s), Crown Molding, Open Floorplan, Primary Bedroom Main Floor, Split Bedroom, Stone Counters, Walk-In Closet(s)
- Flooring: Carpet, Luxury Vinyl, Tile
- Doors: French Doors, Outdoor Shower
- Windows: Window Treatments
- Has fireplace: No
Interior area
- Total structure area: 2,613
- Total interior livable area: 2,061 sqft
Video & virtual tour
Property
Parking
- Total spaces: 2
- Parking features: Garage Door Opener
- Attached garage spaces: 2
Features
- Levels: One
- Stories: 1
- Patio & porch: Covered, Deck, Front Porch, Rear Porch, Screened
- Exterior features: Irrigation System, Outdoor Shower, Private Mailbox, Rain Gutters, Sidewalk, Sprinkler Metered
- Has private pool: Yes
- Pool features: Child Safety Fence, Deck, Gunite, Heated, In Ground, Screen Enclosure
- Has spa: Yes
- Spa features: Heated, In Ground
- Fencing: Fenced,Wood
- Waterfront features: Lake Privileges, Boat Ramp - Private, Fishing Pier, Private Lake Dues Required
- Body of water: MINNIHAHA
Lot
- Size: 9,984 Square Feet
- Dimensions: 80 x 125
- Features: Sidewalk
- Residential vegetation: Mature Landscaping, Trees/Landscaped
Details
- Additional structures: Shed(s)
- Parcel number: 302130212803220
- Zoning: RS-2
- Special conditions: None
Construction
Type & style
- Home type: SingleFamily
- Architectural style: Florida,Ranch,Traditional
- Property subtype: Single Family Residence
Materials
- Block
- Foundation: Slab
- Roof: Shingle
Condition
- New construction: No
- Year built: 1957
Utilities & green energy
- Sewer: Public Sewer
- Water: Public
- Utilities for property: Cable Available, Electricity Connected, Public, Sewer Connected, Water Connected
Community & HOA
Community
- Features: Community Boat Ramp, Dock, Fishing, Private Boat Ramp, Water Access, Sidewalks
- Security: Security System, Smoke Detector(s)
- Pet fee: $0 monthly
- Subdivision: DOMMERICH ESTATES 2ND ADD
HOA
- Has HOA: No
Location
- Region: Maitland
Financial & listing details
- Price per square foot: $400/sqft
- Tax assessed value: $644,984
- Annual tax amount: $7,117
- Date on market: 7/24/2026
- Cumulative days on market: 18 days
- Listing terms: Cash,Conventional
- Ownership: Fee Simple
- Total actual rent: 0
- Electric utility on property: Yes
- Road surface type: Paved
Estimated market value
$824,900
$784,000 - $866,000
$3,460/mo
Price history
| Date | Event | Price |
|---|---|---|
| 7/27/2026 | Contingent | $825,000$400/sqft |
Source:  Stellar MLS #O6425065 Report a problem Stellar MLS #O6425065 Report a problem | ||
| 7/24/2026 | Listed for sale | $825,000+63.7%$400/sqft |
Source: Stellar MLS #O6425065 Report a problem | ||
| 10/2/2020 | Sold | $504,000+5.2%$245/sqft |
Source: Public Record Report a problem | ||
| 8/22/2020 | Pending sale | $479,000$232/sqft |
Source: FANNIE HILLMAN & ASSOCIATES #O5886243 Report a problem | ||
| 8/19/2020 | Listed for sale | $479,000+221.5%$232/sqft |
Source: FANNIE HILLMAN & ASSOCIATES #O5886243 Report a problem | ||
| 5/22/1997 | Sold | $149,000$72/sqft |
Source: Public Record Report a problem | ||
Public tax history
| Year | Property taxes | Tax assessment |
|---|---|---|
| 2024 | $6,915 +4.2% | $463,635 +3% |
| 2023 | $6,636 +6.7% | $450,131 +3% |
| 2022 | $6,221 +1.2% | $437,020 +3% |
| 2021 | $6,147 +87.4% | $424,291 +74.7% |
| 2020 | $3,279 +0.8% | $242,812 +2.3% |
| 2019 | $3,252 +0.7% | $237,353 +1.9% |
| 2018 | $3,228 +1.2% | $232,927 -31.6% |
| 2017 | $3,189 | $340,355 +5.4% |
| 2016 | $3,189 +1.2% | $322,979 +16% |
| 2015 | $3,152 -2.5% | $278,388 +7.5% |
| 2014 | $3,234 +3.4% | $258,886 +8.3% |
| 2013 | $3,127 +1.5% | $239,051 +1.4% |
| 2012 | $3,079 +2.9% | $235,661 -3.4% |
| 2011 | $2,992 +5.6% | $244,063 -4.7% |
| 2010 | $2,834 | $256,232 -10.3% |
| 2009 | -- | $285,644 -12.1% |
| 2008 | $2,589 -4.4% | $324,849 +3.8% |
| 2007 | $2,709 -2.7% | $312,834 -2.6% |
| 2006 | $2,785 +0% | $321,025 +17.8% |
| 2005 | $2,785 +22.8% | $272,569 +31.4% |
| 2004 | $2,267 +12.1% | $207,399 +7.7% |
| 2003 | $2,023 +3% | $192,511 +10.9% |
| 2002 | $1,964 +1.1% | $173,590 +6.4% |
| 2001 | $1,944 +2.8% | $163,178 +10.8% |
| 2000 | $1,891 | $147,238 |
Find assessor info on the county website
Monthly payment
Est. payment
Payment breakdown
Explore the cost of this home by adjusting the details. Changes won't be saved.Climate risks
Neighborhood: 32751
Nearby schools
GreatSchools rating
- 10/10Dommerich Elementary SchoolGrades: PK-5Distance: 0.4 mi
- 6/10Maitland Middle SchoolGrades: 6-8Distance: 0.4 mi
- 7/10Winter Park High SchoolGrades: 9-12Distance: 3.7 mi
Schools provided by the listing agent
- Elementary: Dommerich Elem
- Middle: Maitland Middle
- High: Winter Park High
Source: Stellar MLS. This data may not be complete. We recommend contacting the local school district to confirm school assignments for this home.
- $599,0003 bd2 ba1.6k sqft1639 Choctaw Trl, Maitland, FL 32751Sold

- $687,8004 bd2 ba2.1k sqft1627 Choctaw Trl, Maitland, FL 32751Off Market
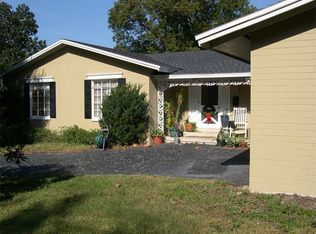
- $703,7004 bd3 ba1.9k sqft1632 Shawnee Trl, Maitland, FL 32751Off Market
- $580,2003 bd2 ba1.7k sqft1640 Shawnee Trl, Maitland, FL 32751Off Market
- $875,6004 bd3 ba2.3k sqft1624 Shawnee Trl, Maitland, FL 32751Off Market
- $706,8003 bd2 ba2k sqft1645 Choctaw Trl, Maitland, FL 32751Off Market
- $628,5003 bd2 ba1.9k sqft1632 Choctaw Trl, Maitland, FL 32751Off Market
- $757,5003 bd3 ba2k sqft620 Dommerich Dr, Maitland, FL 32751Off Market
A local agent can set up tours, give advice and negotiate with sellers.
A local lender can help you make sure your offer is ready when you are.
Similar homes
- $795,5503 bd3 ba1.9k sqft211 TALMEDA TRAIL, MAITLAND, FL 32751For Sale

 MLS ID #O6428263, Allison Hunter, LUXE HUNTER REAL ESTATE. Stellar MLS
 - $925,0004 bd3 ba2.1k sqft1301 DRUID ISLE ROAD, MAITLAND, FL 32751For Sale
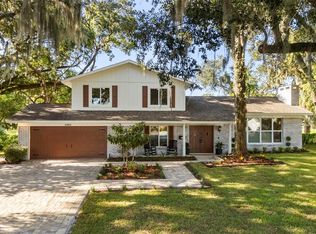 MLS ID #O6427911, Joseph Sipp, KELLER WILLIAMS WINTER PARK. Stellar MLS
 - $774,0003 bd2 ba2.1k sqft2130 DELORAINE TRAIL, MAITLAND, FL 32751For Sale
 MLS ID #O6397018, Mario Zendeli, COMPASS FLORIDA LLC. Stellar MLS
 - $675,0003 bd2 ba1.8k sqft703 NICOMA TRAIL, MAITLAND, FL 32751For Sale
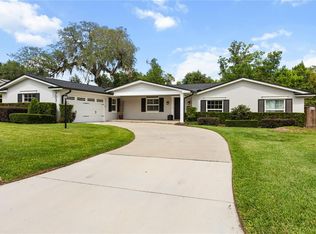 MLS ID #O6408335, Jennifer King, CORCORAN PREMIER REALTY. Stellar MLS
 - $799,9004 bd3 ba2.1k sqft722 S RANGER BOULEVARD, WINTER PARK, FL 32792For SaleMLS ID #O6421873, Karen Gore, CHARLES RUTENBERG REALTY ORLANDO. Stellar MLS
- $850,0002 bd3 ba1.4k sqft219 QUAYSIDE CIRCLE, MAITLAND, FL 32751For SaleMLS ID #O6352851, Chad Isenhart, PREMIER SOTHEBY'S INTL. REALTY. Stellar MLS
- $578,0003 bd4 ba1.9k sqft502 OAK LANE, MAITLAND, FL 32751For SaleMLS ID #O6394681, Andre Kressler, KRESSLER REAL ESTATE. Stellar MLS
- $589,0004 bd2 ba2.3k sqft1921 WINNEBAGO TRAIL, FERN PARK, FL 32730For SaleMLS ID #O6427261, Sandra Rizzo, WEICHERT REALTORS HALLMARK PROPERTIES. Stellar MLS
- $494,5003 bd2 ba1.6k sqft370 SULTANA LANE, MAITLAND, FL 32751For SaleMLS ID #O6424066, Abby Greenberg, COMPASS FLORIDA LLC. Stellar MLS
- $684,0004 bd2 ba1.6k sqft2833 PRINCE JOHN ROAD, WINTER PARK, FL 32792For SaleMLS ID #O6427246, Wendy Aldana LLC, NETWORTH REALTY OF ORLANDO, LLC. Stellar MLS
- $695,0004 bd2 ba1.6k sqft2215 WOODCREST DRIVE, WINTER PARK, FL 32792For SaleMLS ID #O6407540, Michael Rains, PA, ADAIR REALTY INC. Stellar MLS
- $675,0003 bd2 ba1.7k sqft433 GILBERT ROAD, WINTER PARK, FL 32792For SaleMLS ID #O6428430, Amy Turner, KELLER WILLIAMS WINTER PARK. Stellar MLS
- $495,0004 bd3 ba2.1k sqft1539 ELF STONE DRIVE, CASSELBERRY, FL 32707For SaleMLS ID #O6431058, Chad Vaughan, REAL BROKER, LLC. Stellar MLS
- $885,0004 bd2 ba2k sqft2100 MAE STREET, ORLANDO, FL 32806For SaleMLS ID #O6396104, Kyle Madorin PA, UPWELL REALTY LLC. Stellar MLS
- $624,0003 bd2 ba1.7k sqft317 W KING ST, ORLANDO, FL 32804For SaleMLS ID #O6429593, Kiera Murphy, FANNIE HILLMAN & ASSOCIATES. Stellar MLS
- $880,0003 bd2 ba1.8k sqft1124 MUNSTER STREET, ORLANDO, FL 32803For SaleMLS ID #O6357835, Felipe Guastapaglia Sa, KASA REAL ESTATE LLC. Stellar MLS
- $850,0003 bd2 ba2k sqft1507 GOLFSIDE DRIVE, WINTER PARK, FL 32792For SaleMLS ID #O6395355, Catherine D'Amico, FANNIE HILLMAN & ASSOCIATES. Stellar MLS
- $849,9905 bd3 ba2.8k sqft761 N BELFAST PLACE, CHULUOTA, FL 32766For SaleMLS ID #O6407185, Omar Cotto, THE AGENCY FL. Stellar MLS
- $649,0004 bd3 ba2.4k sqft1937 HIDDEN PINE LANE, APOPKA, FL 32712For SaleMLS ID #O6427341, Adam Allegroe, EXP REALTY LLC. Stellar MLS
- $945,9905 bd4 ba2.9k sqft26 BACKSPIN LANE, ORLANDO, FL 32804For SaleMLS ID #O6393751, Diana Gomez Nieto, PA, LPT REALTY, LLC. Stellar MLS
