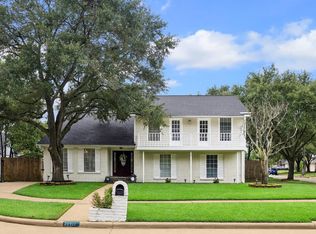
Updates & Move In Ready! 1634 Earl of Dunmore has 3 years of intentional upgrades that touch every system, every surface, every corner. 4 bedrooms, 2 baths, in highly desirable Katy TX just off Mason Rd.
The big stuff: new HVAC & ductwork, electrical panel, hot water heater, and HardiPlank cement board siding. Whole-house water filtration and landscaping. Inside, a fully remodeled kitchen — new cabinets, appliances, and fixtures — plus new flooring throughout, renovated secondary bath, fresh paint, and new baseboards. The garage? Finished to a standard most living rooms can't match: epoxy floors, insulation, sheetrock, baseboards and paint.
Step outside to professional landscaping front and back, a redone driveway and patio, new fence, private gate, and a backyard water feature that makes you forget you're in the middle of everything. Minutes to I-10 and Grand Parkway 99. A full updates list is available — schedule your tour and see what "done right" actually looks like.
Pending
Price cut: $5K (6/22)
$350,000
1634 Earl Of Dunmore Ln, Katy, TX 77449
4beds
2,048sqft
:
Get pre-qualified$2,596/mo
Single Family Residence
Built in 1978
8,637 Square Feet Lot
$346,100 Zestimate®
$171/sqft
$71/mo HOA
What's special
New fenceFresh paintPrivate gateNew baseboardsNew flooring throughoutNew cabinetsFully remodeled kitchen
- 41 days |
- 271 |
- 11 |
Zillow last checked:
Listing updated:
Listed by:
Colette Clift Mayers TREC #0642548 713-703-7487,
Keller Williams Memorial
Source: HAR,MLS#: 31134137
Facts & features
Interior
Bedrooms & bathrooms
- Bedrooms: 4
- Bathrooms: 2
- Full bathrooms: 2
Rooms
- Room types: Family Room, Utility Room
Primary bathroom
- Features: Primary Bath: Double Sinks, Primary Bath: Shower Only, Secondary Bath(s): Double Sinks, Secondary Bath(s): Tub/Shower Combo
Kitchen
- Features: Kitchen open to Family Room, Pantry, Soft Closing Cabinets, Under Cabinet Lighting, Walk-in Pantry
Heating
- Natural Gas
Cooling
- Ceiling Fan(s), Electric
Appliances
- Included: ENERGY STAR Qualified Appliances, Disposal, Dryer, Refrigerator, Washer, Water Softener, Electric Oven, Microwave, Electric Cooktop, Dishwasher
- Laundry: Electric Dryer Hookup, Gas Dryer Hookup, Washer Hookup
Features
- Crown Molding, Formal Entry/Foyer, High Ceilings, Vaulted Ceiling, All Bedrooms Down
- Flooring: Carpet, Laminate, Tile
- Doors: Insulated Doors
- Windows: Insulated/Low-E windows, Window Coverings
- Number of fireplaces: 1
- Fireplace features: Gas, Wood Burning
Interior area
- Total structure area: 2,048
- Total interior livable area: 2,048 sqft
Video & virtual tour
Property
Parking
- Total spaces: 2
- Parking features: Detached, Garage Door Opener, Driveway Gate
- Garage spaces: 2
Features
- Stories: 1
- Patio & porch: Covered, Patio/Deck
- Fencing: Back Yard,Full
Lot
- Size: 8,637 Square Feet
- Features: Subdivided, 0 Up To 1/4 Acre
Details
- Parcel number: 1101140000016
Construction
Type & style
- Home type: SingleFamily
- Architectural style: Contemporary,Traditional
- Property subtype: Single Family Residence
Materials
- Blown-In Insulation, Brick, Cement Siding
- Foundation: Slab
- Roof: Composition
Condition
- New construction: No
- Year built: 1978
Utilities & green energy
- Sewer: Public Sewer
- Water: Water District
Green energy
- Energy efficient items: Attic Vents, Thermostat, HVAC
Community & HOA
Community
- Features: Subdivision Tennis Court
- Subdivision: Williamsburg Settlement
HOA
- Has HOA: Yes
- Amenities included: Basketball Court, Clubhouse, Jogging Path, Picnic Area, Playground, Pool, Tennis Court(s)
- HOA fee: $850 annually
Location
- Region: Katy
Financial & listing details
- Price per square foot: $171/sqft
- Tax assessed value: $279,950
- Annual tax amount: $6,372
- Date on market: 6/22/2026
- Listing terms: Cash,Conventional,FHA,VA Loan
Estimated market value
$346,100
$329,000 - $363,000
$2,277/mo
Price history
| Date | Event | Price |
|---|---|---|
| 7/13/2026 | Pending sale | $350,000$171/sqft |
Source:  HAR #31134137 Report a problem HAR #31134137 Report a problem | ||
| 6/22/2026 | Price change | $350,000-1.4%$171/sqft |
Source: HAR #31134137 Report a problem | ||
| 5/30/2026 | Price change | $355,000-5.3%$173/sqft |
Source: HAR #62196056 Report a problem | ||
| 5/18/2026 | Price change | $375,000-3.6%$183/sqft |
Source: HAR #62196056 Report a problem | ||
| 4/28/2026 | Listed for sale | $389,000+80.9%$190/sqft |
Source: HAR #62196056 Report a problem | ||
| 7/8/2016 | Sold | -- |
Source: Agent Provided Report a problem | ||
| 6/7/2016 | Pending sale | $215,000$105/sqft |
Source: Keller Williams - Houston SW #63048258 Report a problem | ||
| 5/25/2016 | Listed for sale | $215,000$105/sqft |
Source: Keller Williams - Houston SW #63048258 Report a problem | ||
| 5/20/2016 | Pending sale | $215,000$105/sqft |
Source: Keller Williams - Houston SW #63048258 Report a problem | ||
| 5/6/2016 | Listed for sale | $215,000$105/sqft |
Source: Keller Williams Realty -SW #63048258 Report a problem | ||
Public tax history
| Year | Property taxes | Tax assessment |
|---|---|---|
| 2025 | $1,030 -46.9% | $279,950 +2.9% |
| 2024 | $1,941 -19% | $272,141 -11.7% |
| 2023 | $2,395 -33.7% | $308,347 +18.7% |
| 2022 | $3,615 | $259,859 +25.8% |
| 2021 | -- | $206,612 +1.9% |
| 2020 | $3,651 +3.7% | $202,795 +6.4% |
| 2019 | $3,520 -21.9% | $190,585 -2.2% |
| 2018 | $4,510 | $194,877 |
| 2017 | $4,510 +326.2% | $194,877 -0.8% |
| 2016 | $1,058 -7.6% | $196,366 +8.9% |
| 2015 | $1,145 | $180,250 +11.2% |
| 2014 | $1,145 | $162,032 +14.4% |
| 2013 | -- | $141,588 +4.1% |
| 2012 | -- | $136,003 |
| 2011 | -- | $136,003 -4.3% |
| 2010 | -- | $142,063 |
| 2009 | -- | $142,063 |
| 2008 | -- | $142,063 |
| 2007 | -- | $142,063 +4% |
| 2006 | -- | $136,629 |
| 2005 | -- | -- |
| 2004 | -- | $119,300 |
| 2003 | -- | $119,300 |
| 2002 | -- | $119,300 +3.1% |
| 2001 | -- | $115,700 +8.9% |
| 2000 | -- | $106,200 |
Find assessor info on the county website
Monthly payment
Est. payment
Payment breakdown
Explore the cost of this home by adjusting the details. Changes won't be saved.Climate risks
Neighborhood: 77449
Nearby schools
GreatSchools rating
- 6/10Diane Winborn Elementary SchoolGrades: PK-5Distance: 0.5 mi
- 5/10Morton Ranch Junior High SchoolGrades: 6-8Distance: 1 mi
- 5/10Morton Ranch High SchoolGrades: 9-12Distance: 0.9 mi
Schools provided by the listing agent
- Elementary: Winborn Elementary School
- Middle: Morton Ranch Junior High School
- High: Morton Ranch High School
Source: HAR. This data may not be complete. We recommend contacting the local school district to confirm school assignments for this home.
- $284,2003 bd2 ba1.8k sqft1630 Earl Of Dunmore Ln, Katy, TX 77449Off Market

- $371,8003 bd2 ba2k sqft1638 Earl Of Dunmore Ln, Katy, TX 77449Off Market
- $291,9003 bd2 ba1.8k sqft1619 Durfey Ln, Katy, TX 77449Off Market
- $342,9004 bd2 ba2.2k sqft1626 Earl Of Dunmore Ln, Katy, TX 77449Off Market
- $363,4004 bd2 ba2.7k sqft1615 Durfey Ln, Katy, TX 77449Off Market
- $311,3004 bd2 ba2.1k sqft1623 Durfey Ln, Katy, TX 77449Off Market
- $305,4003 bd2 ba2.1k sqft1642 Earl Of Dunmore St, Katy, TX 77449Off Market
- $300,0004 bd3 ba2.1k sqft1635 Earl Of Dunmore Ln, Katy, TX 77449Off Market
A local agent can set up tours, give advice and negotiate with sellers.
Similar homes
- $400,0004 bd3 ba3k sqft23027 Red River Dr, Katy, TX 77450For Sale
 MLS ID #31442324, Dixie Hightower, Compass RE Texas, LLC - Memorial. HAR
 - $345,0003 bd3 ba2.8k sqft20911 Park Brush Cir, Katy, TX 77450For Sale
 MLS ID #84598632, David Thomas, eXp Realty LLC. HAR
 - $305,0003 bd3 ba2k sqft3338 Amber Meadow Dr, Katy, TX 77449For Sale
 MLS ID #38740268, Suleyka Ruiz, Nextgen Real Estate Properties. HAR
 - $369,9003 bd2 ba2k sqft20311 Lake Sherwood Dr, Katy, TX 77450For Sale
 MLS ID #3519620, Janel Yglesias, Keller Williams Memorial. HAR
 - $305,0004 bd2 ba1.9k sqft21630 Park Villa Dr, Katy, TX 77450For SaleMLS ID #56692339, Michael Gee, Real Broker, LLC. HAR
- $320,0004 bd3 ba2k sqft24539 Tribeca Ln, Katy, TX 77493For SaleMLS ID #80202620, Pamela Whatley, Southwest Properties. HAR
- $345,0003 bd3 ba2.1k sqft6202 Lake Chase Ct, Katy, TX 77493For SaleMLS ID #28456924, Michael Knowles, Real Broker, LLC. HAR
- $320,0004 bd3 ba2.4k sqft10522 Gulfstream Ln, Sugar Land, TX 77498For SaleMLS ID #10402759, Nery Reyes, Surge Realty. HAR
- $292,5004 bd2 ba1.7k sqft22327 Smokey Hill Dr, Katy, TX 77450For SaleMLS ID #35697530, Angela Heart, Keller Williams Signature. HAR
- $275,0004 bd3 ba2.1k sqft20826 Settlers Lake Circle North Cir, Katy, TX 77449For SaleMLS ID #77725360, Argenis Moya Ramos, Step Real Estate. HAR
- $375,0004 bd3 ba2.2k sqft3238 Ashton Park Dr, Houston, TX 77082For SaleMLS ID #22852581, Claudia Mata, Ladde Agency LLC. HAR
- $345,0004 bd2 ba1.8k sqft12919 Westhorpe Dr, Houston, TX 77077For SaleMLS ID #10505500, Karley Briscoe, Keller Williams Memorial. HAR
- $425,0004 bd3 ba2.3k sqft1006 Glacier Hill Dr, Houston, TX 77077For SaleMLS ID #55298738, Jimmy Franklin, eXp Realty LLC. HAR
- $324,0004 bd2 ba1.8k sqft2210 Joel Wheaton Rd, Houston, TX 77077For SaleMLS ID #29014465, Velvet Harris, Better Homes and Gardens Real Estate Gary Greene - Cypress. HAR
- $331,0004 bd2 ba2.6k sqft12415 Campos Dr, Houston, TX 77065For SaleMLS ID #63290861, Asinja Badeel, Central Metro Realty. HAR
- $465,0003 bd2 ba1.9k sqft3203 Eula Morgan Rd, Katy, TX 77493For SaleMLS ID #87701989, Claire Jane, RE/MAX Genesis. HAR
- $349,0004 bd3 ba2.2k sqft8151 Silent Cedars Dr, Houston, TX 77095For SaleMLS ID #29626854, Amy Lippincott, eXp Realty LLC. HAR
- $377,0004 bd4 ba2.8k sqft12030 Laneview Dr, Houston, TX 77070For SaleMLS ID #65656235, Rebecca Robertson, eXp Realty LLC. HAR
- $487,0004 bd3 ba2.7k sqft20619 Prince Creek Dr, Katy, TX 77450For SaleMLS ID #26407752, Cheryl Jones, Coldwell Banker Pacesetter. HAR
- $400,0004 bd3 ba2.3k sqft24507 San Pellino Dr, Richmond, TX 77406For SaleMLS ID #60066745, Kimberly Rensimer, Martha Turner Sotheby's International Realty. HAR
