Beautifully updated home featuring major system upgrades and modern interior finishes. The property includes new windows (2026), a new HVAC unit (2023) with a full service, new coolant line, and refill completed in 2026, plus a new water heater (2024). All interior appliances were replaced in 2023, offering reliable, efficient performance throughout the home. Inside, thoughtful improvements elevate every room. The home features new puck lighting and updated fixtures, LVP flooring throughout, and a fully renovated master suite with an expanded bedroom, large walk-in closet, glass shower, soaking tub, smart toilet, smart mirror, and floor-to-ceiling tile. The hall bath also shines with new tile, glass shower, and a smart mirror. The main floor offers an open layout with lofted ceilings, creating a bright, spacious feel. The kitchen has been upgraded with new wood cabinetry and quartz countertops, providing both style and durability. Fully renovated kitchen and bathrooms in 2023. Freshly painted exterior in 2026 and new landscaping! Conveniently located to Sardis Country Club, McAlpine Park and Wallace Park with tennis courts, trails, playgrounds and recreation. A short commute to Uptown and South End!
Under contract-show
$650,000
1634 Lumarka Dr, Charlotte, NC 28212
3beds
2,294sqft
:
Get pre-qualified$3,867/mo
Single Family Residence
Built in 1977
0.53 Acres Lot
$632,500 Zestimate®
$283/sqft
$-- HOA
What's special
Expanded bedroomSmart mirrorNew puck lightingFloor-to-ceiling tileUpdated fixturesGlass showerSmart toilet
- 11 days |
- 918 |
- 116 |
Likely to sell faster than
Zillow last checked:
Listing updated:
Listed by:
Winnie Simmons wsimmons@dickensmitchener.com,
Dickens Mitchener & Associates Inc
Source: Canopy MLS as distributed by MLS GRID,MLS#: 4387131
Facts & features
Interior
Bedrooms & bathrooms
- Bedrooms: 3
- Bathrooms: 3
- Full bathrooms: 3
Primary bedroom
- Level: Upper
Bedroom s
- Level: Upper
Bedroom s
- Level: Lower
Bathroom full
- Level: Upper
Breakfast
- Level: Main
Den
- Level: Lower
Kitchen
- Level: Main
Laundry
- Level: Lower
Living room
- Level: Main
Heating
- Central
Cooling
- Central Air
Appliances
- Included: Dishwasher, Disposal, Electric Range, Refrigerator, Washer/Dryer
- Laundry: Laundry Room, Lower Level
Features
- Has basement: No
Interior area
- Total structure area: 2,294
- Total interior livable area: 2,294 sqft
- Finished area above ground: 1,496
- Finished area below ground: 0
Property
Parking
- Total spaces: 2
- Parking features: Driveway, Attached Garage, Garage on Main Level
- Attached garage spaces: 2
- Has uncovered spaces: Yes
Features
- Levels: Multi/Split
- Patio & porch: Covered, Deck
Lot
- Size: 0.53 Acres
Details
- Parcel number: 19104809
- Zoning: N1-A
- Special conditions: Standard
Construction
Type & style
- Home type: SingleFamily
- Property subtype: Single Family Residence
Materials
- Brick Full
- Foundation: Crawl Space
Condition
- New construction: No
- Year built: 1977
Utilities & green energy
- Sewer: Public Sewer
- Water: City
Community & HOA
Community
- Subdivision: Woodberry Forest
Location
- Region: Charlotte
Financial & listing details
- Price per square foot: $283/sqft
- Tax assessed value: $402,300
- Date on market: 7/23/2026
- Cumulative days on market: 11 days
- Listing terms: Cash,Conventional
- Road surface type: Concrete, Paved
Estimated market value
$632,500
$601,000 - $664,000
$2,438/mo
Price history
| Date | Event | Price |
|---|---|---|
| 7/23/2026 | Listed for sale | $650,000+30%$283/sqft |
Source:  Canopy MLS as distributed by MLS GRID #4387131 Report a problem Canopy MLS as distributed by MLS GRID #4387131 Report a problem | ||
| 8/2/2024 | Sold | $500,000+26.6%$218/sqft |
Source: Public Record Report a problem | ||
| 5/31/2022 | Sold | $395,000-8.1%$172/sqft |
Source: Canopy MLS as distributed by MLS GRID #3848365 Report a problem | ||
| 4/22/2022 | Pending sale | $430,000$187/sqft |
Source: Canopy MLS as distributed by MLS GRID #3848365 Report a problem | ||
| 4/18/2022 | Price change | $430,000-4.4%$187/sqft |
Source: Canopy MLS as distributed by MLS GRID #3848365 Report a problem | ||
| 4/15/2022 | Listed for sale | $450,000$196/sqft |
Source: Canopy MLS as distributed by MLS GRID #3848365 Report a problem | ||
Public tax history
| Year | Property taxes | Tax assessment |
|---|---|---|
| 2025 | -- | $402,300 |
| 2024 | -- | $402,300 |
| 2023 | -- | $402,300 +55% |
| 2022 | -- | $259,600 |
| 2021 | -- | $259,600 +2.6% |
| 2020 | -- | $252,900 |
| 2019 | $2,532 | $252,900 +63.6% |
| 2018 | -- | $154,600 |
| 2017 | $2,055 | $154,600 |
| 2016 | $2,055 | $154,600 |
| 2015 | $2,055 +1.6% | $154,600 +1.3% |
| 2014 | $2,022 | $152,600 |
| 2013 | -- | $152,600 -0.2% |
| 2012 | -- | $152,900 |
| 2011 | -- | $152,900 -1.7% |
| 2010 | -- | $155,600 |
| 2009 | -- | $155,600 |
| 2008 | -- | $155,600 |
| 2007 | -- | $155,600 |
| 2006 | -- | $155,600 |
| 2005 | -- | $155,600 |
| 2004 | -- | $155,600 |
| 2003 | -- | $155,600 +19.5% |
| 2002 | -- | $130,200 |
| 2001 | -- | $130,200 |
| 2000 | -- | $130,200 |
Find assessor info on the county website
Monthly payment
Est. payment
Payment breakdown
Explore the cost of this home by adjusting the details. Changes won't be saved.Climate risks
Neighborhood: East Forest
Nearby schools
GreatSchools rating
- 3/10Greenway Park ElementaryGrades: PK-5Distance: 0.5 mi
- 8/10McClintock Middle SchoolGrades: 6-8Distance: 1.5 mi
- 5/10East Mecklenburg HighGrades: 9-12Distance: 1 mi
Schools provided by the listing agent
- Elementary: Greenway Park
- Middle: McClintock
- High: East Mecklenburg
Source: Canopy MLS as distributed by MLS GRID. This data may not be complete. We recommend contacting the local school district to confirm school assignments for this home.
- $446,3003 bd2 ba1.7k sqft1626 Lumarka Dr, Charlotte, NC 28212Off Market
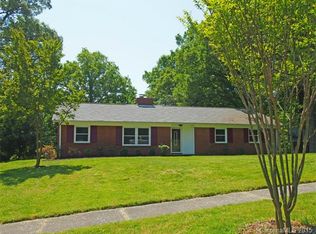
- $454,0004 bd3 ba2.3k sqft1700 Lumarka Dr, Charlotte, NC 28212Off Market
- $343,7003 bd2 ba1.5k sqft1618 Lumarka Dr, Charlotte, NC 28212Off Market
- $430,0003 bd2 ba2.1k sqft7722 Gayle Ave, Charlotte, NC 28212Off Market
- $495,2006 bd2 ba2.8k sqft7723 Gayle Ave, Charlotte, NC 28212Off Market
- $539,5004 bd3 ba2.4k sqft1623 Lumarka Dr, Charlotte, NC 28212For Sale
- $564,7004 bd3 ba2.4k sqft1610 Lumarka Dr, Charlotte, NC 28212Off Market
- $321,2003 bd2 ba1.2k sqft7826 Pebbleridge Dr, Charlotte, NC 28212Off Market
A local agent can set up tours, give advice and negotiate with sellers.
Similar homes
- $589,9003 bd2 ba1.5k sqft1142 Fox Run Dr, Charlotte, NC 28212For Sale
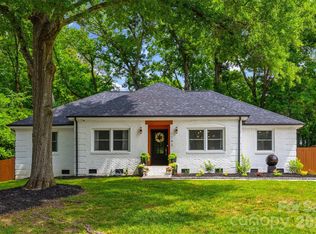
 MLS ID #4409734, Michael Wilfong, Michael Ryan Realty Inc. Canopy MLS as distributed by MLS GRID
 - $624,8884 bd3 ba2.1k sqft5908 McNair Rd, Charlotte, NC 28212For Sale
 MLS ID #4392527, Julia Zadiran, NorthGroup Real Estate LLC. Canopy MLS as distributed by MLS GRID
 - $675,0003 bd3 ba2k sqft7323 Rollingridge Dr, Charlotte, NC 28211For Sale
 MLS ID #4396254, Natalie Rutherford, COMPASS. Canopy MLS as distributed by MLS GRID
 - $700,0004 bd3 ba2.5k sqft7721 Bradenton Dr, Charlotte, NC 28210For Sale
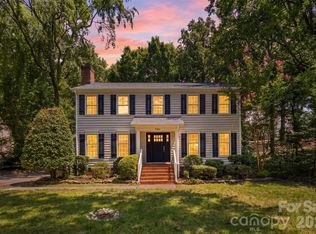 MLS ID #4408258, Carin Miller, Real Broker, LLC. Canopy MLS as distributed by MLS GRID
 - $629,0004 bd3 ba1.9k sqft7434 Kilcullen Dr, Charlotte, NC 28270For SaleMLS ID #4392099, Marissa Tosoni, Realty One Group Revolution. Canopy MLS as distributed by MLS GRID
- $655,0004 bd3 ba1.8k sqft3942 McMillan St, Charlotte, NC 28205For SaleMLS ID #4410561, Shayla Egleston, Real Broker, LLC. Canopy MLS as distributed by MLS GRID
- $650,0004 bd4 ba2.7k sqft340 Walnut Point Dr, Matthews, NC 28105For SaleMLS ID #4392617, Susie Verrill, NextHome Paramount. Canopy MLS as distributed by MLS GRID
- $699,0004 bd3 ba2.5k sqft7420 Castlebar Rd, Charlotte, NC 28270For SaleMLS ID #4382970, Natalie Rutherford, COMPASS. Canopy MLS as distributed by MLS GRID
- $549,0003 bd2 ba1.5k sqft7107 Valley Haven Dr, Charlotte, NC 28211For SaleMLS ID #4401246, Heather Mackey, Mackey Realty LLC. Canopy MLS as distributed by MLS GRID
- $779,9004 bd3 ba2.2k sqft5910 Grosner Pl, Charlotte, NC 28211For SaleMLS ID #4383776, Caesar Escobar, Milemma Realty, LLC. Canopy MLS as distributed by MLS GRID
- $700,0003 bd3 ba1.6k sqft5416 Londonderry Rd, Charlotte, NC 28210For SaleMLS ID #4401068, Marcus Nance, Helen Adams Realty. Canopy MLS as distributed by MLS GRID
- $599,0003 bd3 ba2k sqft12620 Idlewild Rd, Matthews, NC 28105For SaleMLS ID #4401903, Tyler Mundy, Mundy Real Estate, LLC. Canopy MLS as distributed by MLS GRID
- $689,0003 bd3 ba2.2k sqft1852 Lakedell Dr, Charlotte, NC 28215For SaleMLS ID #4365879, Scott Reed, Highgarden Real Estate. Canopy MLS as distributed by MLS GRID
- $734,9003 bd2 ba2.3k sqft7806 Snowden Ln, Charlotte, NC 28270For SaleMLS ID #4376755, Jordan Keesee, Pinnacle Realty Advisors. Canopy MLS as distributed by MLS GRID
- $825,0003 bd2 ba1.7k sqft4323 Emory Ln, Charlotte, NC 28211For SaleMLS ID #4402642, Molly Zahn Harrison, Select Realty. Canopy MLS as distributed by MLS GRID
- $589,0003 bd3 ba1.6k sqft4314 Ivanhoe Pl, Charlotte, NC 28205For SaleMLS ID #4379977, Toni Granados, United Real Estate-Queen City. Canopy MLS as distributed by MLS GRID
- $690,0003 bd2 ba1.6k sqft5731 Brookhaven Rd, Charlotte, NC 28210For SaleMLS ID #4394881, Emily Richardson, NorthGroup Real Estate LLC. Canopy MLS as distributed by MLS GRID
- $719,9004 bd3 ba2.2k sqft1943 Watlington Dr, Charlotte, NC 28270For SaleMLS ID #4388699, Cherie Burris, RE/MAX Executive. Canopy MLS as distributed by MLS GRID
- $635,0004 bd2 ba1.5k sqft5312 Furman Pl, Charlotte, NC 28210For SaleMLS ID #4400801, Christina Richard, Helen Adams Realty. Canopy MLS as distributed by MLS GRID
- $439,0003 bd2 ba1.4k sqft5201 Amity Pl, Charlotte, NC 28212For SaleMLS ID #4367578, Lara Bucci, Savvy + Co Real Estate. Canopy MLS as distributed by MLS GRID
