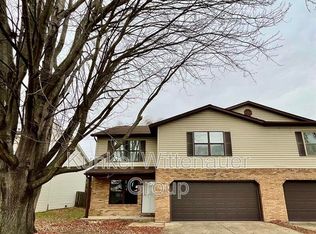
Welcome Home to this Beautifully Updated and Spacious Townhouse offering over 2,000 sq ft of comfortable Living space! Featuring 3 oversized Bedrooms, including a Private Primary Suite, with a Walk-in Closet. Plus convenient second-level Laundry room. The Open floor creates an Inviting flow between the Living spaces, while the Family room with fireplace provides the perfect spot to relax and unwind. Enjoy a covered front porch and a slider to the fenced backyard - perfect for outdoor entertaining or simply enjoying some fresh air. The Kitchen features Stainless Steel Appliances, Backsplash, Nice Cabinets/Counter Space and large pantry space! Washer & Dryer stay for added convenience. New carpet throughout (2026) adds a fresh, more-in ready feel. Additional highlights include 2 car garage, Spacious rooms, Numerous Updates, and no HOA! HVAC is 4 years old. Newer Roof & Water Heater. Conveniently located near shopping, restaurants, and an easy commute to Scott Air Force Base. This one checks all the boxes- space, updates, convenience, and value!
Active under contract
Listed by: HomePro Real Estate • Roberta L Ecker • 618-406-8413
$215,000
1634 Progress Ln, Belleville, IL 62221
3beds
2,030sqft
Townhouse
Built in 1990
5,662 Square Feet Lot
$212,800 Zestimate®
$106/sqft
$-- HOA
What's special
Family room with fireplacePrivate primary suiteLarge pantry spaceNumerous updatesCovered front porchSpacious roomsNewer roof
- 52 days
- 288
- 17
Likely to sell faster than
Zillow last checked:
Listing updated:
Listed by:
Roberta L Ecker 618-406-8413,
HomePro Real Estate,
John M Ecker 618-406-0989,
HomePro Real Estate
Source: MARIS,MLS#: 26050697 Originating MLS: Southwestern Illinois Board of REALTORS
Originating MLS: Southwestern Illinois Board of REALTORSFacts & features
Interior
Bedrooms & bathrooms
- Bedrooms: 3
- Bathrooms: 3
- Full bathrooms: 2
- 1/2 bathrooms: 1
- Main level bathrooms: 1
Primary bedroom
- Features: Floor Covering: Carpeting
- Level: Upper
- Area: 360
- Dimensions: 20x18
Bedroom
- Features: Floor Covering: Carpeting
- Level: Upper
- Area: 216
- Dimensions: 18x12
Bedroom
- Features: Floor Covering: Carpeting
- Level: Upper
- Area: 224
- Dimensions: 16x14
Primary bathroom
- Features: Floor Covering: Vinyl
- Level: Upper
- Area: 80
- Dimensions: 10x8
Bathroom
- Features: Floor Covering: Vinyl
- Level: Main
- Area: 28
- Dimensions: 7x4
Bathroom
- Features: Floor Covering: Vinyl
- Level: Upper
- Area: 72
- Dimensions: 9x8
Dining room
- Features: Floor Covering: Vinyl
- Level: Main
- Area: 156
- Dimensions: 13x12
Family room
- Features: Floor Covering: Carpeting
- Level: Main
- Area: 143
- Dimensions: 13x11
Kitchen
- Features: Floor Covering: Vinyl
- Level: Main
- Area: 144
- Dimensions: 12x12
Laundry
- Features: Floor Covering: Vinyl
- Level: Upper
- Area: 30
- Dimensions: 6x5
Living room
- Features: Floor Covering: Carpeting
- Level: Main
- Area: 280
- Dimensions: 20x14
Heating
- Forced Air, Natural Gas
Cooling
- Ceiling Fan(s), Central Air
Appliances
- Included: Stainless Steel Appliance(s), Dishwasher, Dryer, Microwave, Electric Range, Refrigerator, Washer, Gas Water Heater
- Laundry: Upper Level
Features
- Breakfast Bar, Ceiling Fan(s), Double Vanity, Open Floorplan, Pantry, Recessed Lighting, Shower, Walk-In Closet(s)
- Has basement: No
- Number of fireplaces: 1
- Fireplace features: Family Room
Interior area
- Total structure area: 2,030
- Total interior livable area: 2,030 sqft
- Finished area above ground: 2,030
Property
Parking
- Total spaces: 2
- Parking features: Attached, Driveway, Storage
- Attached garage spaces: 2
- Has uncovered spaces: Yes
Features
- Levels: Two
- Fencing: Back Yard,Fenced
Lot
- Size: 5,662 Square Feet
- Features: Back Yard, Few Trees, Front Yard, Level
Details
- Parcel number: 0824.0204014
- Special conditions: Standard
Construction
Type & style
- Home type: Townhouse
- Architectural style: Traditional
- Property subtype: Townhouse
Materials
- Brick Veneer, Shingle Siding
Condition
- Year built: 1990
Utilities & green energy
- Electric: Ameren
- Sewer: Public Sewer
- Water: Public
- Utilities for property: Electricity Connected, Natural Gas Connected, Sewer Not Available, Water Connected
Community & HOA
Community
- Subdivision: Graceland Estates
HOA
- Has HOA: No
Location
- Region: Belleville
Financial & listing details
- Price per square foot: $106/sqft
- Tax assessed value: $55,741
- Annual tax amount: $5,264
- Date on market: 8/10/2026
- Cumulative days on market: 52 days
- Listing terms: Cash,Conventional,FHA,VA Loan
- Electric utility on property: Yes
Estimated market value
$212,800
$202,000 - $223,000
$1,972/mo
Price history
| Date | Event | Price |
|---|---|---|
| 9/9/2026 | Contingent | $215,000$106/sqft |
Source:  MARIS #26050697 Report a problem MARIS #26050697 Report a problem | ||
| 8/10/2026 | Listed for sale | $215,000+37.4%$106/sqft |
Source: MARIS #26050697 Report a problem | ||
| 7/26/2024 | Sold | $156,445+0.9%$77/sqft |
Source: MARIS #24032942 Report a problem | ||
| 7/9/2024 | Pending sale | $155,000$76/sqft |
Source: MARIS #24032942 Report a problem | ||
| 7/4/2024 | Listed for sale | $155,000+16.5%$76/sqft |
Source: MARIS #24032942 Report a problem | ||
| 10/13/2020 | Sold | $133,000-0.7%$66/sqft |
Source: MARIS #20042793 Report a problem | ||
| 8/19/2020 | Pending sale | $133,900$66/sqft |
Source: Strano & Associates #20042793 Report a problem | ||
| 7/31/2020 | Price change | $133,900+3.9%$66/sqft |
Source: Strano & Associates #20042793 Report a problem | ||
| 6/26/2020 | Pending sale | $128,900$63/sqft |
Source: Strano & Associates #20042793 Report a problem | ||
| 6/24/2020 | Listed for sale | $128,900-4.5%$63/sqft |
Source: Strano & Associates #20042793 Report a problem | ||
| 5/24/2018 | Sold | $135,000+0.1%$67/sqft |
Source: Public Record Report a problem | ||
| 4/18/2018 | Pending sale | $134,900$66/sqft |
Source: Coldwell Banker Brown Realtors #18023188 Report a problem | ||
| 3/30/2018 | Listed for sale | $134,900$66/sqft |
Source: Coldwell Banker Brown Realtors #18023188 Report a problem | ||
Public tax history
| Year | Property taxes | Tax assessment |
|---|---|---|
| 2024 | $4,712 +31.9% | $55,741 +18% |
| 2023 | $3,572 +6.5% | $47,254 +9.8% |
| 2022 | $3,352 +1.8% | $43,036 +4.3% |
| 2021 | $3,294 +5613.6% | $41,270 +4.1% |
| 2020 | $58 -98% | $39,626 +9.8% |
| 2019 | $2,913 +4% | $36,097 +2.6% |
| 2018 | $2,799 +105.4% | $35,175 +2.7% |
| 2017 | $1,363 | $34,238 +3.6% |
| 2016 | $1,363 -50.4% | $33,058 -4.9% |
| 2014 | $2,745 -22.5% | $34,758 |
| 2013 | $3,540 | $34,758 -2.1% |
| 2012 | -- | $35,486 -4.1% |
| 2011 | -- | $37,007 -26.3% |
| 2010 | -- | $50,225 -1.5% |
| 2009 | -- | $50,964 |
| 2008 | -- | $50,964 +10.8% |
| 2006 | -- | $46,014 +5.8% |
| 2005 | $2,671 +7.1% | $43,512 +6.9% |
| 2004 | $2,494 | $40,704 +7.7% |
| 2003 | -- | $37,780 +5.6% |
| 2002 | -- | $35,790 +4.9% |
| 2001 | -- | $34,131 +1% |
| 2000 | -- | $33,800 |
Find assessor info on the county website
Monthly payment
Est. payment
Payment breakdown
Explore the cost of this home by adjusting the details. Changes won't be saved.Climate risks
Neighborhood: 62221
Nearby schools
Schools provided by the listing agent
- Elementary: Belle Valley Dist 119
- Middle: Belle Valley Dist 119
- High: Belleville High School-East
Source: MARIS. This data may not be complete. We recommend contacting the local school district to confirm school assignments for this home.
Similar homes
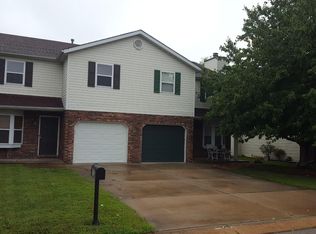
- $220,0003 bd2 ba1.8k sqft323 W Cleveland Ave, Belleville, IL 62220For Sale
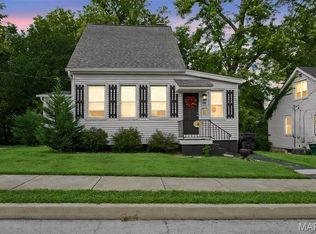
 MLS ID #26062406, Cheryl Vernier-Knutson, Keller Williams Marquee. MARIS
 - $230,0003 bd3 ba1.7k sqft29 N Michigan Ave, Belleville, IL 62221For Sale
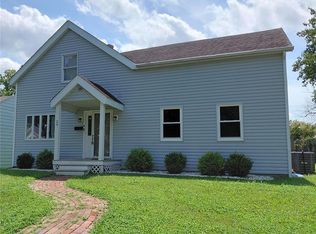 MLS ID #26047026, Carrie F Michalik, Worth Clark Realty. MARIS
 - $220,0003 bd2 ba1.8k sqft106 Williamsburg Dr, Belleville, IL 62221For Sale
 MLS ID #26057674, Tascha George, Keller Williams Marquee. MARIS
 - $149,9003 bd2 ba1.5k sqft711 Fort Henry Rd, Belleville, IL 62221For Sale
 MLS ID #26053302, LaPorchia Gates, RE/MAX Results Realty. MARIS
 - $210,0002 bd2 ba2.3k sqft102/104 Liberty Dr, Belleville, IL 62226For SaleMLS ID #26059668, Missy Kinard, Strano & Associates. MARIS
- $245,0004 bd3 ba2.5k sqft3212 West Blvd, Belleville, IL 62221For SaleMLS ID #26038717, Lori Roberts, Century 21 Bailey & Company. MARIS
- $194,5003 bd2 ba1.6k sqft35 Ramona Dr, Shiloh, IL 62221For SaleMLS ID #26059246, Brittany C Strieker, Equity Realty Group, LLC. MARIS
- $239,0003 bd2 ba2.1k sqft738 Fort Henry Rd, Belleville, IL 62221For SaleMLS ID #26052137, Annette Wendler, Coldwell Banker Brown Realtors. MARIS
- $255,0003 bd2 ba1.4k sqft142 El Cerrito Dr, Belleville, IL 62221For SaleMLS ID #26043040, Robby M Nguyen, Worth Clark Realty. MARIS
- $210,0003 bd3 ba2k sqft27 Oakleigh Dr, Belleville, IL 62223For SaleMLS ID #26045880, Barbara A Shelton, Coldwell Banker Brown Realtors. MARIS
- $299,0003 bd3 ba2k sqft104 San Mateo Dr, Belleville, IL 62221For SaleMLS ID #26060012, Dexter Wuller, RE/MAX Preferred. MARIS
- $189,0003 bd1 ba1k sqft617 Portland Ave, Belleville, IL 62220For SaleMLS ID #26059195, Ana Montoya, Keller Williams Pinnacle. MARIS
- $247,5003 bd2 ba1.9k sqft304 Brian Dr, Belleville, IL 62226For SaleMLS ID #26040637, Claire S Leopold, Nester Realty. MARIS
- $235,0003 bd3 ba1.8k sqft206 Pamela Dr, Belleville, IL 62223For SaleMLS ID #26042042, Sarah Speakes, Coldwell Banker Brown Realtors. MARIS
- $210,0003 bd2 ba1.8k sqft37 Briarwood Dr, Belleville, IL 62223For SaleMLS ID #26053395, Jay R Cammon, Keller Williams Realty Platinum East. MARIS
- $229,9004 bd2 ba1.9k sqft31 Highwood Dr, Belleville, IL 62223For SaleMLS ID #26046147, Kyle S Conner, Nester Realty. MARIS
- $225,0003 bd2 ba1.2k sqft203 Dartmouth Dr, O'Fallon, IL 62269For SaleMLS ID #26056471, Kelly A Young, Hughes Group LLC. MARIS
- $319,9003 bd3 ba2.2k sqft908 Amesbury Ct, Belleville, IL 62221For SaleMLS ID #26054535, Erica L Timko, Keller Williams Marquee. MARIS
- $160,0004 bd1 ba1.3k sqft1814 N Belt E, Belleville, IL 62221For SaleMLS ID #26032806, Cory R Smith, Wooff Realtors. MARIS
- $215,0003 bd2 ba1.9k sqft10609 Town Hall Rd, Mascoutah, IL 62258For SaleMLS ID #26048532, Trudy H Knobeloch, Re/Max Signature Properties. MARIS
