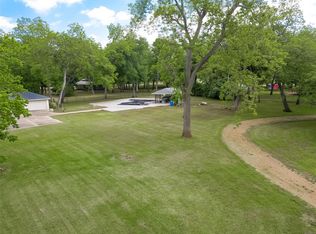
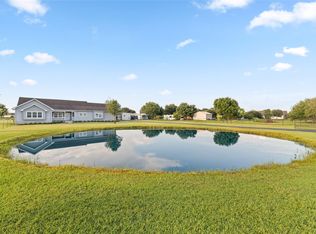
Modern farmhouse glam meets extensive upgrades on this beautifully remodeled 2+ story home set on 1.7 peaceful acres in this highly-sought after community in the Wallis/Simonton area. The spacious layout features 4 bedrooms—all with walk-in closets—3.5 baths (two en-suite), a formal dining room, second-floor loft/office, and a versatile third-floor bonus room ideal for a game room/5th bedroom. The open kitchen shines with shaker cabinetry, quartz countertops, stainless appliances, & a large island with abundant storage. Enjoy outdoor living on the oversized patio surrounded by pecan trees, plus a built-in mosquito misting system, finished garage/gym/workshop, and additional 2nd workshop/storage shed. Major updates include roof (2021), septic improvements (2022), new well pump, tank, and well house (2023), and a climate-controlled garage gym/workshop with split A/C and heat. Interior updates include paint, flooring, counters, lighting, and more. Low HOA dues & favorable tax rate.
For sale
$575,000
1635 Pony Ln, Wallis, TX 77485
4beds
3,672sqft
Single Family Residence
Built in 1974
1.7 Acres Lot
$572,900 Zestimate®
$157/sqft
$9/mo HOA
What's special
Modern farmhouse glamBuilt-in mosquito misting systemFormal dining roomStainless appliancesQuartz countertopsOpen kitchenExtensive upgrades
- 7 days
- 105
- 5
Likely to sell faster than
Zillow last checked:
Listing updated:
Listed by:
Richard Luebeck TREC #0600096 832-957-7987,
Red Lion Realty,
Missy Yi TREC #0594911 346-481-5307,
Red Lion Realty
Source: HAR,MLS#: 36618470
Facts & features
Interior
Bedrooms & bathrooms
- Bedrooms: 4
- Bathrooms: 4
- Full bathrooms: 3
- 1/2 bathrooms: 1
Rooms
- Room types: Utility Room
Primary bedroom
- Level: First
- Area: 405
- Dimensions: 27 x 15
Bedroom
- Level: Second
- Area: 159.25
- Dimensions: 13 x 12.25
Bedroom
- Level: Second
- Area: 212.5
- Dimensions: 17 x 12.5
Bedroom
- Level: Second
- Area: 156.25
- Dimensions: 12.5 x 12.5
Other
- Level: Second
- Area: 190
- Dimensions: 10 x 19
Other
- Level: Second
- Area: 61.5
- Dimensions: 10.25 x 6
Other
- Level: Second
- Area: 33
- Dimensions: 5.5 x 6
Dining room
- Level: First
- Area: 242
- Dimensions: 22 x 11
Kitchen
- Level: First
- Area: 160
- Dimensions: 16 x 10
Living room
- Level: First
- Area: 442.5
- Dimensions: 15 x 29.5
Primary bath
- Level: First
- Area: 198.75
- Dimensions: 13.25 x 15
Heating
- Electric
Cooling
- Ceiling Fan(s), Electric
Appliances
- Included: Disposal, Electric Oven, Microwave, Electric Range, Dishwasher
- Laundry: Electric Dryer Hookup, Washer Hookup
Features
- High Ceilings, Vaulted Ceiling, 3 Bedrooms Up, Built-In Bunk Beds, Primary Bed - 1st Floor, Sitting Area, Split Plan, Walk-In Closet(s)
- Flooring: Tile, Vinyl, Wood
- Windows: Window Coverings
- Number of fireplaces: 1
- Fireplace features: Wood Burning
Interior area
- Total structure area: 3,672
- Total interior livable area: 3,672 sqft
Video & virtual tour
Property
Parking
- Total spaces: 2
- Parking features: Detached, Garage Door Opener, Driveway, Workshop in Garage
- Garage spaces: 2
Features
- Levels: Split Level
- Stories: 2
- Patio & porch: Patio/Deck
- Fencing: Back Yard
Lot
- Size: 1.7 Acres
- Features: Back Yard, Cleared, Wooded, 1 Up to 2 Acres
Details
- Additional structures: Workshop
- Parcel number: 1865020100110901
Construction
Type & style
- Home type: SingleFamily
- Architectural style: Contemporary
- Property subtype: Single Family Residence
Materials
- Brick, Cement Siding
- Foundation: Slab
- Roof: Composition
Condition
- New construction: No
- Year built: 1974
Utilities & green energy
- Sewer: Septic Tank
- Water: Well
Green energy
- Energy efficient items: Thermostat
Community & HOA
Community
- Subdivision: Brazos Valley
HOA
- Has HOA: Yes
- Amenities included: Park, Picnic Area, Playground
- HOA fee: $103 annually
Location
- Region: Wallis
Financial & listing details
- Price per square foot: $157/sqft
- Tax assessed value: $459,496
- Annual tax amount: $8,945
- Date on market: 8/27/2026
- Listing terms: Cash,Conventional,FHA,Other,USDA Loan,VA Loan
- Road surface type: Gravel
Estimated market value
$572,900
$544,000 - $602,000
$3,966/mo
Price history
| Date | Event | Price |
|---|---|---|
| 8/27/2026 | Listed for sale | $575,000$157/sqft |
Source:  HAR #36618470 Report a problem HAR #36618470 Report a problem | ||
| 8/26/2026 | Listing removed | $575,000$157/sqft |
Source: HAR #61710411 Report a problem | ||
| 6/12/2026 | Price change | $575,000-2.5%$157/sqft |
Source: HAR #61710411 Report a problem | ||
| 4/3/2026 | Price change | $590,000-1.7%$161/sqft |
Source: HAR #61710411 Report a problem | ||
| 3/16/2026 | Listed for sale | $600,000+53.8%$163/sqft |
Source: HAR #61710411 Report a problem | ||
| 5/26/2021 | Sold | -- |
Source: Agent Provided Report a problem | ||
| 3/22/2021 | Pending sale | $390,000$106/sqft |
Source: HAR #93198491 Report a problem | ||
| 3/12/2021 | Listed for sale | $390,000$106/sqft |
Source: HAR #93198491 Report a problem | ||
| 3/9/2021 | Pending sale | $390,000$106/sqft |
Source: HAR #93198491 Report a problem | ||
| 2/13/2021 | Listed for sale | $390,000+145.3%$106/sqft |
Source: HAR #93198491 Report a problem | ||
| 5/15/2019 | Listing removed | $159,000$43/sqft |
Source: Keller Williams Realty -SW #84071058 Report a problem | ||
| 5/9/2019 | Pending sale | $159,000-16.3%$43/sqft |
Source: Keller Williams Realty -SW #84071058 Report a problem | ||
| 12/8/2018 | Listed for sale | $189,900-36.6%$52/sqft |
Source: RE/MAX Fine Properties #84071058 Report a problem | ||
| 5/30/2016 | Listing removed | $299,500$82/sqft |
Source: Burns Turner Real Estate #68724889 Report a problem | ||
| 5/12/2016 | Price change | $299,500-6.3%$82/sqft |
Source: Burns Turner Real Estate #68724889 Report a problem | ||
| 2/23/2016 | Listed for sale | $319,500+6.7%$87/sqft |
Source: Burns Turner Real Estate #68724889 Report a problem | ||
| 11/30/2015 | Listing removed | $299,500$82/sqft |
Source: Burns Turner Real Estate #99519094 Report a problem | ||
| 7/3/2015 | Listed for sale | $299,500$82/sqft |
Source: Burns Turner Real Estate #99519094 Report a problem | ||
Public tax history
| Year | Property taxes | Tax assessment |
|---|---|---|
| 2025 | -- | $459,496 -7.2% |
| 2024 | -- | $494,902 +10% |
| 2023 | -- | $449,911 +10% |
| 2022 | $7,641 +25% | $409,010 +34.8% |
| 2021 | $6,111 +7.7% | $303,420 +9.2% |
| 2020 | $5,676 +109.5% | $277,900 +116.5% |
| 2019 | $2,709 -13.3% | $128,380 -9.9% |
| 2018 | $3,125 +28.9% | $142,440 -39.7% |
| 2017 | $2,425 | $236,330 -5.3% |
| 2016 | $2,425 -9.4% | $249,600 +10% |
| 2015 | $2,677 -0.5% | $226,910 +10% |
| 2014 | $2,691 | $206,280 +10% |
| 2013 | -- | $187,530 +10% |
| 2012 | -- | $170,480 -3.8% |
| 2011 | -- | $177,280 +1.3% |
| 2010 | -- | $174,990 -13.9% |
| 2009 | -- | $203,260 +2.6% |
| 2008 | -- | $198,070 +10% |
| 2007 | -- | $180,060 +2.5% |
| 2006 | -- | $175,740 -13.3% |
| 2005 | -- | $202,800 +13% |
| 2004 | -- | $179,450 |
| 2003 | -- | -- |
| 2002 | -- | -- |
| 2001 | -- | -- |
| 2000 | -- | -- |
Find assessor info on the county website
Monthly payment
Est. payment
Payment breakdown
Explore the cost of this home by adjusting the details. Changes won't be saved.Climate risks
Neighborhood: 77485
Nearby schools
Schools provided by the listing agent
- Elementary: Morgan Elementary School
- Middle: Leaman Junior High School
- High: Fulshear High School
Source: HAR. This data may not be complete. We recommend contacting the local school district to confirm school assignments for this home.
Similar homes
- $575,0003 bd4 ba2.6k sqft32510 Widgeon St, Brookshire, TX 77423For Sale
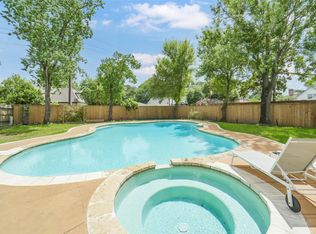
 MLS ID #32394486, Susan Hutson, CB&A, Realtors-Katy. HAR
 - $600,0005 bd4 ba3.3k sqft414 Bauxhall Ct, Katy, TX 77450For Sale
 MLS ID #7525659, Nicole Hill, Walzel Properties - Corporate Office. HAR
 - $564,9004 bd4 ba3.2k sqft26223 Polaris Rise Ln, Richmond, TX 77406For Sale
 MLS ID #41216435, Liza Casillas, Coldwell Banker Realty - Katy. HAR
 - $469,9004 bd4 ba3.3k sqft32958 Franklin Brooks Dr, Brookshire, TX 77423For Sale
 MLS ID #37138260, Tye Blackshear, Blackshear Realty. HAR
