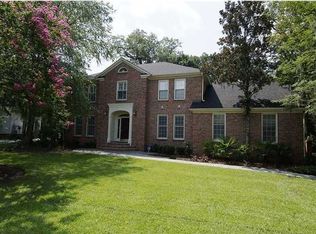
Nestled among mature trees and lush Lowcountry landscapes, this beautifully updated Charleston residence offers an exceptional blend of natural beauty, timeless architecture, and modern sophistication. Located in the desirable West Ashley area, the home enjoys a peaceful, established setting while remaining conveniently close to historic downtown Charleston, shopping, dining, and the many attractions that make the Lowcountry such a sought-after place to call home. With its picturesque surroundings, inviting outdoor spaces, and thoughtfully refreshed interiors, this property captures the essence of refined Charleston living.A classic white brick exterior, freshly painted and complemented by an eye catching new front door, creates an elegant first impression. Inside, a welcomingtwo-story foyer introduces a beautifully curated interior where rich hardwood flooring, fresh paint, updated lighting, and refined architectural details establish a sense of understated luxury. The staircase has been refreshed with new handrails and posts, while carefully considered millwork adds depth and character throughout the home. The formal dining room features sophisticated wall detailing and an elegant chandelier, creating a beautiful setting for memorable gatherings. An adjoining sitting room offers an equally inviting retreat, distinguished by richly colored paneled walls and abundant natural light. The spacious living room brings warmth and architectural interest with exposed ceiling beams, a striking fireplace framed by updated trimwork, and a seamless connection to the surrounding living spaces. At the heart of the home, the beautifully refreshed kitchen combines timeless design with modern functionality. Gorgeous new countertops complement the cabinetry, decorative tile backsplash, warm brass accents, and updated hardware. New hardwood flooring extends the home's cohesive aesthetic into the kitchen, while a new dishwasher, updated plumbing fixtures, generous preparation surfaces, and a spacious center island create an environment equally suited to everyday living and entertaining. Upstairs, newly installed hardwood flooring continues the home's polished presentation. The full bathrooms have been beautifully updated with new tile, vanities, plumbing fixtures, and carefully selected finishes, creating fresh, sophisticated spaces that feel both inviting and luxurious. Throughout the residence, updated electrical fixtures, door hardware, and cabinetry details contribute to a cohesive interior that balances classic character with contemporary style. Outdoors, the property reveals an entirely different dimension of Lowcountry living. Surrounded by established greenery and mature trees, the backyard offers a private, picturesque retreat centered around a sparkling swimming pool and generous patio space. Newly constructed side and rear decking, steps, and handrails provide refreshed outdoor access and additional opportunities to enjoy the peaceful setting. An inviting screened porch overlooks the pool and surrounding landscape, offering a wonderful place to unwind, entertain, or simply enjoy the beauty of the outdoors. From its graceful architectural details and extensive interior improvements to its beautiful natural surroundings and convenient West Ashley location, this exceptional residence offers a rare combination of comfort, sophistication, and the relaxed elegance of Charleston living.
Active
$1,450,000
1635 Seignious Dr, Charleston, SC 29407
4beds
3,249sqft
Single Family Residence
Built in 1991
0.69 Acres Lot
$1,380,300 Zestimate®
$446/sqft
$-- HOA
What's special
Sparkling swimming poolWelcoming two-story foyerClassic white brick exteriorPicturesque surroundingsCarefully considered millworkUpdated lightingUpdated hardware
- 9 days
- 2,202
- 282
Likely to sell faster than
Zillow last checked:
Listing updated:
Listed by:
EXP Realty LLC
Source: CTMLS,MLS#: 26029104
Facts & features
Interior
Bedrooms & bathrooms
- Bedrooms: 4
- Bathrooms: 4
- Full bathrooms: 3
- 1/2 bathrooms: 1
Rooms
- Room types: Family Room, Office, Dining Room, Sun Room, Eat-In-Kitchen, Family, Formal Living, Laundry, Pantry, Separate Dining, Sun
Heating
- Electric, Heat Pump
Cooling
- Has cooling: Yes
Appliances
- Laundry: Washer Hookup, Electric Dryer Hookup, Laundry Room
Features
- High Ceilings, Beamed Ceilings, Ceiling - Cathedral/Vaulted, Garden Tub/Shower, Ceiling - Smooth, Tray Ceiling(s), Ceiling Fan(s), Eat-in Kitchen, Formal Living, Pantry
- Flooring: Ceramic Tile, Carpet, Wood
- Number of fireplaces: 2
- Fireplace features: Bath, Bedroom, Family Room, Gas Log, Two
Interior area
- Total structure area: 3,249
- Total interior livable area: 3,249 sqft
Property
Parking
- Total spaces: 2
- Parking features: Attached, Garage
- Attached garage spaces: 2
Features
- Levels: Two
- Stories: 2
- Patio & porch: Patio, Screened
- Has private pool: Yes
- Pool features: In Ground
- Fencing: Wood,Partial,Privacy
- On waterfront: Yes
- Waterfront features: Marshfront
Lot
- Size: 0.69 Acres
- Features: .5 - 1 Acre
Details
- Parcel number: 3530800040
- Special conditions: Flood Insurance
Construction
Type & style
- Home type: SingleFamily
- Architectural style: Traditional
- Property subtype: Single Family Residence
Materials
- Brick Veneer
- Foundation: Crawl Space
- Roof: Architectural
Condition
- New construction: No
- Year built: 1991
Utilities & green energy
- Sewer: Public Sewer
- Water: Public
- Utilities for property: Charleston Water Service, Dominion Energy
Community & HOA
Community
- Features: Boat Ramp, RV / Boat Storage, Dock Facilities, Gated, Marina, Security, Tennis Court(s), Walk/Jog Trails
- Subdivision: Ashley Harbor
Location
- Region: Charleston
Financial & listing details
- Price per square foot: $446/sqft
- Tax assessed value: $979,000
- Annual tax amount: $3,346
- Date on market: 10/24/2026
- Listing terms: Any
Estimated market value
$1,380,300
$1.31M - $1.45M
$5,429/mo
Price history
| Date | Event | Price |
|---|---|---|
| 10/24/2026 | Listed for sale | $1,450,000+52.2%$446/sqft |
Source:  CTMLS #26029104 Report a problem | ||
| 7/8/2026 | Sold | $953,000+53.7%$293/sqft |
Source: Public Record Report a problem | ||
| 8/1/2017 | Sold | $620,000-0.8%$191/sqft |
Source: CTMLS #17004493 Report a problem | ||
| 6/29/2017 | Pending sale | $625,000$192/sqft |
Source: AgentOwned Charleston Group #17004493 Report a problem | ||
| 5/31/2017 | Listed for sale | $625,000$192/sqft |
Source: AgentOwned Charleston Group #17004493 Report a problem | ||
| 5/14/2017 | Pending sale | $625,000$192/sqft |
Source: AgentOwned Charleston Group #17004493 Report a problem | ||
| 4/29/2017 | Listed for sale | $625,000$192/sqft |
Source: AgentOwned Charleston Group #17004493 Report a problem | ||
| 3/24/2017 | Pending sale | $625,000$192/sqft |
Source: AgentOwned Charleston Group #17004493 Report a problem | ||
| 2/17/2017 | Listed for sale | $625,000$192/sqft |
Source: AgentOwned Charleston Group #17004493 Report a problem | ||
Public tax history
| Year | Property taxes | Tax assessment |
|---|---|---|
| 2025 | $3,346 +10.8% | $26,740 +15% |
| 2024 | $3,019 +3.8% | $23,250 |
| 2023 | $2,909 +3% | $23,250 |
| 2022 | $2,823 -4.7% | $23,250 |
| 2021 | $2,962 -3.6% | $23,250 |
| 2020 | $3,073 | $23,250 -6.3% |
| 2019 | $3,073 | $24,800 +11.1% |
| 2017 | $3,073 +6% | $22,330 |
| 2016 | $2,899 +4.4% | $22,330 |
| 2015 | $2,776 -3.3% | $22,330 |
| 2014 | $2,871 | -- |
| 2011 | $2,871 +25.4% | -- |
| 2010 | $2,290 -1.1% | $17,600 |
| 2009 | $2,315 +8.2% | $17,600 |
| 2008 | $2,139 -32.1% | $17,600 |
| 2006 | $3,152 -20.8% | $17,600 -19.1% |
| 2005 | $3,978 +22.4% | $21,760 +45.7% |
| 2004 | $3,250 +0.8% | $14,930 |
| 2003 | $3,225 +2.8% | $14,930 |
| 2002 | $3,136 +22.2% | $14,930 +35.7% |
| 2000 | $2,566 | $11,000 |
Find assessor info on the county website
Monthly payment
Est. payment
Payment breakdown
Explore the cost of this home by adjusting the details. Changes won't be saved.Climate risks
Neighborhood: 29407
Nearby schools
Schools provided by the listing agent
- Elementary: Springfield
- Middle: West Ashley
- High: West Ashley
Source: CTMLS. This data may not be complete. We recommend contacting the local school district to confirm school assignments for this home.
- $875,5004 bd3 ba2.5k sqft1631 Seignious Dr, Charleston, SC 29407Off Market

- $918,9004 bd4 ba2.7k sqft1639 Seignious Dr, Charleston, SC 29407Off Market
- $1,286,8006 bd4 ba3.6k sqft1643 Seignious Dr, Charleston, SC 29407Off Market
- $1,218,2005 bd3 ba3.7k sqft1627 Seignious Dr, Charleston, SC 29407Off Market
Similar homes
- $1,450,0004 bd4 ba3.6k sqft1567 Spinnaker Ln, Charleston, SC 29407For Sale
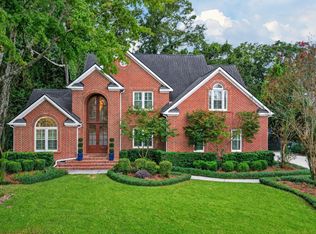
 MLS ID #26027729, Christina Frank. CTMLS
- $1,195,0004 bd4 ba2.5k sqft1773 Huntington Dr, Charleston, SC 29407For Sale
 MLS ID #26029459, Scott Baskin. CTMLS
- $1,400,0005 bd4 ba3.4k sqft86 Indigo Point Dr, Charleston, SC 29407For Sale
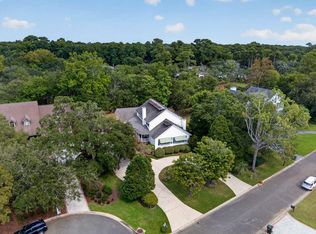 MLS ID #26026837, Ann Wood. CTMLS
- $1,395,0004 bd4 ba2.8k sqft1007 Teracotta Dr, Charleston, SC 29407For Sale
 MLS ID #26027967, Gregory Gelber. CTMLS
- $1,385,0004 bd4 ba2.9k sqft2209 Weepoolow Trl, Charleston, SC 29407New ConstructionMLS ID #26014236, Betty Ann Terry. CTMLS
- $1,299,0004 bd3 ba2.1k sqft1391 Parkshore Dr, Charleston, SC 29407For SaleMLS ID #26025898, Megan Schwerin. CTMLS
- $1,425,0004 bd6 ba3.6k sqft1056 Avenue Of Oaks, Charleston, SC 29407For SaleMLS ID #26024268, Ellis Grossman. CTMLS
- $1,674,0005 bd5 ba4.1k sqft48 Wespanee Dr, Charleston, SC 29407For SaleMLS ID #26027054, Michael Miller. CTMLS
- $1,500,0005 bd5 ba3.5k sqft4 Oakdale Pl, Charleston, SC 29407For SaleMLS ID #26025724, Shawn Bergen. CTMLS
- $1,695,0004 bd3 ba3k sqft345 Confederate Cir, Charleston, SC 29407For SaleMLS ID #26026714, Kaelin Hall. CTMLS
- $975,0005 bd3 ba2.6k sqft1412 Tara Rd, Charleston, SC 29407For SaleMLS ID #26028791, Liz Best. CTMLS
- $1,620,0004 bd4 ba3k sqft565 Savannah Hwy, Charleston, SC 29407For SaleMLS ID #26026126, Drew Warfuel. CTMLS
- $1,100,0004 bd3 ba2.2k sqft28 Farmfield Ave, Charleston, SC 29407For SaleMLS ID #26028970, Harrison Bocook. CTMLS
- $850,0003 bd3 ba2.2k sqft1837 Ashley Hall Rd, Charleston, SC 29407For SaleMLS ID #26028959, Kim Stahl. CTMLS
- $1,399,0003 bd4 ba2.8k sqft4701 Apple St, North Charleston, SC 29405New ConstructionMLS ID #26025974, Johnny Crosby. CTMLS
- $1,300,0004 bd3 ba2.4k sqft18 Stocker Dr, Charleston, SC 29407For SaleMLS ID #26017914, Beau Mueller. CTMLS
- $799,9994 bd4 ba2.6k sqft2236 Forest Lakes Blvd, Charleston, SC 29414For SaleMLS ID #26029087, Chris Wilcox. CTMLS
- $900,0004 bd4 ba3.3k sqft1410 N Edgewater Dr, Charleston, SC 29407For SaleMLS ID #26023361, Ryan Weekley. CTMLS
- $775,0004 bd3 ba2.1k sqft38 S Hampton Dr, Charleston, SC 29407For SaleMLS ID #26019141, Rob Bailey. CTMLS
- $895,0005 bd3 ba2.5k sqft1534 Orange Grove Rd, Charleston, SC 29407For SaleMLS ID #26023452, David Seay. CTMLS
