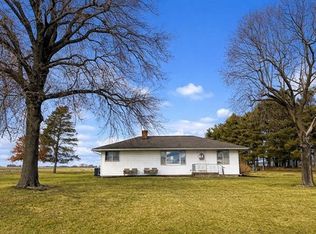
Drive by showings only. Do NOT disturb the occupants. Single level home located outside of city limits. Number of bathrooms and bedroom are unknown. Room sizes are estimates. No guarantee on working condition of any of the mechanicals. Sold as-is.
Auction
Price Unknown
16353-2300 North Ave, Walnut, IL 61376
2beds
1,988sqft
Single Family Residence
Built in 1963
1 Acres Lot
$-- Zestimate®
$--/sqft
$-- HOA
What's special
- 182 days
- 53
- 2
Zillow last checked:
Listing updated:
Listed by:
Cheyenne Khounnha 815-883-4348,
Landmark Realty of Illinois LLC,
Janelle McCarter 815-252-7283,
Landmark Realty of Illinois LLC
Source: MRED as distributed by MLS GRID,MLS#: 12607878
Facts & features
Interior
Bedrooms & bathrooms
- Bedrooms: 2
- Bathrooms: 1
- Full bathrooms: 1
Rooms
- Room types: No additional rooms
Primary bedroom
- Level: Main
- Area: 100 Square Feet
- Dimensions: 10X10
Bedroom 2
- Level: Main
- Area: 100 Square Feet
- Dimensions: 10X10
Dining room
- Level: Main
- Area: 144 Square Feet
- Dimensions: 12X12
Kitchen
- Level: Main
- Area: 144 Square Feet
- Dimensions: 12X12
Living room
- Level: Main
- Area: 144 Square Feet
- Dimensions: 12X12
Heating
- Natural Gas
Cooling
- Central Air
Features
- Basement: Unfinished,Full
Interior area
- Total structure area: 0
- Total interior livable area: 1,988 sqft
Property
Parking
- Total spaces: 2
- Parking features: Yes, Attached, Garage
- Attached garage spaces: 2
Accessibility
- Accessibility features: No Disability Access
Features
- Stories: 1
Lot
- Size: 1 Acres
- Dimensions: 214.9x202.7
Details
- Parcel number: 0902300002
- Special conditions: Real Estate Owned
Construction
Type & style
- Home type: SingleFamily
- Property subtype: Single Family Residence
Materials
- Vinyl Siding
Condition
- New construction: No
- Year built: 1963
Utilities & green energy
- Sewer: Septic Tank
- Water: Well
Community & HOA
HOA
- Services included: None
Location
- Region: Walnut
Financial & listing details
- Annual tax amount: $3,738
- Date on market: 4/2/2026
- Ownership: Fee Simple
Foreclosure details
Estimated market value
Not available
Estimated sales range
Not available
$1,272/mo
Price history
Price history is unavailable.
Public tax history
Tax history is unavailable.
Monthly payment
Climate risks
Neighborhood: 61376
Nearby schools
Schools provided by the listing agent
- High: Princeton High School
- District: 115
Source: MRED as distributed by MLS GRID. This data may not be complete. We recommend contacting the local school district to confirm school assignments for this home.
Similar homes
- $159,5004 bd2 ba2.5k sqft205 5th St, Walnut, IL 61376Active
 MLS ID #12733377, Darrell Dahl, Dahl Real Estate. MRED as distributed by MLS GRID
 - $--2 bd1 ba1.9k sqft16353 2300 North Ave, Walnut, IL 61376Auction
 Auction.com 1
 - $169,5003 bd2 ba1.6k sqft117 4th St, Walnut, IL 61376Active
 MLS ID #12734628, Darrell Dahl, Dahl Real Estate. MRED as distributed by MLS GRID
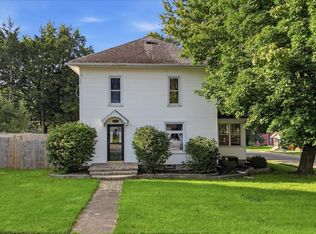
 - $164,0004 bd2 ba1.7k sqft200 E North St, Walnut, IL 61376Active
 MLS ID #12740951, Justin Pillion, Keller Williams Inspire. MRED as distributed by MLS GRID
