Set along prestigious Parkview Boulevard, overlooking a signature park in Summerset at Frick Park, this exceptional 6-bedroom, 5.5-bath Estate residence offers more than 5,000 square feet of thoughtfully designed living, sweeping river views and a floor plan that is as practical as it is impressive.
A dramatic two-story foyer welcomes you inside, where hardwood floors stretch throughout the main level and oversized windows fill the home with natural light. The rooms flow effortlessly from one to the next, creating an atmosphere that feels open, welcoming and comfortable from the moment you arrive.
The kitchen is truly the heart of the home. Centered around an oversized Danby marble island with seating, and finished with Thermador stainless steel appliances, a walk-in pantry and abundant custom cabinetry, it’s designed for real life—morning coffee before the day begins, homework around the island, catching up over dinner or simply enjoying time together. Just beyond, the expansive family room is anchored by a gas Heat ’n Glo fireplace, creating a warm and inviting place to relax at the end of the day.
The formal dining room, complemented by a beautifully appointed Butler’s Pantry, brings a touch of elegance to everyday living. Whether it’s an intimate dinner with friends or a table surrounded by family, it’s a room that invites people to slow down, linger a little longer and enjoy the moment.
Also on the main level, the first-floor den offers welcome flexibility. Whether you envision a private home office, music room, library or quiet sitting room, it’s a comfortable retreat that can easily evolve with your lifestyle. Nearby, the thoughtfully designed mudroom features built-in storage cubbies and a workstation, helping keep everyday life organized without sacrificing style.
The second floor is equally impressive. It’s not often you’ll find five spacious bedrooms on one level, making this floor plan one of the home’s most valuable features. Walk-in closets provide generous storage throughout, while the Primary Suite offers a peaceful escape with its own private balcony overlooking the surrounding hills and sweeping river views. Heated marble floors, a beautifully appointed marble shower, double sink vanity, and a soaking tub complete the spa-inspired bath.
The finished lower level adds an entirely new dimension to the home, featuring a spacious game and media room, a temperature-controlled wine room and a private bedroom suite with a full bath. With room for a home gym, movie nights on the big screen, cheering on your favorite team, a game table and so much more, this level offers the flexibility to enjoy it all—without compromise.
Outside, the inviting covered front porch overlooks the park, while the fenced backyard creates a private setting for relaxing or dining outdoors. A wood-burning fireplace and built-in pizza oven make it easy to enjoy long summer evenings and crisp autumn nights surrounded by family and friends.
Life in Summerset at Frick Park is about more than owning a beautiful home. It’s evening strolls along tree-lined sidewalks, neighbors waving from their front porches, children riding bikes to the park, weekends spent by the pools or on the walking trails, and the comfort of living in a neighborhood where people genuinely know one another. All of this is just minutes from Oakland, Bakery Square, East Liberty, Shadyside, Squirrel Hill and Downtown Pittsburgh, making it easy to enjoy the best of the city while coming home to a peaceful setting. With its exceptional floor plan, timeless finishes, remarkable versatility and one of the finest locations in Summerset at Frick Park, 1637 Parkview Boulevard is ready to welcome its next chapter.
Contingent
Price cut: $96K (7/6)
$1,599,000
1637 Parkview Blvd, Pittsburgh, PA 15217
6beds
--sqft
:
Get pre-qualified$10,521/mo
Single Family Residence
Built in 2015
6,629 Square Feet Lot
$1,521,700 Zestimate®
$--/sqft
$132/mo HOA
What's special
- 19 days |
- 646 |
- 15 |
Zillow last checked:
Listing updated:
Listed by:
Melissa Reich 412-521-1000,
RE/MAX REALTY BROKERS 412-521-1000
Source: WPMLS,MLS#: 1763373 Originating MLS: West Penn Multi-List
Originating MLS: West Penn Multi-ListFacts & features
Interior
Bedrooms & bathrooms
- Bedrooms: 6
- Bathrooms: 6
- Full bathrooms: 5
- 1/2 bathrooms: 1
Primary bedroom
- Level: Upper
- Dimensions: 15x32
Bedroom 2
- Level: Upper
- Dimensions: 12x24
Bedroom 3
- Level: Upper
- Dimensions: 19x12
Bedroom 4
- Level: Upper
- Dimensions: 11x20
Bedroom 5
- Level: Upper
- Dimensions: 11x15
Bonus room
- Level: Lower
- Dimensions: 12x18
Den
- Level: Main
- Dimensions: 12x10
Dining room
- Level: Main
- Dimensions: 15x15
Family room
- Level: Main
- Dimensions: 21x26
Game room
- Level: Lower
- Dimensions: 34x39
Kitchen
- Level: Main
- Dimensions: 16x18
Laundry
- Level: Upper
- Dimensions: 7x10
Heating
- Forced Air, Gas
Cooling
- Central Air
Appliances
- Included: Some Gas Appliances, Cooktop, Dryer, Dishwasher, Disposal, Microwave, Refrigerator, Washer
Features
- Kitchen Island, Pantry, Window Treatments
- Flooring: Hardwood, Tile, Carpet
- Windows: Window Treatments
- Basement: Finished,Walk-Up Access
- Number of fireplaces: 1
- Fireplace features: Gas, Family/Living/Great Room
Video & virtual tour
Property
Parking
- Total spaces: 2
- Parking features: Attached, Garage, Garage Door Opener
- Has attached garage: Yes
Features
- Levels: Two
- Stories: 2
- Pool features: Pool
- Has view: Yes
- View description: River
- Has water view: Yes
- Water view: River
Lot
- Size: 6,629 Square Feet
- Dimensions: 0.1522
Details
- Parcel number: 0088M00112000000
Construction
Type & style
- Home type: SingleFamily
- Architectural style: Colonial,Two Story
- Property subtype: Single Family Residence
Materials
- Roof: Asphalt
Condition
- Resale
- Year built: 2015
Utilities & green energy
- Sewer: Public Sewer
- Water: Public
Community & HOA
Community
- Security: Security System
- Subdivision: Summerset at Frick Park
HOA
- Has HOA: Yes
- HOA fee: $132 monthly
Location
- Region: Pittsburgh
Financial & listing details
- Tax assessed value: $575,000
- Annual tax amount: $14,677
- Date on market: 7/6/2026
Estimated market value
$1,521,700
$1.45M - $1.60M
$4,492/mo
Price history
| Date | Event | Price |
|---|---|---|
| 7/11/2026 | Contingent | $1,599,000 |
Source:  WPMLS #1763373 Report a problem WPMLS #1763373 Report a problem | ||
| 7/6/2026 | Price change | $1,599,000-5.7% |
Source: WPMLS #1763373 Report a problem | ||
| 5/14/2026 | Price change | $1,695,000-3.1% |
Source: WPMLS #1742378 Report a problem | ||
| 3/5/2026 | Listed for sale | $1,750,000 |
Source: WPMLS #1742378 Report a problem | ||
| 12/30/2025 | Listing removed | $1,750,000 |
Source: WPMLS #1712919 Report a problem | ||
| 9/27/2025 | Price change | $1,750,000-5.4% |
Source: WPMLS #1712919 Report a problem | ||
| 7/22/2025 | Listed for sale | $1,850,000 |
Source: WPMLS #1712919 Report a problem | ||
| 7/17/2025 | Listing removed | $1,850,000 |
Source: WPMLS #1698131 Report a problem | ||
| 6/11/2025 | Price change | $1,850,000-7.3% |
Source: WPMLS #1698131 Report a problem | ||
| 4/24/2025 | Listed for sale | $1,995,000+219.2% |
Source: WPMLS #1698131 Report a problem | ||
| 3/9/2015 | Sold | $625,000+644.1% |
Source: Public Record Report a problem | ||
| 8/2/2013 | Sold | $83,997 |
Source: Public Record Report a problem | ||
Public tax history
| Year | Property taxes | Tax assessment |
|---|---|---|
| 2025 | $13,709 +6.8% | $557,000 |
| 2024 | $12,833 +387.1% | $557,000 |
| 2023 | $2,635 | $557,000 |
| 2022 | $2,635 | $557,000 |
| 2021 | $2,635 +2% | $557,000 |
| 2020 | $2,582 -2% | $557,000 |
| 2019 | $2,635 -79.1% | $557,000 |
| 2018 | $12,605 | $557,000 |
| 2017 | $12,605 +378.4% | $557,000 |
| 2016 | $2,635 +453.7% | $557,000 +2490.7% |
| 2015 | $476 | $21,500 |
| 2014 | -- | $21,500 -84.7% |
| 2013 | -- | $140,500 +9266.7% |
| 2012 | -- | $1,500 |
Find assessor info on the county website
Monthly payment
Est. payment
Payment breakdown
Explore the cost of this home by adjusting the details. Changes won't be saved.Climate risks
Neighborhood: Squirrel Hill South
Nearby schools
GreatSchools rating
- 6/10Pittsburgh Minadeo K-5Grades: PK-5Distance: 0.5 mi
- 4/10Pittsburgh Sterrett 6-8Grades: 6-8Distance: 2.1 mi
- 6/10Pittsburgh Allderdice High SchoolGrades: 9-12Distance: 0.8 mi
Schools provided by the listing agent
- District: Pittsburgh
Source: WPMLS. This data may not be complete. We recommend contacting the local school district to confirm school assignments for this home.
- $988,3003 bd2 ba2.9k sqft1645 Parkview Blvd, Pittsburgh, PA 15217Off Market
- $1,292,0003 bd3 ba3.6k sqft1627 Parkview Blvd, Pittsburgh, PA 15217Off Market
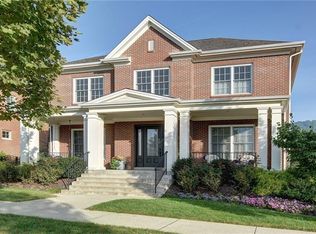
- $659,400-- bd-- ba-- sqftBeardsley Ln, Pittsburgh, PA 15217Off Market
- $1,122,8003 bd2 ba3.9k sqft1651 Parkview Blvd, Pittsburgh, PA 15217Off Market
- $1,689,8005 bd5 ba6.5k sqft1619 Parkview Blvd, Pittsburgh, PA 15217Off Market
- $714,000-- bd-- ba-- sqft1640 Overton Ln #D, Pittsburgh, PA 15217Off Market
- $730,7002 bd2 ba2.1k sqft1640 Overton Ln #D, Pittsburgh, PA 15217Off Market
- $815,1002 bd2 ba2.1k sqft1640 Overton Ln #A, Pittsburgh, PA 15217Off Market
A local agent can set up tours, give advice and negotiate with sellers.
A local lender can help you make sure your offer is ready when you are.
Similar homes
- $1,950,0005 bd5 ba5.5k sqft1690 Shelburne Ln, Pittsburgh, PA 15217For Sale
 MLS ID #1746291, Melissa Reich. WPMLS
 - $1,249,0005 bd3 ba3k sqft2543 Beechwood Blvd, Pittsburgh, PA 15217For Sale
 MLS ID #1761382, Margo Fall. WPMLS
 - $1,300,0004 bd4 ba2.6k sqft5430 Aylesboro Ave, Pittsburgh, PA 15217For Sale
 MLS ID #1763503, Mindy Pry. WPMLS
 - $1,350,0004 bd5 ba4k sqft1512 Valmont St, Pittsburgh, PA 15217For Sale
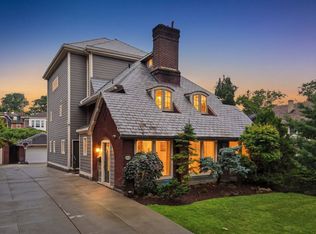 MLS ID #1765297, Molly Finley. WPMLS
 - $1,295,0006 bd8 ba5.5k sqft1363 Shady Ave, Pittsburgh, PA 15217For SaleMLS ID #1754939, Allison Mauro. WPMLS
- $1,750,0004 bd4 ba4k sqft1300 Shady Ave, Pittsburgh, PA 15217For SaleMLS ID #1753899, Julie Rost. WPMLS
- $1,290,0005 bd4 ba2.8k sqft6611 Dalzell Pl, Pittsburgh, PA 15217For SaleMLS ID #1757095, Christopher Passaro. WPMLS
- $1,975,0007 bd6 ba4.3k sqft1270 Beechwood Blvd, Pittsburgh, PA 15206For SaleMLS ID #1766450, Richard Hawkinberry. WPMLS
- $2,225,0005 bd4 ba3.6k sqft5800 Aylesboro Ave, Pittsburgh, PA 15217For SaleMLS ID #1760869, Roslyn Neiman. WPMLS
- $1,800,0006 bd4 ba4.8k sqft4749 Wallingford St, Pittsburgh, PA 15213For SaleMLS ID #1725461, Colleen Anthony. WPMLS
- $927,5004 bd4 ba3.3k sqft1641 Overton Ln, Pittsburgh, PA 15217For SaleMLS ID #1739259, Caroline Chaddad. WPMLS
- $1,600,0004 bd4 ba-- sqft337 Fox Chapel Rd, Pittsburgh, PA 15238For SaleMLS ID #1741686, Barbara Bolls. WPMLS
- $1,295,0005 bd4 ba3k sqft6835 Penham Pl, Pittsburgh, PA 15208For SaleMLS ID #1761961, Jeffrey Johnson. WPMLS
- $1,395,0006 bd4 ba4.9k sqft6 Jaycee Dr, Pittsburgh, PA 15243For SaleMLS ID #1764099, Nikki Portman. WPMLS
- $895,0004 bd3 ba-- sqft5912 Beacon St, Pittsburgh, PA 15217For SaleMLS ID #1759444, Andrea Ehrenreich. WPMLS
- $1,199,0008 bd4 ba-- sqft1900 Wightman St, Pittsburgh, PA 15217For SaleMLS ID #1761115, Berni Bishop-Pirollo. WPMLS
- $1,500,0006 bd5 ba5.5k sqft7000 Pinehurst Dr, Presto, PA 15142For SaleMLS ID #1762638, Lauren Coulter. WPMLS
- $1,800,0005 bd6 ba6.3k sqft1809 Winchester Dr, Pittsburgh, PA 15241For SaleMLS ID #1758554, Roxane Agostinelli. WPMLS
- $1,390,0005 bd5 ba5.4k sqft8000 Sherwood Dr, Presto, PA 15142For SaleMLS ID #1763308, DJ Fairley. WPMLS
- $1,250,0003 bd4 ba3.3k sqft212 Schenley Rd, Pittsburgh, PA 15217For SaleMLS ID #1758138, Katie Wymard. WPMLS
