Tucked away on a quiet street in one of Windsor's most sought-after neighborhoods, this exceptional home backs directly to open green space and the Number 2 Canal and trail system, offering a rare blend of neighborhood community and serene backyard privacy. This trail system connects you directly to Windsor's broader trail network, providing a beautiful backdrop of Longs Peak and the Front Range right from your yard. Families will love the prime location, situated just minutes from Grandview Elementary, the brand-new Ridgeline Middle School, local parks, and everyday conveniences that make daily life effortless. Inside, the quality craftsmanship immediately shines with custom white oak banisters and a beautiful white oak built-in that inject modern warmth and architectural sophistication you won't find in a standard build. The gourmet kitchen serves as the heart of the home, anchored by a generous island with pendant lighting, stone quartz countertops, premium slate GE appliances, and a high-capacity pantry. Perfect for entertaining or quiet Colorado nights, the dining area flows seamlessly through double sliding doors to a massive 36' 12' covered concrete patio. Upstairs, a versatile loft provides the ideal second living space without feeling disconnected from the rest of the home. The primary suite serves as a true retreat, complete with a spacious walk-in closet and an en-suite bathroom featuring an oversized vanity pre-plumbed for an easy double-sink upgrade. Thoughtful details are found throughout the property, from ergo-height toilets and an upgraded powder room pedestal to a 220V-powered garage perfect for EV charging or shop tools. Outside, the fully fenced, professionally landscaped yard boasts a 14' 8' cedar plank raised garden bed, while a fully excavated 4' crawl space solves all your seasonal storage needs. This is more than just a house-it is a picture-perfect setting you will love coming home to every single day.
Accepting backups
Price cut: $5.1K (6/26)
$509,900
1637 Stoll Dr, Windsor, CO 80550
3beds
1,932sqft
:
Get pre-qualified$3,241/mo
Single Family Residence
Built in 2017
6,659 Square Feet Lot
$506,000 Zestimate®
$264/sqft
$-- HOA
What's special
Custom white oak banistersUpgraded powder room pedestalBeautiful white oak built-inHigh-capacity pantryPremium slate ge appliancesErgo-height toiletsGourmet kitchen
- 95 days |
- 363 |
- 16 |
Likely to sell faster than
Zillow last checked:
Listing updated:
Listed by:
Kyle Basnar 970-481-5689,
Group Mulberry
Source: IRES as distributed by MLS GRID,MLS#: 1057336
Facts & features
Interior
Bedrooms & bathrooms
- Bedrooms: 3
- Bathrooms: 3
- Full bathrooms: 1
- 3/4 bathrooms: 1
- 1/2 bathrooms: 1
- Main level bathrooms: 1
Rooms
- Room types: Loft
Primary bedroom
- Description: Carpet
- Features: 3/4 Primary Bath
- Level: Upper
- Area: 169 Square Feet
- Dimensions: 13 x 13
Bedroom 2
- Description: Carpet
- Level: Upper
- Area: 143 Square Feet
- Dimensions: 11 x 13
Bedroom 3
- Description: Carpet
- Level: Upper
- Area: 143 Square Feet
- Dimensions: 11 x 13
Dining room
- Description: Luxury Vinyl
- Level: Main
- Area: 112 Square Feet
- Dimensions: 8 x 14
Great room
- Description: Luxury Vinyl
- Level: Main
- Area: 168 Square Feet
- Dimensions: 12 x 14
Kitchen
- Description: Luxury Vinyl
- Level: Main
- Area: 121 Square Feet
- Dimensions: 11 x 11
Laundry
- Description: Vinyl
- Level: Upper
- Area: 30 Square Feet
- Dimensions: 5 x 6
Living room
- Description: Luxury Vinyl
- Level: Main
- Area: 195 Square Feet
- Dimensions: 13 x 15
Recreation room
- Description: Carpet
- Level: Upper
- Area: 195 Square Feet
- Dimensions: 13 x 15
Heating
- Forced Air
Cooling
- Central Air
Appliances
- Included: Gas Range, Dishwasher, Refrigerator, Washer, Dryer, Microwave, Disposal
- Laundry: Washer/Dryer Hookup
Features
- Eat-in Kitchen, Separate Dining Room, Open Floorplan, Pantry, Walk-In Closet(s), Kitchen Island, High Ceilings
- Windows: Window Coverings
- Basement: None,Crawl Space
Interior area
- Total structure area: 1,932
- Total interior livable area: 1,932 sqft
- Finished area above ground: 1,932
Property
Parking
- Total spaces: 2
- Parking features: Attached, >8' Garage Door
- Attached garage spaces: 2
- Details: Attached
Features
- Levels: Two
- Stories: 2
- Patio & porch: Patio
- Exterior features: Sprinkler System
- Fencing: Fenced
- Has view: Yes
- View description: Mountain(s), Hills
- Waterfront features: Abuts Stream/Creek/River
Lot
- Size: 6,659 Square Feet
- Features: Abuts Private Open Space, Paved, Curbs, Gutters, Sidewalks, Street Light
Details
- Parcel number: R2446903
- Zoning: RMU-1
- Special conditions: Private Owner
Construction
Type & style
- Home type: SingleFamily
- Architectural style: Contemporary
- Property subtype: Single Family Residence
Materials
- Frame, Stone
- Roof: Composition
Condition
- New construction: No
- Year built: 2017
Utilities & green energy
- Electric: Xcel
- Gas: Xcel
- Sewer: Public Sewer
- Water: City
- Utilities for property: Natural Gas Available, Electricity Available, Cable Available, Satellite Avail, High Speed Avail, Underground Utilities
Community & HOA
Community
- Security: Security System
- Subdivision: Jacoby Farm
HOA
- Has HOA: No
Location
- Region: Windsor
Financial & listing details
- Price per square foot: $264/sqft
- Tax assessed value: $463,760
- Annual tax amount: $3,779
- Date on market: 4/23/2026
- Listing terms: Cash,Conventional,FHA,VA Loan
- Exclusions: Decorative mirrors, AFFIX storage straps in the garage, specific garage light fixtures, Seller's Personal Property, outdoor speakers on the patio, ring camera, and the tools & dust collection system in the garage.
- Electric utility on property: Yes
- Road surface type: Asphalt
Estimated market value
$506,000
$481,000 - $531,000
$2,664/mo
Price history
| Date | Event | Price |
|---|---|---|
| 7/7/2026 | Pending sale | $509,900$264/sqft |
Source:  REcolorado as distributed by MLS GRID #IR1057336 Report a problem REcolorado as distributed by MLS GRID #IR1057336 Report a problem | ||
| 6/26/2026 | Price change | $509,900-1%$264/sqft |
Source:  IRES as distributed by MLS GRID #1057336 Report a problem IRES as distributed by MLS GRID #1057336 Report a problem | ||
| 5/13/2026 | Price change | $515,000-1.9%$267/sqft |
Source: IRES as distributed by MLS GRID #1057336 Report a problem | ||
| 4/23/2026 | Listed for sale | $525,000$272/sqft |
Source: IRES as distributed by MLS GRID #1057336 Report a problem | ||
| 4/9/2026 | Listing removed | $525,000$272/sqft |
Source: IRES as distributed by MLS GRID #1054885 Report a problem | ||
| 3/28/2026 | Listed for sale | $525,000+58.3%$272/sqft |
Source: IRES as distributed by MLS GRID #1054885 Report a problem | ||
| 5/1/2017 | Sold | $331,700$172/sqft |
Source: Public Record Report a problem | ||
Public tax history
| Year | Property taxes | Tax assessment |
|---|---|---|
| 2026 | $3,779 +5% | $28,390 -2% |
| 2025 | $3,601 +6.6% | $28,980 -10.3% |
| 2024 | $3,377 +9.4% | $32,310 -1% |
| 2023 | $3,087 +4.7% | $32,620 +34.7% |
| 2022 | $2,948 +7.7% | $24,220 -2.8% |
| 2021 | $2,736 | $24,910 +6.2% |
| 2020 | $2,736 +2.7% | $23,460 |
| 2019 | $2,663 -2% | $23,460 +6.3% |
| 2018 | $2,718 +2.1% | $22,060 +237.3% |
| 2017 | $2,663 +223.1% | $6,540 +113% |
| 2016 | $824 +126.6% | $3,070 |
| 2015 | $364 +431.8% | $3,070 +458.2% |
| 2014 | $68 | $550 |
| 2013 | -- | $550 +10% |
| 2012 | -- | $500 |
| 2011 | -- | $500 +1150% |
| 2010 | -- | $40 |
| 2009 | -- | $40 |
| 2008 | -- | $40 |
| 2007 | -- | $40 |
| 2006 | -- | $40 |
| 2005 | -- | $40 |
| 2004 | -- | $40 |
Find assessor info on the county website
Monthly payment
Est. payment
Payment breakdown
Explore the cost of this home by adjusting the details. Changes won't be saved.Climate risks
Neighborhood: 80550
Nearby schools
GreatSchools rating
- 6/10Grandview Elementary SchoolGrades: PK-5Distance: 0.1 mi
- 5/10Windsor Middle SchoolGrades: 6-8Distance: 1.2 mi
- 6/10Windsor High SchoolGrades: 9-12Distance: 0.9 mi
Schools provided by the listing agent
- Elementary: Grandview
- Middle: Windsor
- High: Windsor
Source: IRES as distributed by MLS GRID. This data may not be complete. We recommend contacting the local school district to confirm school assignments for this home.
- $470,8003 bd2 ba1.5k sqft1643 Stoll Dr, Windsor, CO 80550Off Market
- $496,8003 bd3 ba2k sqft1631 Stoll Dr, Windsor, CO 80550Off Market
- $517,1003 bd3 ba1.8k sqft1647 Stoll Dr, Windsor, CO 80550Off Market
- $487,3003 bd3 ba1.8k sqft1647 Stoll Drive, Windsor, CO 80550Off Market
- $485,6003 bd3 ba1.8k sqft310 Windshire Dr, Windsor, CO 80550Off Market
- $433,3002 bd2 ba1.4k sqft331 Chipman Dr, Windsor, CO 80550Off Market
- $461,8003 bd2 ba2.8k sqft331 Chipman, windsor, CO 80550Off Market
- $461,7003 bd2 ba1.5k sqft1649 Stoll Dr, Windsor, CO 80550Off Market
A local agent can set up tours, give advice and negotiate with sellers.
A local lender can help you make sure your offer is ready when you are.
Similar homes
- $500,0003 bd3 ba1.8k sqft398 Chipman Dr, Windsor, CO 80550For Sale
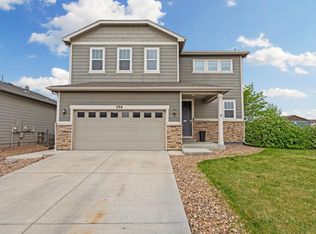
 MLS ID #1058350, Julia Udick, eXp Realty - Hub. IRES as distributed by MLS GRID
 - $499,0004 bd3 ba1.8k sqft371 Stoll Dr, Windsor, CO 80550For Sale
 MLS ID #1063641, Brittney Stanton, Black Feather Realty. IRES as distributed by MLS GRID
 - $529,9004 bd3 ba2k sqft1617 Northcroft Dr, Windsor, CO 80550For Sale
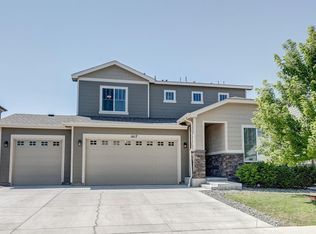 MLS ID #1064731, Ginger Blasi, CENTURY 21 Elevated. IRES as distributed by MLS GRID
 - $562,5004 bd3 ba2.5k sqft912 Charlton Dr, Windsor, CO 80550For Sale
 MLS ID #1063350, Kelly Bartunek, C3 Real Estate Solutions, LLC. IRES as distributed by MLS GRID
 - $565,0005 bd4 ba2.8k sqft860 Camberly Dr, Windsor, CO 80550For SaleMLS ID #1063889, Jacob Tillitt, Group Harmony. IRES as distributed by MLS GRID
- $499,0003 bd3 ba2.2k sqft1228 Argali Dr, Severance, CO 80550For SaleMLS ID #1062674, Jerney Kellar, All Avenue Luxury- eXp. IRES as distributed by MLS GRID
- $499,0005 bd4 ba2.3k sqft1383 Copeland Falls Rd, Severance, CO 80550For SaleMLS ID #1063301, Sasha Bannister, eXp Realty LLC. IRES as distributed by MLS GRID
- $500,0004 bd3 ba2.3k sqft1072 Long Meadows St, Severance, CO 80550For SaleMLS ID #1058306, Nicole Hicks, eXp Realty - Northern CO. IRES as distributed by MLS GRID
- $500,0003 bd3 ba2.7k sqft404 Prairie Clover Way, Severance, CO 80550For SaleMLS ID #1063247, Naomi Rutkey, eXp Realty - Northern CO. IRES as distributed by MLS GRID
- $600,0005 bd4 ba2.6k sqft1709 Green River Dr, Windsor, CO 80550For SaleMLS ID #1063275, Brent Duggar, Group Harmony. IRES as distributed by MLS GRID
- $496,0004 bd3 ba2.5k sqft717 Lake Emerson Rd, Severance, CO 80550For SaleMLS ID #1062338, Robert Walkowicz, Group Harmony. IRES as distributed by MLS GRID
- $499,0004 bd3 ba2.4k sqft605 Sawyers Pond Dr, Severance, CO 80550For SaleMLS ID #1052666, Amanda Robinson, LPT Realty, LLC.. IRES as distributed by MLS GRID
- $520,0003 bd3 ba2.3k sqft4483 Barrow Ln, Timnath, CO 80547For SaleMLS ID #1061916, Dennis Schick, RE/MAX Alliance-FTC South. IRES as distributed by MLS GRID
- $450,0004 bd2 ba1.7k sqft826 Elias Tarn Dr, Severance, CO 80550For SaleMLS ID #1065137, Vicky Rath, Coldwell Banker Realty-NOCO. IRES as distributed by MLS GRID
- $598,0004 bd4 ba2.4k sqft938 Scotch Pine Dr, Severance, CO 80550For SaleMLS ID #1064647, Rob Kittle, Kittle Real Estate. IRES as distributed by MLS GRID
- $434,9003 bd2 ba2.4k sqft259 Castle Dr, Severance, CO 80550For SaleMLS ID #1056715, Rob Kittle, Kittle Real Estate. IRES as distributed by MLS GRID
- $559,9005 bd3 ba2.7k sqft6087 Holstein Dr, Fort Collins, CO 80528For SaleMLS ID #1062756, Jules Wright, All Avenue Luxury- eXp. IRES as distributed by MLS GRID
- $499,9003 bd3 ba1.8k sqft3755 Candlewood Dr, Johnstown, CO 80534For SaleMLS ID #1061522, Gus Bergs, RE/MAX Alliance-FTC South. IRES as distributed by MLS GRID
- $505,0003 bd2 ba1.4k sqft2953 Pawnee Creek Drive, Loveland, CO 80538New Construction
 MLS ID #6837119, Michelle Bopp, Madison & Company Properties. REcolorado as distributed by MLS GRID
 - $540,0003 bd3 ba1.7k sqft1938 Knobby Pine Dr, Fort Collins, CO 80528For SaleMLS ID #1060882, Alycia Martinez, Group Centerra. IRES as distributed by MLS GRID
