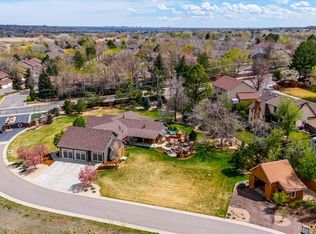
Stunning custom home in the Golden foothills on a lush 1-acre lot, zoned for horses. This property blends luxury and comfort with meticulous design details throughout. The chef’s kitchen features custom cabinetry, high-end appliances, a huge island, stacked stone, and timber beams. Relax in the sunken family room or living room with a sunroom, or entertain on the expansive patio with breathtaking mountain views. The walk-out lower level offers 2 bedrooms and a full bath, while the upper level boasts a serene primary suite with private deck, plus 2 additional bedrooms, full bath, laundry, and a versatile bonus room. The main level includes 2 offices, a large pantry, steam shower bath, and second laundry. Radiant floor heating with individual room controls ensures year-round comfort. Additional features include a 2-car garage plus 1,000 sq. ft. 4-car garage or workshop, RV parking. Recent updates include fresh paint, newer carpet, custom stamped driveway, and new patio. Minutes to Golden, near Fairmount Park, and with easy highway access—this property truly has it all!
Pending
$1,699,000
16395 W 54th Avenue, Golden, CO 80403
5beds
4,280sqft
Single Family Residence
Built in 1947
0.97 Acres Lot
$-- Zestimate®
$397/sqft
$-- HOA
What's special
Timber beamsRv parkingStacked stoneCustom stamped drivewaySunken family roomHuge islandVersatile bonus room
- 241 days
- 91
- 2
Zillow last checked:
Listing updated:
Listed by:
Zach McGuire 303-420-5352 zachmcguire@remax.net,
RE/MAX Alliance,
Mark Of The West 303-981-0950,
RE/MAX Alliance
Source: REcolorado as distributed by MLS GRID,MLS#: 3592773
Facts & features
Interior
Bedrooms & bathrooms
- Bedrooms: 5
- Bathrooms: 4
- Full bathrooms: 4
- Main level bathrooms: 1
Bedroom
- Features: Primary Suite
- Level: Upper
Bedroom
- Level: Upper
Bedroom
- Level: Upper
Bedroom
- Level: Lower
Bedroom
- Level: Lower
Bathroom
- Features: Primary Suite
- Level: Upper
Bathroom
- Level: Upper
Bathroom
- Level: Main
Bathroom
- Level: Lower
Dining room
- Level: Main
Great room
- Level: Lower
Kitchen
- Level: Main
Laundry
- Level: Upper
Laundry
- Level: Main
Living room
- Level: Main
Loft
- Level: Upper
Office
- Level: Main
Office
- Level: Main
Sun room
- Level: Main
Heating
- Hot Water, Radiant Floor
Cooling
- Evaporative Cooling
Appliances
- Included: Dishwasher, Dryer, Microwave, Oven, Range, Range Hood, Refrigerator, Washer
- Laundry: In Unit
Features
- Ceiling Fan(s), Eat-in Kitchen, Five Piece Bath, Granite Counters, High Ceilings, Kitchen Island, Open Floorplan, Smoke Free, Vaulted Ceiling(s), Walk-In Closet(s)
- Flooring: Carpet, Laminate, Tile
- Windows: Double Pane Windows, Window Coverings
- Has basement: No
- Number of fireplaces: 1
- Fireplace features: Family Room, Wood Burning
Interior area
- Total structure area: 4,280
- Total interior livable area: 4,280 sqft
- Finished area above ground: 4,280
Video & virtual tour
Property
Parking
- Total spaces: 6
- Parking features: Concrete, Floor Coating, Heated Garage, Insulated Garage, Oversized, Oversized Door, RV Garage
- Garage spaces: 6
Features
- Levels: Multi/Split
- Entry location: Ground
- Patio & porch: Deck, Patio
- Exterior features: Garden, Lighting, Private Yard, Rain Gutters
- Fencing: Full
- Has view: Yes
- View description: Mountain(s)
Lot
- Size: 0.97 Acres
- Features: Landscaped, Level, Many Trees, Sprinklers In Front, Sprinklers In Rear
Details
- Parcel number: 203781
- Zoning: A-1
- Special conditions: Standard
Construction
Type & style
- Home type: SingleFamily
- Architectural style: Traditional
- Property subtype: Single Family Residence
Materials
- Frame, Stucco
- Foundation: Slab
- Roof: Composition
Condition
- Updated/Remodeled
- Year built: 1947
Utilities & green energy
- Electric: 110V, 220 Volts
- Sewer: Public Sewer
- Water: Public
- Utilities for property: Cable Available, Electricity Connected, Natural Gas Connected, Phone Available
Community & HOA
Community
- Security: Carbon Monoxide Detector(s), Smoke Detector(s)
- Subdivision: Fairmount Park
HOA
- Has HOA: No
Location
- Region: Golden
Financial & listing details
- Price per square foot: $397/sqft
- Tax assessed value: $1,397,883
- Annual tax amount: $6,988
- Date on market: 2/22/2026
- Listing terms: 1031 Exchange,Cash,Conventional,FHA,Jumbo,VA Loan
- Exclusions: Staging Items.
- Ownership: Individual
- Electric utility on property: Yes
- Road surface type: Paved
Estimated market value
Not available
Estimated sales range
Not available
Not available
Price history
| Date | Event | Price |
|---|---|---|
| 6/23/2026 | Pending sale | $1,699,000$397/sqft |
Source:  REcolorado as distributed by MLS GRID #3592773 Report a problem REcolorado as distributed by MLS GRID #3592773 Report a problem | ||
| 3/27/2026 | Price change | $1,699,000-2.9%$397/sqft |
Source: REcolorado as distributed by MLS GRID #3592773 Report a problem | ||
| 2/22/2026 | Listed for sale | $1,750,000+19.5%$409/sqft |
Source: REcolorado as distributed by MLS GRID #3592773 Report a problem | ||
| 7/20/2023 | Sold | $1,465,000+689.8%$342/sqft |
Source: Public Record Report a problem | ||
| 11/18/1998 | Sold | $185,500+5.7%$43/sqft |
Source: Public Record Report a problem | ||
| 7/23/1998 | Sold | $175,500$41/sqft |
Source: Public Record Report a problem | ||
Public tax history
| Year | Property taxes | Tax assessment |
|---|---|---|
| 2025 | $6,988 +4.2% | $87,368 +21.4% |
| 2024 | $6,706 +48.5% | $71,953 |
| 2023 | $4,517 -1.8% | $71,953 +50.6% |
| 2022 | $4,597 +3% | $47,773 -2.8% |
| 2021 | $4,465 | $49,149 +5.3% |
| 2020 | $4,465 +3.7% | $46,688 |
| 2019 | $4,306 +1.9% | $46,688 +5.2% |
| 2018 | $4,224 | $44,362 |
| 2017 | $4,224 +16.6% | $44,362 +11.8% |
| 2016 | $3,621 | $39,694 |
| 2015 | $3,621 -6.9% | $39,694 -3% |
| 2014 | $3,890 +42.3% | $40,912 |
| 2013 | $2,733 +2% | $40,912 +35.1% |
| 2012 | $2,680 -11.9% | $30,276 |
| 2011 | $3,041 +0.1% | $30,276 -12.7% |
| 2010 | $3,038 -16.7% | $34,670 |
| 2009 | $3,646 +0.2% | $34,670 -16.5% |
| 2008 | $3,637 +24.4% | $41,500 |
| 2007 | $2,924 +4.8% | $41,500 +25.5% |
| 2006 | $2,791 -16.3% | $33,060 -14.4% |
| 2005 | $3,333 +9.6% | $38,600 |
| 2004 | $3,040 +25.6% | $38,600 |
| 2003 | $2,420 +39.9% | $38,600 +27.6% |
| 2002 | $1,730 +9.8% | $30,260 +69.2% |
| 2001 | $1,575 -1.8% | $17,880 |
| 2000 | $1,605 | $17,880 |
Find assessor info on the county website
Monthly payment
Est. payment
Payment breakdown
Explore the cost of this home by adjusting the details. Changes won't be saved.Climate risks
Neighborhood: 80403
Nearby schools
Schools provided by the listing agent
- Elementary: Fairmount
- Middle: Drake
- High: Arvada West
- District: Jefferson County R-1
Source: REcolorado as distributed by MLS GRID. This data may not be complete. We recommend contacting the local school district to confirm school assignments for this home.


Similar homes
- $1,125,9994 bd4 ba3.2k sqft5045 Gladiola, Golden, CO 80403For Sale

 MLS ID #8064276, Tina Kulp, Life Designs Real Estate. REcolorado as distributed by MLS GRID
 - $1,697,0004 bd4 ba3.4k sqft8830 W Bear Creek Drive, Lakewood, CO 80227For Sale
 MLS ID #3841574, Julie Render, RE/MAX Professionals. REcolorado as distributed by MLS GRID
 - $1,380,0004 bd4 ba3.5k sqft6316 Tennyson Street, Arvada, CO 80003For Sale
 MLS ID #5463491, Savie Glardon, Resident Realty South Metro. REcolorado as distributed by MLS GRID
 - $1,695,0006 bd5 ba5.5k sqft7120 W Princeton Ave, Denver, CO 80235For Sale By Owner

- $1,750,0006 bd4 ba4.7k sqft29517 Gleneden Lane, Evergreen, CO 80439For SaleMLS ID #7292869, Kay Bohan, LIV Sotheby's International Realty. REcolorado as distributed by MLS GRID
- $1,750,0005 bd4 ba4k sqft6567 S Prince Street, Littleton, CO 80120For SaleMLS ID #2683920, Lisa Sagar, RE/MAX Leaders. REcolorado as distributed by MLS GRID
- $1,700,0005 bd6 ba5.6k sqft15388 W Evans Avenue, Lakewood, CO 80228For SaleMLS ID #8927235, Andrew Nagel, RE/MAX of Cherry Creek. REcolorado as distributed by MLS GRID
- $1,725,0004 bd4 ba4.4k sqft385 Fox Dr, Boulder, CO 80303For Sale
 MLS ID #1068485, Bruce Drogsvold, WK Real Estate. IRES as distributed by MLS GRID
 - $1,799,9005 bd5 ba6.2k sqft2224 S Queen Street, Lakewood, CO 80227For SaleMLS ID #9184419, Tessa Crist, JS Properties. REcolorado as distributed by MLS GRID
- $1,300,0005 bd4 ba3.4k sqft11546 W 26th Place, Lakewood, CO 80215For SaleMLS ID #9556739, Lisa Palladino, Realty One Group Premier Colorado. REcolorado as distributed by MLS GRID
- $1,150,0004 bd3 ba3.9k sqft3911 Simms Ct, Wheat Ridge, CO 80033For SaleMLS ID #1067105, Motenia Deaver, RE/MAX Professionals-Union Blv. IRES as distributed by MLS GRID
- $1,195,0005 bd3 ba3.3k sqft11801 W 77th Drive, Arvada, CO 80005For SaleMLS ID #8285959, John Ludwig, LIV Sotheby's International Realty. REcolorado as distributed by MLS GRID
- $1,400,0005 bd3 ba2.4k sqft1044 S Grapevine Road, Golden, CO 80401For SaleMLS ID #4489675, Julia Paluck, Berkshire Hathaway HomeServices Elevated Living RE. REcolorado as distributed by MLS GRID
- $1,700,0005 bd4 ba5.3k sqft2800 S University Boulevard #162, Denver, CO 80210For SaleMLS ID #6753951, Jeff Eheart, RE/MAX Leaders. REcolorado as distributed by MLS GRID
- $1,999,0007 bd5 ba6.4k sqft1543 Copper Rose Drive, Golden, CO 80401For SaleMLS ID #4103354, Jessie Streelman, Real Broker, LLC DBA Real. REcolorado as distributed by MLS GRID
- $1,450,0004 bd3 ba3.6k sqft3225 W Scott Place, Denver, CO 80211For SaleMLS ID #7744378, Teresa Lucero, Keller Williams Realty Urban Elite. REcolorado as distributed by MLS GRID
- $1,290,0004 bd3 ba3.7k sqft14071 W Center Drive, Denver, CO 80228For SaleMLS ID #2299871, Kelly Murphy, JPAR Modern Real Estate. REcolorado as distributed by MLS GRID
- $939,0004 bd3 ba2.7k sqft7785 W 5th Avenue, Lakewood, CO 80226For SaleMLS ID #1966852, Justin Riley, Ascent Development. REcolorado as distributed by MLS GRID
- $1,645,0004 bd4 ba3k sqft569 S Race Street, Denver, CO 80209For SaleMLS ID #4119686, Elizabeth Daniels, Compass - Denver. REcolorado as distributed by MLS GRID
- $1,090,0003 bd3 ba2.9k sqft660 Golden Gate Drive, Golden, CO 80403For SaleMLS ID #3754393, Carmen Elam, Coldwell Banker Realty 28. REcolorado as distributed by MLS GRID
