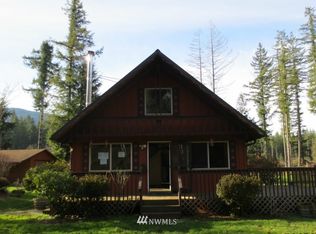
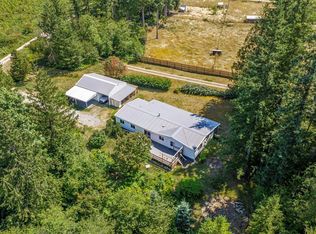
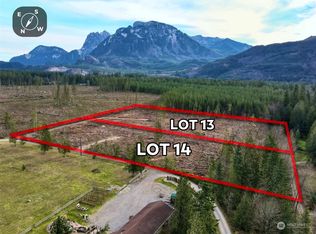
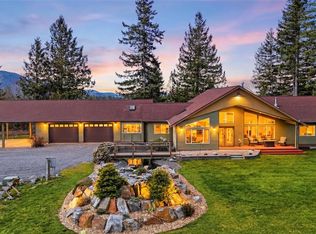
**20 Acres of Possibility! Custom Log Estate | Private Retreat | Equestrian Potential** Discover a rare opportunity to own 20 level acres in scenic Gold Bar! This impressive custom log home captures the essence of Pacific Northwest living, with soaring vaulted ceilings and a magnificent, locally sourced river-rock fireplace that runs floor to ceiling. The spacious kitchen, with a generous breakfast bar and a Fisher & Paykel 6-burner range, is ideal for entertaining. The main-floor primary suite offers convenient one-level living. The expansive 1,800 SF detached shop is perfect for a home-based business, RV and boat storage, automotive enthusiasts, or hobbyists. This level acreage provides a blank canvas for an equestrian estate, family compound, corporate retreat, or private recreational getaway. Imagine adding tiny cabins, creating horse facilities, creating a bike park, or exploring subdivision potential, subject to county approvals. Whether you're seeking a multigenerational legacy property, investment opportunity, or peaceful country sanctuary, this extraordinary estate offers the space, privacy, and flexibility to bring your vision to life. **20 acres. Endless possibilities. One remarkable property!** Select photos have been digitally modified to illustrate alternative color options.
Active
Listed by: Windermere Real Estate/HLC • Suzanne Fortune • 425-343-2623
$1,375,000
16406 May Creek Road, Gold Bar, WA 98251
3beds
2,808sqft
Single Family Residence
Built in 1990
20 Acres Lot
$1,361,100 Zestimate®
$490/sqft
$-- HOA
What's special
Custom log homeSpacious kitchenMain-floor primary suiteGenerous breakfast barSoaring vaulted ceilings
- --
- on Zillow
- 382
- views
- 36
- saves
Likely to sell faster than
Zillow last checked:
Listing updated:
Listed by:
Suzanne Fortune 425-343-2623 sfortune@windermere.com,
Windermere Real Estate/HLC
Source: NWMLS as distributed by MLS GRID,MLS#: 2593306
Facts & features
Interior
Bedrooms & bathrooms
- Bedrooms: 3
- Bathrooms: 3
- Full bathrooms: 1
- 3/4 bathrooms: 1
- 1/2 bathrooms: 1
- Main level bathrooms: 2
- Main level bedrooms: 3
Primary bedroom
- Level: Main
Bedroom
- Level: Main
Bedroom
- Level: Main
Bathroom full
- Level: Main
Bathroom three quarter
- Level: Main
Other
- Level: Second
Bonus room
- Level: Second
Dining room
- Level: Main
Entry hall
- Level: Main
Family room
- Level: Second
Great room
- Level: Main
Kitchen with eating space
- Level: Main
Utility room
- Level: Main
Heating
- Fireplace, 90%+ High Efficiency, Stove/Free Standing, Electric, Wood
Cooling
- 90%+ High Efficiency
Appliances
- Included: Dishwasher, Dryer, Microwave, Refrigerator, Stove(s)/Range(s), Washer, Dishwasher(s), Dryer(s), Microwave(s), Refrigerator(s), Washer(s), Water Heater: Electric, Water Heater Location: Closet
Features
- Bath Off Primary, Ceiling Fan(s), Dining Room, Loft
- Flooring: Ceramic Tile, Hardwood, Vinyl, Carpet
- Windows: Dbl Pane/Storm Window
- Basement: None
- Number of fireplaces: 1
- Fireplace features: Wood Burning, Main Level: 1, Fireplace
Interior area
- Total structure area: 2,808
- Total interior livable area: 2,808 sqft
Video & virtual tour
Property
Parking
- Total spaces: 6
- Parking features: Driveway, Detached Garage, RV Parking
- Has garage: Yes
- Covered spaces: 6
Features
- Levels: Two
- Stories: 2
- Entry location: Main
- Patio & porch: Bath Off Primary, Ceiling Fan(s), Dbl Pane/Storm Window, Dining Room, Fireplace, Loft, Vaulted Ceiling(s), Water Heater
- Has view: Yes
- View description: Mountain(s), Territorial
- Waterfront features: Creek
Lot
- Size: 20 Acres
- Features: Dead End Street, Drought Resistant Landscape, Secluded, Deck, High Speed Internet, Outbuildings, Propane, RV Parking, Shop
- Topography: Level
- Residential vegetation: Garden Space
Details
- Parcel number: 27090400400900
- Zoning: R5
- Zoning description: Jurisdiction: County
- Special conditions: Standard
Construction
Type & style
- Home type: SingleFamily
- Architectural style: 2 Story
- Property subtype: Single Family Residence
Materials
- Log
- Foundation: Poured Concrete
- Roof: Composition
Condition
- Very Good
- Year built: 1990
- Major remodel year: 1990
Utilities & green energy
- Electric: Company: SnoCo PUD
- Sewer: Septic Tank, Company: Septic
- Water: Individual Well, Company: Well
- Utilities for property: Starlink
Community & HOA
Community
- Subdivision: Gold Bar
Location
- Region: Gold Bar
Financial & listing details
- Price per square foot: $490/sqft
- Tax assessed value: $927,900
- Annual tax amount: $8,012
- Date on market: 10/15/2026
- Listing terms: Conventional,VA Loan
- Inclusions: Dishwasher(s), Dryer(s), Microwave(s), Refrigerator(s), Stove(s)/Range(s), Washer(s)
Estimated market value
$1,361,100
$1.29M - $1.43M
$3,761/mo
Price history
| Date | Event | Price |
|---|---|---|
| 10/15/2026 | Listed for sale | $1,375,000+7757.1%$490/sqft |
Source:  NWMLS as distributed by MLS GRID #2593306 Report a problem | ||
| 8/1/1974 | Sold | $17,500$6/sqft |
Source: Agent Provided Report a problem | ||
Public tax history
| Year | Property taxes | Tax assessment |
|---|---|---|
| 2025 | $8,012 -5.4% | $927,900 -3.8% |
| 2024 | $8,468 +2.5% | $964,300 +1.3% |
| 2023 | $8,262 +17.7% | $951,600 +5.7% |
| 2022 | $7,022 +13.9% | $900,100 +31% |
| 2021 | $6,165 +3.6% | $687,200 +9.9% |
| 2020 | $5,950 +5.5% | $625,200 +5.2% |
| 2019 | $5,640 | $594,300 +5.8% |
| 2018 | -- | $561,800 +29% |
| 2017 | $5,323 +9.7% | $435,600 +7.8% |
| 2016 | $4,853 | $403,900 +6% |
| 2015 | $4,853 +7.7% | $381,000 +18.2% |
| 2013 | $4,508 | $322,300 |
| 2012 | -- | -- |
| 2011 | -- | -- |
| 2010 | -- | -- |
| 2009 | -- | -- |
| 2008 | -- | -- |
| 2007 | -- | -- |
| 2002 | -- | -- |
| 2001 | $4,540 | $326,600 |
Find assessor info on the county website
Monthly payment
Est. payment
Payment breakdown
Explore the cost of this home by adjusting the details. Changes won't be saved.Climate risks
Neighborhood: 98251
Nearby schools
Schools provided by the listing agent
- Elementary: Gold Bar Elem
- Middle: Sultan Mid
- High: Sultan Snr High
Source: NWMLS as distributed by MLS GRID. This data may not be complete. We recommend contacting the local school district to confirm school assignments for this home.
Similar homes
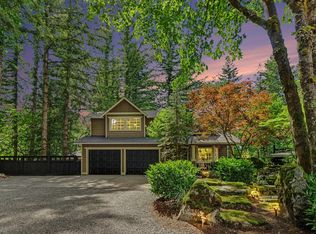
- $1,050,0003 bd3 ba1.4k sqft44019 Fir Road, Gold Bar, WA 98251Active
 MLS ID #2593206, molly leber. NWMLS as distributed by MLS GRID
- $1,015,0003 bd3 ba1.5k sqft17005 424th Dr SE, Gold Bar, WA 98251For Sale
 Realogics Sothebys International Realty
- $1,300,0002 bd2 ba1.4k sqft53920 State Route 2, Gold Bar, WA 98251Active
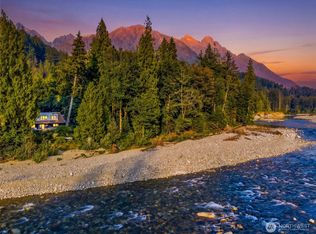 MLS ID #2567131, David Faigin. NWMLS as distributed by MLS GRID
- $850,0003 bd3 ba2.7k sqft40420 145th Place SE, Sultan, WA 98294Active
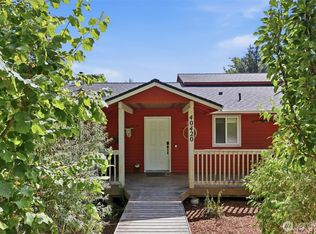 MLS ID #2579591, Rachel Mae Hoover. NWMLS as distributed by MLS GRID
