The Landing at Spanaway Lake built by Soundbuilt Homes*ABSOLUTELY ONE OF THE BEST VALUES IN THE AREA! 4 CAR GARAGE, THIS HOME HAS IT ALL Entering the home, you will notice high ceilings & Iron open railing. spacious great room and kitchen will feature 3cm slab counter with soft close cabinetry, large kitchen island, LVP throughout the main floor living areas, den down PLUS MAIN FLOOR GUEST SUITE with own bathroom and closet. All bathroom counter tops will be quartz or. great back yard and large covered patio. upstairs features laundry room, 3 bedrooms and bonus room. Our last Durham plan at the Landing. $18k buyer bonus with preferred lender. PRESALE HOME STILL TIME TO PICK YOUR COLORS!!!!!
Pending
Listed by: eXp Realty • Von Karl Inman
$749,950
16410 8th Avenue E #37, Spanaway, WA 98387
5beds
3,079sqft
:
Get pre-qualified$4,759/mo
Single Family Residence
Built in 2026
7,257 Square Feet Lot
$749,900 Zestimate®
$244/sqft
$42/mo HOA
What's special
Large covered patioDen downHigh ceilingsLarge kitchen islandSoft close cabinetrySpacious great roomIron open railing
- 201 days |
- 0 |
- 0 |
Zillow last checked:
Listing updated:
Listed by:
Von Karl Inman,
eXp Realty,
Ryan Sand,
eXp Realty
Source: NWMLS as distributed by MLS GRID,MLS#: 2467475
Facts & features
Interior
Bedrooms & bathrooms
- Bedrooms: 5
- Bathrooms: 4
- Full bathrooms: 2
- 3/4 bathrooms: 1
- 1/2 bathrooms: 1
- Main level bathrooms: 2
- Main level bedrooms: 1
Primary bedroom
- Level: Second
Bedroom
- Level: Main
Bedroom
- Level: Second
Bedroom
- Level: Second
Bedroom
- Level: Second
Bathroom three quarter
- Level: Main
Bathroom full
- Level: Second
Bathroom full
- Level: Second
Other
- Level: Main
Den office
- Level: Main
Entry hall
- Level: Main
Great room
- Level: Main
Kitchen with eating space
- Level: Main
Utility room
- Level: Second
Heating
- Fireplace, Forced Air, Electric, Natural Gas
Cooling
- Heat Pump
Appliances
- Included: Dishwasher(s), Microwave(s), Stove(s)/Range(s), Water Heater: Electric - Heat Pump, Water Heater Location: Garage
Features
- Bath Off Primary
- Flooring: Laminate, Vinyl, Carpet
- Basement: None
- Number of fireplaces: 1
- Fireplace features: Gas, Main Level: 1, Fireplace
Interior area
- Total structure area: 3,079
- Total interior livable area: 3,079 sqft
Property
Parking
- Total spaces: 4
- Parking features: Attached Garage
- Has attached garage: Yes
- Covered spaces: 4
Features
- Levels: Two
- Stories: 2
- Entry location: Main
- Patio & porch: Bath Off Primary, Fireplace, Walk-In Closet(s), Water Heater
Lot
- Size: 7,257 Square Feet
- Features: Curbs, Paved, Sidewalk, Gas Available
Details
- Parcel number: 500518370
- Special conditions: Standard
Construction
Type & style
- Home type: SingleFamily
- Architectural style: Traditional,2 Story
- Property subtype: Single Family Residence
Materials
- Cement Planked, Cement Plank
- Foundation: Poured Concrete
- Roof: Composition
Condition
- Very Good
- New construction: Yes
- Year built: 2026
- Major remodel year: 2026
Details
- Builder name: Soundbuilt Homes, LLC
Utilities & green energy
- Sewer: Sewer Connected
- Water: Public
Community & HOA
Community
- Features: CCRs, Playground
- Subdivision: Spanaway
HOA
- HOA fee: $42 monthly
- HOA phone: 253-848-1947
Location
- Region: Spanaway
Financial & listing details
- Price per square foot: $244/sqft
- Annual tax amount: $1
- Date on market: 1/14/2026
- Cumulative days on market: 201 days
- Listing terms: Conventional,FHA,VA Loan
- Inclusions: Dishwasher(s), Microwave(s), Stove(s)/Range(s)
Estimated market value
$749,900
$712,000 - $787,000
$3,768/mo
Price history
| Date | Event | Price |
|---|---|---|
| 3/8/2026 | Pending sale | $749,950$244/sqft |
Source:  NWMLS as distributed by MLS GRID #2467475 Report a problem NWMLS as distributed by MLS GRID #2467475 Report a problem | ||
| 1/13/2026 | Listed for sale | $749,950$244/sqft |
Source: NWMLS as distributed by MLS GRID #2467475 Report a problem | ||
Public tax history
Tax history is unavailable.
Monthly payment
Est. payment
Payment breakdown
Explore the cost of this home by adjusting the details. Changes won't be saved.Climate risks
Neighborhood: 98387
Nearby schools
GreatSchools rating
- 4/10Evergreen Elementary SchoolGrades: K-5Distance: 0.5 mi
- 5/10Spanaway Junior High SchoolGrades: 6-8Distance: 0.6 mi
- 4/10Spanaway Lake High SchoolGrades: 9-12Distance: 0.3 mi
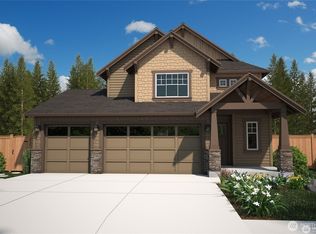
- $671,7255 bd4 ba2.6k sqft16414 8th Avenue Ct E #38, Spanaway, WA 98387New Construction
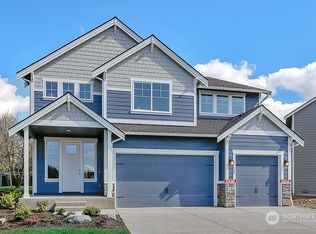
- $785,8145 bd4 ba3.4k sqft16406 8th Avenue Ct E #36, Spanaway, WA 98387Sold
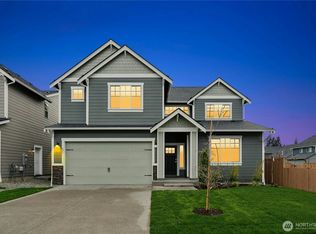
- $669,9505 bd4 ba2.8k sqft16423 8th Avenue Ct E #33, Spanaway, WA 98387Pending
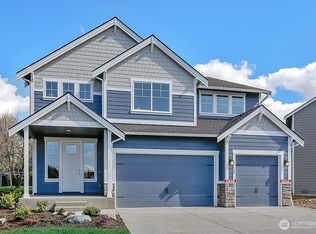
- $744,1005 bd4 ba3.4k sqft16510 8th Avenue Court E 44, Spanaway, WA 98387New Construction
- $739,9505 bd4 ba3k sqft16515 8th Ave E #87, Spanaway, WA 98387Sold
- $668,1294 bd4 ba2.6k sqft16519 8th Ave E #88, Spanaway, WA 98387Sold
- $599,9504 bd3 ba2.3k sqft16512 8th Avenue Ct E #45, Spanaway, WA 98387Pending
- $435,0003 bd2 ba1.3k sqft16420 10th Ave E, Spanaway, WA 98387Sold
A local agent can set up tours, give advice and negotiate with sellers.
Similar homes
- $703,6004 bd4 ba3.1k sqftThe Landing At Spanaway Lake Phase 2, Spanaway, WA 98387Active
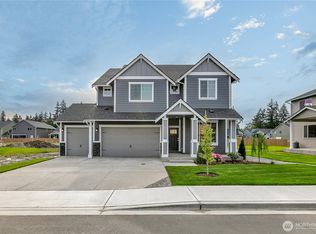 NWMLS as distributed by MLS GRID
 - $677,3754 bd4 ba2.8k sqftThe Landing At Spanaway Lake Phase 2, Spanaway, WA 98387Active
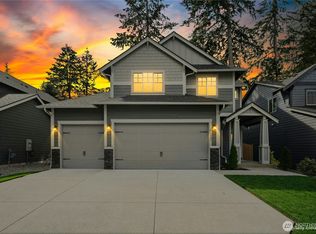 NWMLS as distributed by MLS GRID
 - $715,0004 bd3 ba3.1k sqft923 198th Street Ct E, Spanaway, WA 98387Active
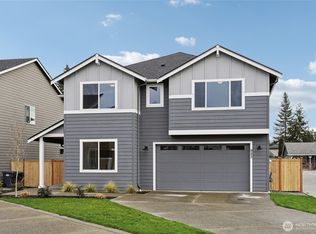 MLS ID #2493359, Joseph Vego. NWMLS as distributed by MLS GRID
 - $529,9503 bd2 ba1.9k sqftBrink Ranch, Spanaway, WA 98387Active
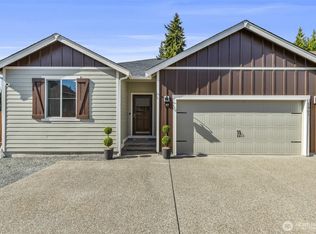 MLS ID #2562527, Jill Phillips. NWMLS as distributed by MLS GRID
 - $724,9505 bd4 ba2.8k sqft12903 83rd Avenue Ct E, Puyallup, WA 98373ActiveMLS ID #2561309, Nikki Leske. NWMLS as distributed by MLS GRID
- $759,9954 bd4 ba2.8k sqftPresley Hills, Tacoma, WA 98445ActiveNWMLS as distributed by MLS GRID
- $745,0004 bd3 ba2.8k sqft7612 173rd St Court E, Puyallup, WA 98375ActiveMLS ID #2553159, Mila Samakhvalava. NWMLS as distributed by MLS GRID
- $899,0004 bd3 ba3k sqft23240 46th Avenue E, Spanaway, WA 98387ActiveMLS ID #2519276, Cynthia Marchand. NWMLS as distributed by MLS GRID
- $667,9955 bd3 ba2.6k sqftPresley Hills, Tacoma, WA 98445ActiveNWMLS as distributed by MLS GRID
- $699,9955 bd3 ba2.8k sqftPresley Hills, Tacoma, WA 98445ActiveNWMLS as distributed by MLS GRID
- $699,9004 bd3 ba2.7k sqftClover Creek Court, Tacoma, WA 98446ActiveMLS ID #2465007, Raquel D Jasmer. NWMLS as distributed by MLS GRID
- $689,0004 bd3 ba2.7k sqft2808 180th Street Ct E, Tacoma, WA 98445ActiveMLS ID #2549064, Joshua Meeks. NWMLS as distributed by MLS GRID
- $664,9955 bd3 ba2.7k sqftTorrey Farms, Puyallup, WA 98375ActiveNWMLS as distributed by MLS GRID
- $739,0005 bd3 ba2.8k sqft18303 131st Street E, Bonney Lake, WA 98391ActiveMLS ID #2553140, Rebecca Alloway. NWMLS as distributed by MLS GRID
- $749,0004 bd3 ba2.8k sqft13103 183rd Avenue E, Bonney Lake, WA 98391ActiveMLS ID #2547496, Maci Goethals. NWMLS as distributed by MLS GRID
- $730,0004 bd3 ba2.7k sqftSeasons, Puyallup, WA 98375ActiveMLS ID #2405045, Kevin Knoben. NWMLS as distributed by MLS GRID
- $685,0004 bd3 ba2.7k sqft10626 130th Street E, Puyallup, WA 98374ActiveMLS ID #2547943, Sian Irwin. NWMLS as distributed by MLS GRID
- $749,9994 bd3 ba2.5k sqft19757 119TH Street E, Bonney Lake, WA 98391ActiveMLS ID #2545866, Anmol Singh. NWMLS as distributed by MLS GRID
- $889,9005 bd3 ba3.1k sqft7003 226th Avenue Ct E, Buckley, WA 98321ActiveMLS ID #2560972, Traci Schiffner. NWMLS as distributed by MLS GRID
- $650,0005 bd3 ba2.3k sqft8821 S L Street, Tacoma, WA 98444ActiveMLS ID #2544644, Mary Rooney-Shea. NWMLS as distributed by MLS GRID
