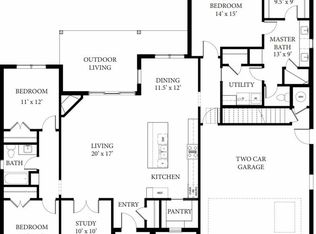
Exceptional Bill Roberts resale in desirable Camden Park neighborhood. Popular Bradford floor plan. Well-appointed home with white oak wood floors, high-end finishes, lots of crown moldings and tasteful wood accent details throughout. Spacious living room is open to the kitchen, which has a large island, stainless KitchenAid appliances and a walk-in pantry. The primary bedroom is nicely sized and the bathroom has double vanities, a makeup vanity, a free standing tub and a large walk-in shower. Generously sized closet, featuring built-ins and 2 chests of drawers, walks through to the utility room. In that space, you will find plenty of cabinets and countertop space as well as a sink. Two additional bedrooms are on the main floor, one with an en suite bath and the other near the study and hall bath. Upstairs, you will find a versatile room that can function as a bedroom, hobby room, game room or more. 4th bathroom is upstairs. Large back patio with desirable east exposure. Nice corner lot with guest parking on the side of the home. 3 car garage with epoxy floor coating.
For sale
$815,700
16416 Rhone Dr, Edmond, OK 73013
3beds
3,214sqft
Single Family Residence
Built in 2019
5,998 Square Feet Lot
$800,100 Zestimate®
$254/sqft
$242/mo HOA
What's special
High-end finishesLarge walk-in showerFree standing tubMakeup vanityNice corner lotWhite oak wood floorsLots of crown moldings
- 47 days
- 335
- 5
Likely to sell faster than
Zillow last checked:
Listing updated:
Listed by:
Sherry Stetson 405-445-9675,
Stetson Bentley Realty LLC
Source: MLSOK/OKCMAR as distributed by MLS GRID,MLS#: 1249396
Facts & features
Interior
Bedrooms & bathrooms
- Bedrooms: 3
- Bathrooms: 4
- Full bathrooms: 4
Heating
- Central
Cooling
- Has cooling: Yes
Appliances
- Included: Dishwasher, Disposal, Microwave, Built-In Electric Oven, Built-In Gas Range
Features
- Flooring: Carpet, Tile, Wood
- Windows: Low E, Vinyl Frame, Wood Frame
- Number of fireplaces: 1
Interior area
- Total structure area: 3,214
- Total interior livable area: 3,214 sqft
Property
Parking
- Total spaces: 3
- Parking features: Concrete
- Garage spaces: 3
Features
- Levels: Two
- Stories: 2
- Fencing: Combination
Lot
- Size: 5,998 Square Feet
- Features: Corner Lot, Zero Lot Line
Details
- Parcel number: 16416NONERhone73013
- Special conditions: None
Construction
Type & style
- Home type: SingleFamily
- Architectural style: Contemporary,Other
- Property subtype: Single Family Residence
Materials
- Brick, Stone
- Foundation: Slab
- Roof: Composition
Condition
- Year built: 2019
Details
- Builder name: Bill Roberts Custom Homes
Utilities & green energy
- Utilities for property: Cable Available, Public
Community & HOA
HOA
- Has HOA: Yes
- Services included: Gated Entry, Greenbelt, Common Area Maintenance, Pool
- HOA fee: $2,900 annually
Location
- Region: Edmond
Financial & listing details
- Price per square foot: $254/sqft
- Tax assessed value: $750,000
- Annual tax amount: $10,104
- Date on market: 9/19/2026
- Electric utility on property: Yes
Estimated market value
$800,100
$760,000 - $840,000
$3,576/mo
Price history
| Date | Event | Price |
|---|---|---|
| 10/22/2026 | Listed for sale | $815,700$254/sqft |
Source:  MLSOK/OKCMAR as distributed by MLS GRID #1249396 Report a problem | ||
| 9/25/2026 | Pending sale | $815,700$254/sqft |
Source: MLSOK/OKCMAR as distributed by MLS GRID #1249396 Report a problem | ||
| 9/19/2026 | Listed for sale | $815,700+8.8%$254/sqft |
Source: MLSOK/OKCMAR as distributed by MLS GRID #1249396 Report a problem | ||
| 5/31/2024 | Sold | $750,000$233/sqft |
Source: MLSOK/OKCMAR as distributed by MLS GRID #1103706 Report a problem | ||
| 4/25/2024 | Pending sale | $750,000$233/sqft |
Source: MLSOK/OKCMAR as distributed by MLS GRID #1103706 Report a problem | ||
| 4/12/2024 | Price change | $750,000-3.2%$233/sqft |
Source: MLSOK/OKCMAR as distributed by MLS GRID #1103706 Report a problem | ||
| 3/15/2024 | Listed for sale | $775,000+29.4%$241/sqft |
Source: MLSOK/OKCMAR as distributed by MLS GRID #1103706 Report a problem | ||
| 10/22/2021 | Sold | $599,000$186/sqft |
Source: MLSOK/OKCMAR as distributed by MLS GRID #973134 Report a problem | ||
| 9/9/2021 | Pending sale | $599,000$186/sqft |
Source: MLSOK/OKCMAR as distributed by MLS GRID #973134 Report a problem | ||
| 8/27/2021 | Listed for sale | $599,000+20%$186/sqft |
Source: MLSOK/OKCMAR as distributed by MLS GRID #973134 Report a problem | ||
| 5/4/2020 | Sold | $499,000+565.3%$155/sqft |
Source: MLSOK/OKCMAR as distributed by MLS GRID #890308 Report a problem | ||
| 7/10/2019 | Sold | $75,000$23/sqft |
Source: Public Record Report a problem | ||
Public tax history
| Year | Property taxes | Tax assessment |
|---|---|---|
| 2025 | $9,806 +15.4% | $82,500 +16.5% |
| 2024 | $8,496 +5.8% | $70,824 +5% |
| 2023 | $8,028 +4.1% | $67,452 +5% |
| 2022 | $7,715 +15.8% | $64,240 +14.6% |
| 2021 | $6,663 +3321.8% | $56,045 +3372.4% |
| 2020 | $195 +28.6% | $1,614 |
| 2019 | $151 | $1,614 |
| 2018 | $151 -22.7% | $1,614 |
| 2017 | $196 | $1,614 |
Find assessor info on the county website
Monthly payment
Est. payment
Payment breakdown
Explore the cost of this home by adjusting the details. Changes won't be saved.Climate risks
Neighborhood: 73013
Nearby schools
Schools provided by the listing agent
- Elementary: West Field ES
- Middle: Summit MS
- High: Santa Fe HS
Source: MLSOK/OKCMAR as distributed by MLS GRID. This data may not be complete. We recommend contacting the local school district to confirm school assignments for this home.


Similar homes
- $788,0003 bd3 ba2.8k sqft16425 Burgundy West Dr, Edmond, OK 73013For Sale
 MLS ID #1230653, Leisa Davis, Stetson Bentley Realty LLC. MLSOK/OKCMAR as distributed by MLS GRID
- $600,0004 bd4 ba3.6k sqft14509 Oakmond Rd, Edmond, OK 73013For Sale
 MLS ID #1255947, Grant Hawkins, Keller Williams Summit. MLSOK/OKCMAR as distributed by MLS GRID
- $739,9004 bd4 ba3.5k sqft17200 Osprey Cir, Edmond, OK 73012For Sale
 MLS ID #1249603, Matthew McCaleb, LIME Realty. MLSOK/OKCMAR as distributed by MLS GRID
- $599,0004 bd4 ba4.7k sqft513 NW 154th St, Edmond, OK 73013For Sale
 MLS ID #1197005, Deena Teehee, Elite Real Estate & Dev.. MLSOK/OKCMAR as distributed by MLS GRID
