A 42x42 shop, large bonus room, neighborhood park, large lot and a beautiful home are waiting for you in the coveted neighborhood of Bridlewood! The 42x42 workshop is pre-wired for an air compressor and welding machine with 100 amp breaker service and offers stairs to a loft for storage. Buy the golf cart to ride around because the neighborhood park features a stocked pond, tennis courts and a pavilion. Bridlewood is also known for being the hotspot for trick or treating on Halloween! A new roof, AC system and windows were installed in 2021! The bonus room is ready to be your man cave, she shed, home office or space for your mother in law! The front porch is perfect for rocking chairs and enjoying that one week of fall weather in November! The kitchen features a gas range with a pantry, lots of cabinet space and bay windows that flood the home with natural light! The bedrooms are a good size and have large closets. The lot is perfect for the chickens you've been wanting and even has a vegetable garden growing next to the shop! This home helped raise a young family and is now ready to help raise the next!
Pending
$280,000
16436 Spanish Ct, Greenwell Springs, LA 70739
3beds
1,520sqft
:
Get pre-qualified$1,821/mo
Single Family Residence, Residential
Built in 1983
0.79 Acres Lot
$-- Zestimate®
$184/sqft
$-- HOA
What's special
Large bonus roomLarge lotLarge closetsLots of cabinet space
- 9 days |
- 1,417 |
- 91 |
Zillow last checked:
Listing updated:
Listed by:
Stephen Couvillion,
Keller Williams Realty-First Choice 225-744-0044,
Katelyn Morris,
Keller Williams Realty-First Choice
Source: ROAM MLS,MLS#: 2026013019
Facts & features
Interior
Bedrooms & bathrooms
- Bedrooms: 3
- Bathrooms: 2
- Full bathrooms: 2
Rooms
- Room types: Bathroom, Primary Bathroom, Bedroom, Primary Bedroom, Den, Kitchen
Primary bedroom
- Features: En Suite Bath
- Level: First
- Area: 195
- Dimensions: 13 x 15
Bedroom 1
- Level: First
- Area: 144
- Dimensions: 12 x 12
Bedroom 2
- Level: First
- Area: 144
- Dimensions: 12 x 12
Primary bathroom
- Features: Shower Combo
- Level: First
- Area: 45
- Dimensions: 9 x 5
Bathroom 1
- Level: First
- Area: 45
- Dimensions: 9 x 5
Kitchen
- Level: First
- Area: 120
- Dimensions: 10 x 12
Heating
- Central
Cooling
- Central Air
Appliances
- Laundry: Inside
Features
- Eat-in Kitchen
- Flooring: Ceramic Tile
- Number of fireplaces: 1
Interior area
- Total structure area: 2,074
- Total interior livable area: 1,520 sqft
Property
Parking
- Total spaces: 2
- Parking features: 2 Cars Park
Features
- Stories: 1
- Patio & porch: Enclosed
Lot
- Size: 0.79 Acres
- Dimensions: 100 x 353 x 104 x 303
- Features: Landscaped
Details
- Parcel number: 03123502
- Special conditions: Standard
Construction
Type & style
- Home type: SingleFamily
- Architectural style: Traditional
- Property subtype: Single Family Residence, Residential
Materials
- Brick Siding, Wood Siding, Block
- Foundation: Slab
- Roof: Shingle
Condition
- New construction: No
- Year built: 1983
Utilities & green energy
- Gas: None
- Sewer: Public Sewer
- Water: Public
Community & HOA
Community
- Subdivision: Bridlewood
Location
- Region: Greenwell Springs
Financial & listing details
- Price per square foot: $184/sqft
- Tax assessed value: $242,500
- Annual tax amount: $2,146
- Price range: $280K - $280K
- Date on market: 7/16/2026
- Listing terms: Cash,FHA,VA Loan
Estimated market value
Not available
Estimated sales range
Not available
Not available
Price history
| Date | Event | Price |
|---|---|---|
| 7/25/2026 | Pending sale | $280,000$184/sqft |
Source:  ROAM MLS #2026013019 Report a problem ROAM MLS #2026013019 Report a problem | ||
| 7/16/2026 | Listed for sale | $280,000+34.3%$184/sqft |
Source: ROAM MLS #2026013019 Report a problem | ||
| 6/11/2024 | Sold | -- |
Source: Public Record Report a problem | ||
| 9/3/2021 | Sold | -- |
Source: ROAM MLS #2021011019 Report a problem | ||
| 10/5/2019 | Listing removed | $1,750$1/sqft |
Source: Brandon Craft Real Estate Group #2019013629 Report a problem | ||
| 10/3/2019 | Listing removed | $208,500$137/sqft |
Source: Brandon Craft Real Estate Group #2019013304 Report a problem | ||
| 10/3/2019 | Listed for rent | $1,750$1/sqft |
Source: Brandon Craft Real Estate Group #2019013629 Report a problem | ||
| 9/26/2019 | Price change | $208,500-0.7%$137/sqft |
Source: Brandon Craft Real Estate Group #2019013304 Report a problem | ||
| 8/19/2019 | Price change | $210,000-5.4%$138/sqft |
Source: Brandon Craft Real Estate Group #2019013304 Report a problem | ||
| 8/19/2019 | Listing removed | $1,750$1/sqft |
Source: Brandon Craft Real Estate Group #2019013629 Report a problem | ||
| 8/7/2019 | Listed for rent | $1,750$1/sqft |
Source: Brandon Craft Real Estate Group #2019013629 Report a problem | ||
| 8/1/2019 | Listed for sale | $221,900+84.9%$146/sqft |
Source: Brandon Craft Real Estate Group #2019013304 Report a problem | ||
| 4/1/2019 | Listing removed | $120,000$79/sqft |
Source: CENTURY 21 Action Realty #2019000933 Report a problem | ||
| 1/18/2019 | Listed for sale | $120,000$79/sqft |
Source: Century 21 Action Realty #2019000933 Report a problem | ||
| 11/7/2018 | Sold | -- |
Source: Public Record Report a problem | ||
| 10/29/2004 | Sold | -- |
Source: Public Record Report a problem | ||
Public tax history
| Year | Property taxes | Tax assessment |
|---|---|---|
| 2025 | $2,146 +30.3% | $24,250 +19.8% |
| 2024 | $1,646 -3.8% | $20,240 |
| 2023 | $1,711 -0.2% | $20,240 |
| 2022 | $1,714 +8.2% | $20,240 +5.1% |
| 2021 | $1,585 -37.3% | $19,260 |
| 2020 | $2,528 +1.3% | $19,260 +4.4% |
| 2019 | $2,494 +1.1% | $18,450 |
| 2018 | $2,466 +67% | $18,450 |
| 2017 | $1,477 | $18,450 +45.4% |
| 2016 | $1,477 +110.4% | $12,693 -20.9% |
| 2015 | $702 -37.2% | $16,050 |
| 2014 | $1,118 | $16,050 |
| 2013 | $1,118 -46% | $16,050 |
| 2012 | $2,071 +13.7% | $16,050 +17.6% |
| 2011 | $1,822 +0% | $13,650 |
| 2010 | $1,822 +153.8% | $13,650 |
| 2009 | $718 +8% | $13,650 |
| 2008 | $665 -3.8% | $13,650 |
| 2007 | $692 -1.4% | $13,650 |
| 2006 | $701 -1.6% | $13,650 |
| 2005 | $713 +45.9% | $13,650 +1.5% |
| 2004 | $489 -33.3% | $13,450 -1.5% |
| 2003 | $732 +180.2% | $13,650 +37.9% |
| 2002 | $261 | $9,900 |
| 2001 | $261 +2.8% | $9,900 |
| 2000 | $254 | $9,900 |
Find assessor info on the county website
Monthly payment
Est. payment
Payment breakdown
Explore the cost of this home by adjusting the details. Changes won't be saved.Climate risks
Neighborhood: 70739
Nearby schools
GreatSchools rating
- 9/10Central Intermediate SchoolGrades: 3-5Distance: 2.1 mi
- 7/10Central Middle SchoolGrades: 6-8Distance: 2 mi
- 8/10Central High SchoolGrades: 9-12Distance: 2.4 mi
Schools provided by the listing agent
- District: East Baton Rouge
Source: ROAM MLS. This data may not be complete. We recommend contacting the local school district to confirm school assignments for this home.
- $276,600-- bd-- ba1.6k sqft16426 Spanish Ct, Greenwell Springs, LA 70739Off Market
- $--0.68 Acres16518 Spanish Ct, Greenwell Springs, LA 70739Sold
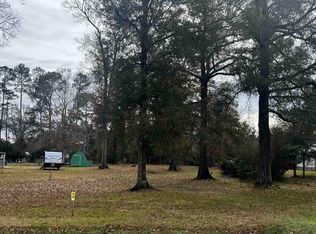
- $351,400-- bd-- ba2.2k sqft16416 Spanish Ct, Greenwell Springs, LA 70739Off Market
- $--3 bd2 ba1.8k sqft16425 Spanish Ct, Greenwell Springs, LA 70739Sold

- $231,100-- bd-- ba1.4k sqft16435 Spanish Ct, Greenwell Springs, LA 70739Off Market
- $--4 bd3 ba2.1k sqft16415 Spanish Ct, Greenwell Springs, LA 70739Sold
- $250,300-- bd-- ba1.6k sqft16528 Spanish Ct, Greenwell Springs, LA 70739Off Market
- $312,1003 bd2 ba1.9k sqft16517 Spanish Ct, Greenwell Springs, LA 70739Off Market
A local agent can set up tours, give advice and negotiate with sellers.
Similar homes
- $279,0003 bd2 ba2k sqft18316 Keystone Ave, Greenwell Springs, LA 70739For Sale By Owner

- $315,9003 bd3 ba2k sqft16649 Paint Ave, Greenwell Springs, LA 70739For Sale
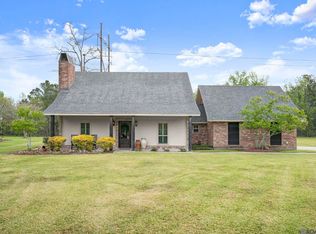
 MLS ID #2026004965, Lauren Chauvin Wilson, Smart Move Real Estate. ROAM MLS
 - $251,5003 bd2 ba1.6k sqft17222 Chickasaw Ave, Greenwell Springs, LA 70739For Sale
 MLS ID #2026012471, Sherri Bussey, Real Estate One Group, LLC. ROAM MLS
 - $272,0003 bd2 ba1.5k sqft9626 Banway Dr, Greenwell Springs, LA 70739For Sale
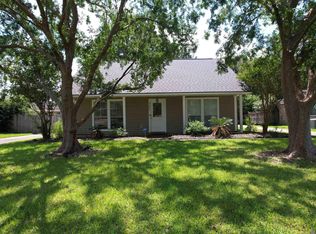 MLS ID #2026012321, Andrew Kennedy, Covington & Associates Real Estate, LLC. ROAM MLS
 - $259,9004 bd2 ba1.3k sqft10003 E Brookside Dr, Baton Rouge, LA 70818For SaleMLS ID #2026013299, Windy Dugas, Burns & Co., Inc.. ROAM MLS
- $265,0003 bd2 ba1.7k sqft17467 Abundance Dr, Greenwell Springs, LA 70739For SaleMLS ID #2026010535, Andrew Chidlow, CENTURY 21 Bessette Flavin. ROAM MLS
- $295,9003 bd2 ba1.9k sqft6633 Landmor Dr, Greenwell Springs, LA 70739For SaleMLS ID #2026012538, Edie Sotor, Edie Sotor Realty, LLC. ROAM MLS
- $289,9003 bd2 ba1.5k sqft17070 Bradford Ave, Greenwell Springs, LA 70739For SaleMLS ID #2026005281, Kimberly Adams, Theriot's Real Estate Group, Inc.. ROAM MLS
- $194,9003 bd2 ba1.4k sqft10764 Holly Hock Dr, Greenwell Springs, LA 70739For SaleMLS ID #2026013612, Rachel Jordan, Cashio Realty Inc. ROAM MLS
- $255,0003 bd2 ba1.5k sqft11918 Spring Meadow Dr, Baton Rouge, LA 70818For SaleMLS ID #2026013617, Joyce Sasser, Century 21 Investment Realty. ROAM MLS
- $290,0003 bd2 ba1.8k sqft6436 Bridgeport Dr, Greenwell Springs, LA 70739For SaleMLS ID #2026000444, Kara Horne, Dawson Grey Real Estate. ROAM MLS
- $240,0003 bd2 ba1.6k sqft6674 Thelmadale Dr, Greenwell Springs, LA 70739For SaleMLS ID #2026007350, Tara Smith, Smith Squared Real Estate Group, LLC. ROAM MLS
- $225,0003 bd2 ba1.2k sqft16807 Chickasaw Ave, Greenwell Springs, LA 70739For Sale By Owner
- $310,0003 bd2 ba1.8k sqft13605 Lovett Rd, Baton Rouge, LA 70818For Sale By Owner
- $244,9002 bd2 ba1.8k sqft35084 Bend Rd, Denham Springs, LA 70706For SaleMLS ID #2026013312, Amanda Rosenthal, Black Label Holdings Real Estate. ROAM MLS
- $242,0003 bd2 ba1.5k sqft6741 Silver Springs Dr, Greenwell Springs, LA 70739For SaleMLS ID #2026011978, Melissa Caldwell, Melissa Caldwell. ROAM MLS
- $275,0003 bd2 ba1.7k sqft7432 Lake Meadow Dr, Denham Springs, LA 70706For SaleMLS ID #21302388, Zanita Lundy. NTREIS
- $279,9003 bd2 ba1.7k sqft14482 Bon Dickey Dr, Baton Rouge, LA 70818For SaleMLS ID #2026001682, Jonathan Minerick, Homecoin.com. ROAM MLS
- $329,9003 bd2 ba2k sqft18025 Burnham Way, Greenwell Springs, LA 70739For SaleMLS ID #2026002756, Gwen Viccellio, MGL Realtors. ROAM MLS
- $269,0003 bd2 ba2k sqft12715 Mustang Ave, Baton Rouge, LA 70818For SaleMLS ID #2026012970, Shane Robertson, CENTURY 21 Bessette Flavin. ROAM MLS
