Discover the perfect blend of space, privacy, and opportunity with this custom home situated on a 1.55-acre corner lot with stunning mountain views. The showpiece of the property is the incredible resort-style backyard featuring a massive heated custom pool, oversized spa, water features, expansive travertine decking, and a detached pool house/casita, creating an outdoor living experience rarely found in the area. With approved plans for a second residence at the rear of the property, this unique offering is ideal for multigenerational living, a guest home, or future expansion.
Inside, you'll find a thoughtfully designed floor plan featuring soaring ceilings, abundant natural light, ceramic tile flooring, and spacious living areas throughout. The kitchen is beautifully appointed with granite countertops, staggered shaker-style alder cabinetry, stainless steel appliances, a double oven, walk-in pantry, and a large island with breakfast bar seating.
The spacious primary suite serves as a private retreat, complete with a large walk-in closet and an ensuite bathroom featuring a soaking tub and separate shower. Generously sized secondary bedrooms and Jack-and-Jill bathrooms provide comfort and convenience for family and guests.
Step outside and experience what makes this property truly special. The detached pool house/casita offers incredible flexibility for guests, hobbies, a home office, or additional entertaining space. The enormous covered patio overlooks the resort-style heated pool and spa, providing the perfect setting for large gatherings, outdoor dining, and enjoying Arizona's breathtaking sunsets and mountain views.
With plenty of room for RVs, trailers, recreational vehicles, future improvements, and outdoor living--all without HOA restrictions--this property offers a level of freedom that is increasingly difficult to find.
Rarely does a property combine acreage, mountain views, a resort-style heated pool and spa, a detached casita, approved plans for a second home, and endless possibilities in one exceptional package. Schedule your private showing today.
Pending
Price cut: $40K (7/9)
$859,990
16446 W PIONEER Street, Goodyear, AZ 85338
4beds
2,385sqft
:
Get pre-qualified$5,124/mo
Single Family Residence
Built in 2015
1.55 Acres Lot
$-- Zestimate®
$361/sqft
$-- HOA
What's special
Double ovenSoaring ceilingsStunning mountain viewsAbundant natural lightMassive heated custom poolWalk-in pantryStaggered shaker-style alder cabinetry
- 36 days |
- 2,198 |
- 172 |
Zillow last checked:
Listing updated:
Listed by:
Daryl Lee Eduardo Stuteville 623-203-2850,
A.Z. & Associates
Source: ARMLS,MLS#: 7039817
Facts & features
Interior
Bedrooms & bathrooms
- Bedrooms: 4
- Bathrooms: 3
- Full bathrooms: 2
- 1/2 bathrooms: 1
Heating
- Electric
Cooling
- Central Air, Ceiling Fan(s)
Appliances
- Included: Dryer, Washer, Built-in Microwave, Disposal, Electric Cooktop
Features
- Granite Counters, Double Vanity, Master Downstairs, Eat-in Kitchen, Breakfast Bar, 9+ Flat Ceilings, Pantry, Full Bth Master Bdrm, Separate Shwr & Tub
- Flooring: Vinyl
- Windows: Double Pane Windows
- Has basement: No
- Has fireplace: No
Interior area
- Total structure area: 2,385
- Total interior livable area: 2,385 sqft
Property
Parking
- Total spaces: 5
- Parking features: Attached, RV Access/Parking, RV Gate, Extended Length Garage, Circular Driveway
- Attached garage spaces: 2
- Uncovered spaces: 3
Features
- Stories: 1
- Patio & porch: Covered, Patio
- Exterior features: Built-in Barbecue
- Has private pool: Yes
- Pool features: Outdoor Pool, Heated
- Has spa: Yes
- Spa features: Heated, Private
- Fencing: Front Yard,Back Yard,Block,Partial,Wrought Iron,Wood
- Has view: Yes
- View description: Mountain(s)
Lot
- Size: 1.55 Acres
- Features: Desert Front, Natural Desert Back, Gravel/Stone Front, Gravel/Stone Back, Synthetic Grass Back
Details
- Additional structures: Guest House, Gazebo
- Parcel number: 50006310B
- Horses can be raised: Yes
Construction
Type & style
- Home type: SingleFamily
- Architectural style: Ranch
- Property subtype: Single Family Residence
Materials
- Stucco, Wood Frame, Painted
- Roof: Tile
Condition
- Year built: 2015
Details
- Builder name: TLD Builders
Utilities & green energy
- Sewer: Septic Tank
- Water: Shared Well
Community & HOA
Community
- Subdivision: Gila & Salt River Base & Meridian
HOA
- Has HOA: No
- Services included: No Fees
Location
- Region: Goodyear
Financial & listing details
- Price per square foot: $361/sqft
- Tax assessed value: $565,600
- Annual tax amount: $2,850
- Date on market: 6/18/2026
- Cumulative days on market: 36 days
- Listing terms: Cash,FannieMae (HomePath),Conventional,1031 Exchange,FHA,VA Loan
- Ownership: Fee Simple
- Road surface type: Dirt
Estimated market value
Not available
Estimated sales range
Not available
Not available
Price history
| Date | Event | Price |
|---|---|---|
| 7/12/2026 | Pending sale | $859,990$361/sqft |
Source:  ARMLS #7039817 Report a problem ARMLS #7039817 Report a problem | ||
| 7/9/2026 | Price change | $859,990-4.4%$361/sqft |
Source: ARMLS #7039817 Report a problem | ||
| 6/18/2026 | Listed for sale | $899,990+13.9%$377/sqft |
Source: ARMLS #7039817 Report a problem | ||
| 4/6/2022 | Sold | $790,000-4.2%$331/sqft |
Source: ARMLS #6349152 Report a problem | ||
| 3/5/2022 | Listed for sale | $825,000$346/sqft |
Source: ARMLS #6349152 Report a problem | ||
| 2/25/2022 | Listing removed | $825,000$346/sqft |
Source: ARMLS #6349152 Report a problem | ||
| 2/22/2022 | Pending sale | $825,000$346/sqft |
Source: ARMLS #6349152 Report a problem | ||
| 2/14/2022 | Price change | $825,000-2.9%$346/sqft |
Source: ARMLS #6349152 Report a problem | ||
| 2/11/2022 | Listed for sale | $850,000$356/sqft |
Source: ARMLS #6349152 Report a problem | ||
| 2/9/2022 | Contingent | $850,000$356/sqft |
Source: ARMLS #6349152 Report a problem | ||
| 2/1/2022 | Listed for sale | $850,000+123.7%$356/sqft |
Source: ARMLS #6349152 Report a problem | ||
| 4/1/2016 | Sold | $380,000+117.8%$159/sqft |
Source: ARMLS #5324071 Report a problem | ||
| 7/13/2014 | Listing removed | $174,500$73/sqft |
Source: Welcome Home Realty #5052611 Report a problem | ||
| 2/21/2014 | Price change | $174,500-0.3%$73/sqft |
Source: Welcome Home Realty #5052611 Report a problem | ||
| 1/14/2014 | Listed for sale | $175,000-11.6%$73/sqft |
Source: Welcome Home Realty #5052611 Report a problem | ||
| 1/22/2007 | Sold | $198,000$83/sqft |
Source: Public Record Report a problem | ||
Public tax history
| Year | Property taxes | Tax assessment |
|---|---|---|
| 2025 | $2,731 +9.1% | $56,560 -6.3% |
| 2024 | $2,502 -16.9% | $60,360 +96.2% |
| 2023 | $3,011 +0.7% | $30,768 -28.6% |
| 2022 | $2,989 +12% | $43,080 +9.2% |
| 2021 | $2,669 +2% | $39,450 +5% |
| 2020 | $2,615 -0.5% | $37,560 +10.9% |
| 2019 | $2,629 | $33,880 +1.6% |
| 2018 | $2,629 +0.9% | $33,360 +10.4% |
| 2017 | $2,606 +282.2% | $30,210 +193.3% |
| 2016 | $682 +1.4% | $10,300 +54.7% |
| 2015 | $672 | $6,660 +28.1% |
| 2014 | -- | $5,200 -20% |
| 2013 | -- | $6,501 |
| 2012 | -- | $6,501 -40.4% |
| 2011 | -- | $10,906 -28.9% |
| 2010 | -- | $15,329 -18.7% |
| 2009 | -- | $18,847 -40.5% |
| 2008 | -- | $31,680 +63.6% |
| 2007 | -- | $19,360 |
Find assessor info on the county website
Monthly payment
Est. payment
Payment breakdown
Explore the cost of this home by adjusting the details. Changes won't be saved.Climate risks
Neighborhood: 85338
Nearby schools
GreatSchools rating
- 6/10Copper Trails SchoolGrades: PK-8Distance: 1.8 mi
- 3/10Desert Edge High SchoolGrades: 9-12Distance: 1.6 mi
Schools provided by the listing agent
- Elementary: Desert Star
- Middle: Desert Star
- High: Millennium High School
- District: Avondale Elementary District
Source: ARMLS. This data may not be complete. We recommend contacting the local school district to confirm school assignments for this home.
- $776,9005 bd3 ba3k sqft16438 W Pioneer St, Goodyear, AZ 85338Off Market
- $154,200-- bd-- ba-- sqft2901 S 165th Ave, Goodyear, AZ 85338Off Market
- $704,7004 bd2 ba3k sqft16512 W Pioneer St, Goodyear, AZ 85338Off Market
- $1,215,200-- bd3 ba2.8k sqft16447 W Pioneer St, Goodyear, AZ 85338Off Market
- $301,9001.25 Acres16416 W Pioneer St, Goodyear, AZ 85338Off Market
- $916,0005 bd4 ba4.2k sqft3011 S 165th Ave, Goodyear, AZ 85338Off Market
- $318,400-- bd-- ba960 sqft16430 W Pioneer St, Goodyear, AZ 85338Off Market
- $341,700-- bd-- ba980 sqft16417 W Pioneer St, Goodyear, AZ 85338Off Market
A local agent can set up tours, give advice and negotiate with sellers.
Similar homes
- $780,0004 bd3 ba2.9k sqft7750 S 167TH Avenue, Goodyear, AZ 85338For Sale
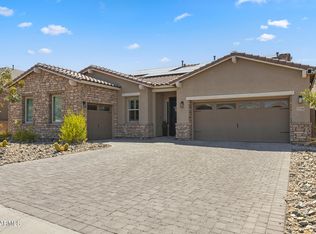 MLS ID #7046056, George Laughton, EveryPlace. ARMLS
 - $699,0004 bd3 ba2.5k sqft16475 W FAWN Drive, Goodyear, AZ 85338For Sale
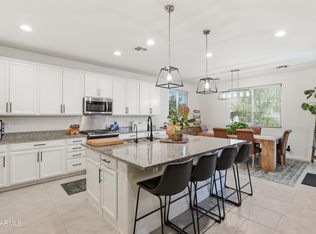 MLS ID #7040387, Shelli R Bronstine, Coldwell Banker Realty. ARMLS
 - $575,0004 bd2 ba2.1k sqft267 S 169TH Drive, Goodyear, AZ 85338For Sale
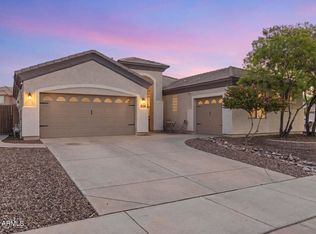 MLS ID #7048484, George Laughton, EveryPlace. ARMLS
 - $649,9905 bd3 ba3.2k sqft254 S 172ND Lane, Goodyear, AZ 85338For Sale
 MLS ID #7051253, Ishwinder Singh, My Home Group Real Estate. ARMLS
 - $699,9003 bd3 ba2.7k sqft15413 S 183RD Lane, Goodyear, AZ 85338For SaleMLS ID #7049790, Tara Rutkowski, Realty ONE Group. ARMLS
- $699,0004 bd3 ba2.2k sqft18174 W ACACIA Drive, Goodyear, AZ 85338For SaleMLS ID #7026967, David Ellison, HomeSmart. ARMLS
- $530,0004 bd3 ba2.9k sqft17198 W ASHLEY Drive, Goodyear, AZ 85338For SaleMLS ID #7039183, Sean D Bell, My Home Group Real Estate. ARMLS
- $525,0004 bd2 ba2.3k sqft1652 S 173RD Drive, Goodyear, AZ 85338For SaleMLS ID #7038252, Rachele L Funk, The Offer Company. ARMLS
- $639,0004 bd3 ba2.7k sqft13642 S 176TH Avenue, Goodyear, AZ 85338For SaleMLS ID #7032921, Kathaleen Patterson, Realty ONE Group. ARMLS
- $630,0004 bd4 ba2.7k sqft15108 W ROOSEVELT Street, Goodyear, AZ 85338For SaleMLS ID #7032818, Alexander Courtney, The Brokery. ARMLS
- $725,0004 bd4 ba3k sqft19222 W DENTON Street, Litchfield Park, AZ 85340For SaleMLS ID #7050079, Melissa Stull, West USA Realty. ARMLS
- $699,9004 bd3 ba2.9k sqft2313 N 156TH Drive, Goodyear, AZ 85395For SaleMLS ID #7004558, Ronda Everett, Realty ONE Group. ARMLS
- $659,9004 bd3 ba2.8k sqft18179 W Narramore Road, Goodyear, AZ 85338For SaleMLS ID #6976324, Mark Summers, Copper Star Real Estate. ARMLS
- $585,0004 bd2 ba2.9k sqft12809 S 177TH Avenue, Goodyear, AZ 85338For SaleMLS ID #7027013, Christina Siwek, Engel & Voelkers Scottsdale. ARMLS
- $620,0004 bd4 ba2.5k sqft12368 S 181ST Drive, Goodyear, AZ 85338For SaleMLS ID #7007257, Lisa Sowada, West USA Realty. ARMLS
- $564,9004 bd3 ba2.4k sqft15405 S 182ND Lane, Goodyear, AZ 85338For SaleMLS ID #7037471, Ruben Luna, eXp Realty. ARMLS
- $680,0004 bd3 ba2.6k sqft13590 W EDGEMONT Avenue, Goodyear, AZ 85395For SaleMLS ID #7041381, Eric Ravenscroft, Real Broker. ARMLS
- $465,0004 bd2 ba1.7k sqft4036 S 183RD Lane, Goodyear, AZ 85338For SaleMLS ID #7022904, Tasha Goins, eXp Realty. ARMLS
- $465,0003 bd3 ba1.8k sqft15216 W MCKINLEY Street, Goodyear, AZ 85338For SaleMLS ID #7038573, Keonna Giacomino, Real Broker. ARMLS
- $487,5004 bd2 ba1.8k sqft17627 W WIND SONG Avenue, Goodyear, AZ 85338For SaleMLS ID #7016552, Tara Rutkowski, Realty ONE Group. ARMLS
