
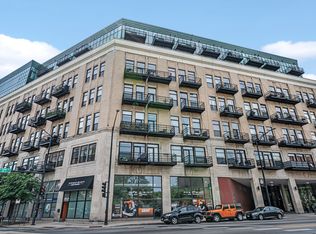
VERY RARE CORNER UNIT you almost never see come available in this incredible full amenity West Loop building!! Welcome to your new summer home with this beautiful 15 ft soaring ceiling loft with additional windows allowing for tons of extra natural light. This 1,200 sf SPLIT BEDROOM floorplan features hardwood flooring and a wide open kitchen, dining, and family room all flowing seamless together allowing for all furniture combinations and great entertaining. You'll find beautifully refinished cabinetry, backsplash, and SS appliances in the kitchen. As you make your way to the primary suite you will love the huge windows, fantastic light, a large walk in closet leading into a dual sink + soaking tub bathroom and freshly refinished cabinetry. Extra conveniences such as an in unit laundry, garage parking space, storage, and high speed internet INCLUDED in price and assessment. Full amenity building features a stunning newly renovated rooftop, community room, gym, dry cleaning services, and door staff while currently undergoing extensive capital improvements to ensure added peace of mind for years to come. This amazing unit and building offering lies in an exciting part of the ever growing West Loop neighborhood right on the cusp of the new 7B+ 1901 Project that will continue to revitalize and grow the area already filled with and endless supply of world class dining, shopping, and entertainment. Ready for immediate occupancy so schedule your showing today!
Contingent
Price increase: $10K (7/11)
$359,900
1645 W Ogden Ave Unit 420, Chicago, IL 60612
2beds
1,200sqft
:
Get pre-qualified$3,377/mo
Condominium, Apartment, Single Family Residence
Built in 1928
-- sqft lot
$364,900 Zestimate®
$300/sqft
$619/mo HOA
What's special
Newly renovated rooftopIn unit laundryBeautifully refinished cabinetryHardwood flooringFreshly refinished cabinetryVery rare corner unit
- 26 days |
- 624 |
- 45 |
Likely to sell faster than
Zillow last checked:
Listing updated:
Listed by:
Kevin Johnson 847-381-0300,
@properties Christie's International Real Estate
Source: MRED as distributed by MLS GRID,MLS#: 12702298
Facts & features
Interior
Bedrooms & bathrooms
- Bedrooms: 2
- Bathrooms: 2
- Full bathrooms: 2
Rooms
- Room types: Balcony/Porch/Lanai
Primary bedroom
- Features: Flooring (Carpet), Window Treatments (Curtains/Drapes), Bathroom (Full)
- Level: Main
- Area: 160 Square Feet
- Dimensions: 16X10
Bedroom 2
- Features: Flooring (Carpet)
- Level: Main
- Area: 90 Square Feet
- Dimensions: 10X9
Balcony porch lanai
- Features: Flooring (Other)
- Level: Main
- Area: 60 Square Feet
- Dimensions: 12X5
Dining room
- Features: Flooring (Hardwood)
- Level: Main
- Dimensions: COMBO
Kitchen
- Features: Kitchen (Eating Area-Table Space), Flooring (Hardwood)
- Level: Main
- Area: 90 Square Feet
- Dimensions: 10X9
Laundry
- Features: Flooring (Vinyl)
- Level: Main
- Area: 20 Square Feet
- Dimensions: 4X5
Living room
- Features: Flooring (Hardwood), Window Treatments (Curtains/Drapes)
- Level: Main
- Area: 299 Square Feet
- Dimensions: 23X13
Heating
- Natural Gas, Forced Air
Cooling
- Central Air
Appliances
- Included: Range, Microwave, Dishwasher, Refrigerator, Disposal, Stainless Steel Appliance(s)
- Laundry: Washer Hookup, In Unit, Laundry Closet
Features
- Elevator, Walk-In Closet(s)
- Flooring: Hardwood
- Windows: Screens
- Basement: None
- Number of fireplaces: 1
- Fireplace features: Gas Log, Gas Starter, Living Room
- Common walls with other units/homes: End Unit
Interior area
- Total structure area: 0
- Total interior livable area: 1,200 sqft
Video & virtual tour
Property
Parking
- Total spaces: 1
- Parking features: Concrete, Garage Door Opener, Garage, Yes, Deeded, Detached
- Garage spaces: 1
- Has uncovered spaces: Yes
Accessibility
- Accessibility features: Entry Slope less than 1 foot, No Interior Steps, Wheelchair Accessible, Disability Access
Features
- Exterior features: Balcony
Details
- Additional parcels included: 17182150191351
- Parcel number: 17182150191066
- Special conditions: None
Construction
Type & style
- Home type: Condo
- Property subtype: Condominium, Apartment, Single Family Residence
Materials
- Brick
- Foundation: Concrete Perimeter
- Roof: Other
Condition
- New construction: No
- Year built: 1928
Details
- Builder model: LOFT
Utilities & green energy
- Electric: 100 Amp Service
- Sewer: Public Sewer
- Water: Lake Michigan, Public
- Utilities for property: Cable Available
Community & HOA
Community
- Security: Security System
HOA
- Has HOA: Yes
- Amenities included: Door Person, Elevator in Residence, Exercise Room, Party Room, Sundeck, Receiving Room
- Services included: Water, Parking, Insurance, Security, Doorman, Exercise Facilities, Exterior Maintenance, Scavenger, Snow Removal
- HOA fee: $619 monthly
Location
- Region: Chicago
Financial & listing details
- Price per square foot: $300/sqft
- Tax assessed value: $287,290
- Annual tax amount: $6,385
- Date on market: 7/11/2026
- Ownership: Condo
Estimated market value
$364,900
$347,000 - $383,000
$2,917/mo
Price history
| Date | Event | Price |
|---|---|---|
| 7/20/2026 | Contingent | $359,900$300/sqft |
Source:  MRED as distributed by MLS GRID #12702298 Report a problem MRED as distributed by MLS GRID #12702298 Report a problem | ||
| 7/11/2026 | Listed for sale | $359,900+2.9%$300/sqft |
Source: MRED as distributed by MLS GRID #12702298 Report a problem | ||
| 6/18/2026 | Contingent | $349,900$292/sqft |
Source: MRED as distributed by MLS GRID #12666449 Report a problem | ||
| 6/15/2026 | Listed for sale | $349,900+8.5%$292/sqft |
Source: MRED as distributed by MLS GRID #12666449 Report a problem | ||
| 4/17/2020 | Sold | $322,500$269/sqft |
Source: Agent Provided Report a problem | ||
Public tax history
| Year | Property taxes | Tax assessment |
|---|---|---|
| 2024 | $5,743 +2.2% | $28,729 +8.2% |
| 2023 | $5,621 +2.6% | $26,548 |
| 2022 | $5,479 +2.3% | $26,548 |
| 2021 | $5,356 +35.3% | $26,548 +27.6% |
| 2020 | $3,959 +1.5% | $20,813 -8.6% |
| 2019 | $3,901 +1.8% | $22,780 |
| 2018 | $3,834 +64.7% | $22,780 +61% |
| 2017 | $2,327 -0.3% | $14,148 |
| 2016 | $2,334 +10.5% | $14,148 |
| 2015 | $2,112 +22.2% | $14,148 +19% |
| 2014 | $1,729 +2.7% | $11,886 |
| 2013 | $1,684 -0.1% | $11,886 |
| 2012 | $1,685 -19.3% | $11,886 -20.3% |
| 2011 | $2,089 -1.9% | $14,908 |
| 2010 | $2,130 -32.7% | $14,908 -37.4% |
| 2009 | $3,164 +7% | $23,804 +6% |
| 2008 | $2,957 +0.6% | $22,462 |
| 2007 | $2,940 | $22,462 |
Find assessor info on the county website
Monthly payment
Est. payment
Payment breakdown
Explore the cost of this home by adjusting the details. Changes won't be saved.Climate risks
Neighborhood: Near West Side
Nearby schools
GreatSchools rating
- 6/10Brown W Elementary SchoolGrades: PK-8Distance: 0.3 mi
- 1/10Wells Community Academy High SchoolGrades: 9-12Distance: 1.3 mi
Schools provided by the listing agent
- District: 299
Source: MRED as distributed by MLS GRID. This data may not be complete. We recommend contacting the local school district to confirm school assignments for this home.
- $242,2001 bd1 ba725 sqft1645 W Ogden Ave UNIT 635, Chicago, IL 60612Off Market
- $200,500-- bd-- ba-- sqft1645 W Ogden Ave #P-82, Chicago, IL 60612Off Market
- $242,300-- bd-- ba-- sqft1645 W Ogden Ave #P-111, Chicago, IL 60612Off Market
- $473,9002 bd2 ba1.4k sqft1645 W Ogden Ave #P161H, Chicago, IL 60612Off Market
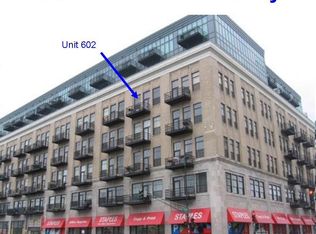
- $234,000-- bd-- ba-- sqft1645 W Ogden Ave #P-235, Chicago, IL 60612Off Market
- $330,6002 bd2 ba1.2k sqft1645 W Ogden Ave UNIT 318, Chicago, IL 60612Off Market
- $225,0001 bd1 ba625 sqft1645 W Ogden Ave UNIT 438, Chicago, IL 60612Sold
- $354,3002 bd2 ba1.1k sqft1645 W Ogden Ave UNIT 411, Chicago, IL 60612Off Market
- $402,700-- bd-- ba-- sqft1645 W Ogden Ave #P-85, Chicago, IL 60612Off Market
A local agent can set up tours, give advice and negotiate with sellers.
Similar homes
- $350,0002 bd2 ba1.1k sqft1645 W Ogden Ave Unit 310, Chicago, IL 60612Active
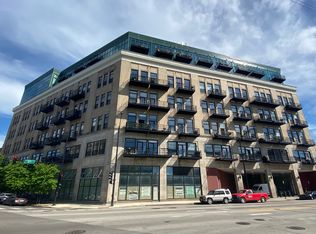 MLS ID #12695562, Michael LaVelle, Select a Fee RE System. MRED as distributed by MLS GRID
 - $409,9992 bd2 ba1.3k sqft1500 W Monroe St Unit 623, Chicago, IL 60607New
 MLS ID #12722706, Kris Berger, Compass. MRED as distributed by MLS GRID
 - $369,9002 bd2 ba1.1k sqft1524 S Sangamon St Unit 704S, Chicago, IL 60608New
 MLS ID #12723022, Daniel Sanchez, Bloom/Sanchez Realty, Inc.. MRED as distributed by MLS GRID
 - $364,9992 bd2 ba1.1k sqft1000 W 15th St Unit 232, Chicago, IL 60608Active
 MLS ID #12720260, Cory Tanzer, Option Premier LLC. MRED as distributed by MLS GRID
 - $375,0002 bd2 ba1.3k sqft333 W Hubbard St APT 709, Chicago, IL 60654NewMLS ID #12726162, Cara Buffa, Berkshire Hathaway HomeServices Chicago. MRED as distributed by MLS GRID
- $350,0002 bd2 ba1.1k sqft208 W Washington St APT 1405, Chicago, IL 60606ActiveMLS ID #12718540, Zachary Kronsnoble, Baird & Warner. MRED as distributed by MLS GRID
- $319,0002 bd2 ba1k sqft1500 W Monroe St Unit 205, Chicago, IL 60607ActiveMLS ID #12687255, Stacey Cortez, Best Chicago Properties, LLC. MRED as distributed by MLS GRID
- $369,0002 bd2 ba1.1k sqft1155 W Roosevelt Rd Unit 404, Chicago, IL 60608ActiveMLS ID #12706596, Maria Homenda, RE/MAX 10 in the Park. MRED as distributed by MLS GRID
- $315,0003 bd2 ba1.1k sqft519 S Maplewood Ave APT 4N, Chicago, IL 60612ActiveMLS ID #12710017, Maribel Marron, Baird & Warner. MRED as distributed by MLS GRID
- $330,0002 bd2 ba1.3k sqft8 W Monroe St APT 1904, Chicago, IL 60603NewMLS ID #12724386, Jovanna Quinones, eXp Realty. MRED as distributed by MLS GRID
- $359,0001 bd1 ba1.1k sqft165 N Canal St APT 1205, Chicago, IL 60606Price ChangeMLS ID #12721244, Sophie Beaudoin, RE/MAX Top Performers. MRED as distributed by MLS GRID
- $399,9002 bd2 ba933 sqft660 W Wayman St Unit 405B, Chicago, IL 60661NewMLS ID #12722537, Greg Vollan, @properties Christie's International Real Estate. MRED as distributed by MLS GRID
- $359,0002 bd1 ba1.1k sqft540 N Lake Shore Dr APT 225, Chicago, IL 60611ActiveMLS ID #12696818, Jennifer Bustillo, @properties Christie's International Real Estate. MRED as distributed by MLS GRID
- $329,9002 bd2 ba1.1k sqft811 S Lytle St APT 110, Chicago, IL 60607ActiveMLS ID #12694014, Camie Cirrincione, Redfin Corporation. MRED as distributed by MLS GRID
- $424,5002 bd2 ba1.5k sqft1508 W Cortez St #2, Chicago, IL 60642NewMLS ID #12724673, Dustin Queen, Real Broker, LLC. MRED as distributed by MLS GRID
- $369,5002 bd2 ba1.1k sqft212 W Washington St APT 1707, Chicago, IL 60606ActiveMLS ID #12673996, Liza Loza, CSC,e-PRO,GRI,PSA, LPT Realty. MRED as distributed by MLS GRID
- $399,0002 bd2 ba1.6k sqft201 E Chestnut St APT 8B, Chicago, IL 60611NewMLS ID #12696262, Tyler Stallings, Corcoran Urban Real Estate. MRED as distributed by MLS GRID
- $349,9001 bd1 ba650 sqft210 S Desplaines St APT 402, Chicago, IL 60661NewMLS ID #12714084, David DuFault, Chicago Properties Firm. MRED as distributed by MLS GRID
- $499,9002 bd2 ba1.3k sqft1200 W Monroe St APT 502, Chicago, IL 60607NewMLS ID #12725802, Leticia Jimenez, @properties Christie's International Real Estate. MRED as distributed by MLS GRID
- $364,9002 bd2 ba1.3k sqft420 W Ontario St APT 308, Chicago, IL 60654ActiveMLS ID #12639640, Eli Cooper, Advantage Properties Chicago. MRED as distributed by MLS GRID
