Under contract-accepting backup offers. This Is the One You Drive Past and Can't Stop Thinking About. You know the feeling — you see a home, you keep moving, and an hour later you're still thinking about it. This 4-bedroom, 3-bath pool home in the sought-after Glen Eagle community of Tuscawilla is that home. Quietly situated on one of Winter Springs' most desirable streets, with an upgrade history that reads like a masterclass in stewardship. Let's talk about what's already done: brand new HVAC (2026), new carpet (2026), fresh exterior paint (2023), pool resurfaced (2022), new water heater (2022), new pool heater (2025), hardwood floors (2016), and a roof replaced in 2015 — plus a water softener and an active, renewed termite bond through April 2026. This is not a home that has been lived in and left. This is a home that has been cared for. Step inside to sun-drenched living spaces anchored by rich hardwood floors, flowing seamlessly into comfortable, flexible rooms designed for how real families actually live. Outside, your private pool awaits — freshly resurfaced and heated, ready for year-round enjoyment in true Florida fashion. The address itself is the bonus. Tuscawilla is one of the largest and most established planned communities in Seminole County, and the private Tuscawilla Country Club offers an 18-hole golf course, tennis courts, pool, dining, and a full clubhouse right in the heart of the neighborhood. Top-rated Seminole County schools, quick access to UCF, Research Park, and the 417 beltway, plus a 45-minute drive to beaches, Disney, and Universal — everything Central Florida offers, with a quiet street to come home to. Some homes are listed. This one is ready to be claimed.
Under contract
$840,000
1647 EAGLE NEST CIRCLE, WINTER SPRINGS, FL 32708
4beds
2,749sqft
:
Get pre-qualified$5,546/mo
Single Family Residence
Built in 1993
0.35 Acres Lot
$-- Zestimate®
$306/sqft
$48/mo HOA
What's special
- 41 days |
- 1,119 |
- 53 |
Zillow last checked:
Listing updated:
Listed by:
David Weiss 407-765-9020,
COLDWELL BANKER REALTY 407-696-8000
Source: Stellar MLS,MLS#: O6418175 Originating MLS: Orlando Regional
Originating MLS: Orlando Regional
Facts & features
Interior
Bedrooms & bathrooms
- Bedrooms: 4
- Bathrooms: 3
- Full bathrooms: 3
Rooms
- Room types: Family Room, Dining Room, Living Room, Utility Room
Primary bedroom
- Features: Walk-In Closet(s)
- Level: First
- Area: 342 Square Feet
- Dimensions: 18x19
Bedroom 2
- Features: Built-in Closet
- Level: First
- Area: 182 Square Feet
- Dimensions: 13x14
Bedroom 3
- Features: Built-in Closet
- Level: First
- Area: 144 Square Feet
- Dimensions: 12x12
Bedroom 4
- Features: Built-in Closet
- Level: First
- Area: 144 Square Feet
- Dimensions: 12x12
Primary bathroom
- Level: First
Balcony porch lanai
- Level: First
Dinette
- Level: First
- Area: 80 Square Feet
- Dimensions: 8x10
Dining room
- Level: First
- Area: 210 Square Feet
- Dimensions: 14x15
Family room
- Features: Walk-In Closet(s)
- Level: First
- Area: 500 Square Feet
- Dimensions: 20x25
Kitchen
- Features: Breakfast Bar, Pantry
- Level: First
- Area: 224 Square Feet
- Dimensions: 14x16
Laundry
- Level: First
Living room
- Level: First
- Area: 210 Square Feet
- Dimensions: 14x15
Heating
- Central
Cooling
- Central Air
Appliances
- Included: Oven, Dishwasher, Disposal, Electric Water Heater, Microwave, Range
- Laundry: Inside, Laundry Room
Features
- Ceiling Fan(s), Eating Space In Kitchen, High Ceilings, Open Floorplan, Primary Bedroom Main Floor, Solid Wood Cabinets, Split Bedroom, Walk-In Closet(s), Wet Bar
- Flooring: Carpet, Ceramic Tile, Hardwood
- Doors: French Doors, Outdoor Grill, Outdoor Kitchen, Sliding Doors
- Has fireplace: Yes
- Fireplace features: Wood Burning
Interior area
- Total structure area: 3,787
- Total interior livable area: 2,749 sqft
Video & virtual tour
Property
Parking
- Total spaces: 3
- Parking features: Garage Door Opener, Garage Faces Side, Oversized
- Attached garage spaces: 3
- Details: Garage Dimensions: 32x22
Features
- Levels: One
- Stories: 1
- Patio & porch: Covered, Rear Porch, Screened
- Exterior features: Irrigation System, Outdoor Grill, Outdoor Kitchen
- Has private pool: Yes
- Pool features: Gunite, In Ground, Indoor, Lighting, Screen Enclosure, Vinyl
- Has spa: Yes
- Spa features: In Ground
- Has view: Yes
- View description: Pool
Lot
- Size: 0.35 Acres
- Dimensions: 149 x 102
- Features: Corner Lot, City Lot, In County, Landscaped, Sidewalk
- Residential vegetation: Mature Landscaping, Oak Trees, Trees/Landscaped
Details
- Additional structures: Outdoor Kitchen
- Parcel number: 08213150400001310
- Zoning: RES
- Special conditions: None
Construction
Type & style
- Home type: SingleFamily
- Property subtype: Single Family Residence
Materials
- Stucco, Wood Frame
- Foundation: Block
- Roof: Shingle
Condition
- Completed
- New construction: No
- Year built: 1993
Utilities & green energy
- Sewer: Public Sewer
- Water: Public
- Utilities for property: Cable Available, Electricity Connected, Public, Sewer Connected, Water Connected
Community & HOA
Community
- Features: Deed Restrictions, Golf
- Security: Security System Owned, Smoke Detector(s)
- Pet fee: $0 monthly
- Subdivision: GLEN EAGLE
HOA
- Has HOA: Yes
- HOA fee: $48 monthly
- HOA name: Association Solutions of Central Florida, Inc.
- HOA phone: 407-847-2280
Location
- Region: Winter Springs
Financial & listing details
- Price per square foot: $306/sqft
- Tax assessed value: $631,735
- Annual tax amount: $5,419
- Date on market: 6/29/2026
- Cumulative days on market: 12 days
- Listing terms: Cash,Conventional,FHA,VA Loan
- Ownership: Fee Simple
- Total actual rent: 0
- Electric utility on property: Yes
- Road surface type: Paved
Estimated market value
Not available
Estimated sales range
Not available
$3,791/mo
Price history
| Date | Event | Price |
|---|---|---|
| 7/27/2026 | Contingent | $840,000$306/sqft |
Source:  Stellar MLS #O6418175 Report a problem Stellar MLS #O6418175 Report a problem | ||
| 7/17/2026 | Listed for sale | $840,000$306/sqft |
Source: Stellar MLS #O6418175 Report a problem | ||
| 6/29/2026 | Pending sale | $840,000+147.1%$306/sqft |
Source: Stellar MLS #O6418175 Report a problem | ||
| 7/26/2012 | Sold | $340,000-5.4%$124/sqft |
Source: Stellar MLS #O5092841 Report a problem | ||
| 3/29/2012 | Listed for sale | $359,500-0.1%$131/sqft |
Source: Coldwell Banker Residential Real Estate - Winter Springs/Oviedo #O5092841 Report a problem | ||
| 12/29/2010 | Listing removed | $360,000$131/sqft |
Source: NRT Florida #O5009179 Report a problem | ||
| 11/29/2010 | Price change | $360,000-4%$131/sqft |
Source: NRT Florida #O5009179 Report a problem | ||
| 10/9/2010 | Listed for sale | $375,000$136/sqft |
Source: NRT Florida #O5009179 Report a problem | ||
Public tax history
| Year | Property taxes | Tax assessment |
|---|---|---|
| 2025 | $5,616 +10% | $377,181 +2.9% |
| 2024 | $5,108 +4.1% | $366,551 +3% |
| 2023 | $4,908 +2.7% | $355,875 +3% |
| 2022 | $4,778 -2.4% | $345,510 +3% |
| 2021 | $4,896 +0.8% | $335,447 +1.4% |
| 2020 | $4,857 +1.1% | $330,816 +2.3% |
| 2019 | $4,805 | $323,378 +1.9% |
| 2018 | $4,805 +0.6% | $317,348 +2.1% |
| 2017 | $4,776 +0.6% | $310,821 +1.4% |
| 2016 | $4,747 -1.5% | $306,559 +1.4% |
| 2015 | $4,821 | $302,312 +0.8% |
| 2014 | $4,821 +1.8% | $299,913 +1.5% |
| 2013 | $4,734 -6.6% | $295,481 +3.8% |
| 2012 | $5,067 -4.5% | $284,666 -3.5% |
| 2011 | $5,305 -13.5% | $294,918 -12.6% |
| 2010 | $6,132 -6.2% | $337,422 -6.6% |
| 2009 | $6,534 -12.9% | $361,111 -15.6% |
| 2008 | $7,500 +7.4% | $427,815 -4% |
| 2007 | $6,986 -2% | $445,418 +11% |
| 2006 | $7,130 +67.9% | $401,458 +56.8% |
| 2005 | $4,246 +1.6% | $256,008 +3% |
| 2004 | $4,179 +0.8% | $248,551 +1.9% |
| 2003 | $4,146 +3.2% | $243,917 +2.4% |
| 2002 | $4,016 +7.3% | $238,200 +4.6% |
| 2000 | $3,741 | $227,620 |
Find assessor info on the county website
Monthly payment
Est. payment
Payment breakdown
Explore the cost of this home by adjusting the details. Changes won't be saved.Climate risks
Neighborhood: 32708
Nearby schools
GreatSchools rating
- 10/10Rainbow Elementary SchoolGrades: PK-5Distance: 1.7 mi
- 7/10Indian Trails Middle SchoolGrades: 6-8Distance: 1.7 mi
- 8/10Oviedo High SchoolGrades: 9-12Distance: 1.3 mi
Schools provided by the listing agent
- Elementary: Rainbow Elementary
- Middle: Indian Trails Middle
- High: Oviedo High
Source: Stellar MLS. This data may not be complete. We recommend contacting the local school district to confirm school assignments for this home.
- $817,9004 bd4 ba3k sqft1649 Eagle Nest Cir, Winter Springs, FL 32708Off Market
- $944,3004 bd4 ba3.7k sqft1670 Wingspan Way, Winter Springs, FL 32708Off Market
- $881,7004 bd4 ba3k sqft1643 Eagle Nest Cir, Winter Springs, FL 32708Off Market
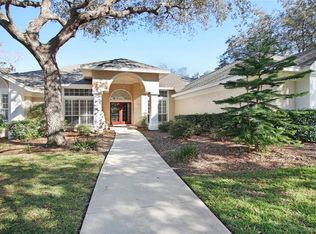
- $787,9004 bd3 ba2.5k sqft1646 Eagle Nest Cir, Winter Springs, FL 32708Off Market
- $790,1004 bd3 ba2.7k sqft1648 Eagle Nest Cir, Winter Springs, FL 32708Off Market
- $709,6004 bd3 ba2.4k sqft1651 Eagle Nest Cir, Winter Springs, FL 32708Off Market
- $749,6004 bd3 ba2.7k sqft1663 Eagle Nest Cir, Winter Springs, FL 32708Off Market
- $732,4004 bd3 ba2.5k sqft1650 Eagle Nest Cir, Winter Springs, FL 32708Off Market
A local agent can set up tours, give advice and negotiate with sellers.
A local lender can help you make sure your offer is ready when you are.
Similar homes
- $749,0005 bd3 ba3.1k sqft1209 DEER RUN DRIVE, WINTER SPRINGS, FL 32708For Sale
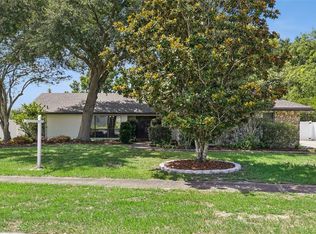
 MLS ID #O6420511, Tommy Fransen, Jr, EXIT REAL ESTATE RESULTS. Stellar MLS
 - $595,0004 bd2 ba2.3k sqft696 WYCKLIFFE PLACE, WINTER SPRINGS, FL 32708For Sale
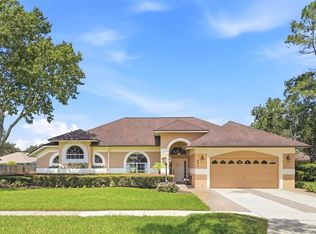 MLS ID #O6426584, Marion Thacker, RED BIRD REALTY OF FLORIDA INC. Stellar MLS
 - $735,0005 bd4 ba3.2k sqft126 SEVILLE CHASE DRIVE, WINTER SPRINGS, FL 32708For Sale
 MLS ID #O6420487, Milton James, COLDWELL BANKER REALTY. Stellar MLS
 - $849,5004 bd3 ba2.7k sqft1420 MIRKWOOD COVE, OVIEDO, FL 32765For Sale
 MLS ID #O6417740, Jenelle Ferrer, EXP REALTY LLC. Stellar MLS
 - $775,0004 bd3 ba2.8k sqft426 TERRAVISTA PL, OVIEDO, FL 32765For SaleMLS ID #O6427057, Nicholas Gustafson, FLORIDA REALTY INVESTMENTS. Stellar MLS
- $1,120,0005 bd5 ba4k sqft149 CHERRY CREEK CIRCLE, WINTER SPRINGS, FL 32708For SaleMLS ID #O6414847, Susan Williams, COLDWELL BANKER REALTY. Stellar MLS
- $630,0005 bd2 ba2.3k sqft216 TAVESTOCK LOOP, WINTER SPRINGS, FL 32708For SaleMLS ID #O6419655, Jessica Gallant, CREEGAN GROUP. Stellar MLS
- $799,9994 bd3 ba2.7k sqft418 WOLDUNN CIRCLE, LAKE MARY, FL 32746For SaleMLS ID #O6422223, Steven Koleno, BEYCOME OF FLORIDA LLC. Stellar MLS
- $979,0005 bd4 ba4.1k sqft1267 OAKFORD PLACE, OVIEDO, FL 32765For SaleMLS ID #O6423536, Jean Scott, KELLER WILLIAMS ADVANTAGE REALTY. Stellar MLS
- $834,9003 bd2 ba1.9k sqft2624 TUSCARORA TRAIL, MAITLAND, FL 32751For SaleMLS ID #O6424397, Lori Wall, EPIC FLORIDA REALTY LLC. Stellar MLS
- $825,0005 bd3 ba3.4k sqft381 N JUNGLE ROAD, GENEVA, FL 32732For SaleMLS ID #V4949688, Janissa Soto, LPT REALTY, LLC. Stellar MLS
- $925,0004 bd5 ba4k sqft407 OSPREY LAKES CIRCLE, OVIEDO, FL 32766For SaleMLS ID #O6423810, John Dannel, CFRP REALTY LLC. Stellar MLS
- $839,9004 bd4 ba2.7k sqft3441 HICKORY CREEK ROAD, DELTONA, FL 32738For SaleMLS ID #O6378974, Lana More, KELLER WILLIAMS WINTER PARK. Stellar MLS
- $674,9994 bd3 ba2.9k sqft2008 CHAPMAN OAKS DRIVE, OVIEDO, FL 32765For SaleMLS ID #O6411869, Jason Leigh, EXP REALTY LLC. Stellar MLS
- $659,0004 bd3 ba2.5k sqft3894 SAFFLOWER TERRACE, OVIEDO, FL 32766For SaleMLS ID #O6424018, Selina Li, YOUR DREAM HOUSE REALTY. Stellar MLS
- $644,9004 bd3 ba2.6k sqft5695 POND PINE POINT, OVIEDO, FL 32765For SaleMLS ID #O6393128, Karen Ripperger, LPT REALTY, LLC. Stellar MLS
- $775,0004 bd3 ba3k sqft200 CROOKED OAK COURT, LONGWOOD, FL 32779For SaleMLS ID #O6412046, Ryan Minadie, COLDWELL BANKER REALTY. Stellar MLS
- $686,0004 bd2 ba2.1k sqft783 KEENELAND PIKE, LAKE MARY, FL 32746For SaleMLS ID #O6421575, Nicole Anderson, HD REALTY LLC. Stellar MLS
- $705,0005 bd3 ba2.6k sqft2381 CHANTILLY TERRACE, OVIEDO, FL 32765New ConstructionStellar MLS
- $549,9003 bd3 ba2.1k sqft50 OAK BEND COURT, OVIEDO, FL 32765For SaleMLS ID #O6409615, Evelyn Hartnett, SOUTHERN REALTY ENTERPRISES. Stellar MLS
