Welcome home to this spacious 4-bedroom, 2.5-bath residence designed with comfort and everyday living in mind. With a thoughtful layout and generous living areas, there’s plenty of room to gather, entertain, and make lasting memories.
The updated downstairs bathroom adds a fresh, modern touch, while the inviting floor plan creates a warm and welcoming feel throughout. The backyard offers space to relax, host weekend barbecues, or enjoy time outdoors with family and friends.
Conveniently located near schools, shopping, and dining, this home blends comfort, functionality, and accessibility in one inviting setting. Come see all it has to offer!
Under contract
Listed by: Onyx Homes • Jennifer Collins • Contact: 951-515-8489
Price cut: $10K (6/5)
$590,000
16470 Zarco Luna Pl, Moreno Valley, CA 92551
4beds
2,401sqft
:
Get pre-qualified$4,033/mo
Single Family Residence
Built in 1990
6,098 Square Feet Lot
$590,300 Zestimate®
$246/sqft
$74/mo HOA
What's special
Thoughtful layoutUpdated downstairs bathroomInviting floor plan
- 152 days |
- 444 |
- 18 |
Zillow last checked:
Listing updated:
Listed by:
Jennifer Collins DRE #02119010 951-515-8489,
Onyx Homes
Source: CRMLS,MLS#: OC26043523 Originating MLS: California Regional MLS
Originating MLS: California Regional MLSFacts & features
Interior
Bedrooms & bathrooms
- Bedrooms: 4
- Bathrooms: 3
- Full bathrooms: 2
- 1/2 bathrooms: 1
- Main level bathrooms: 1
Rooms
- Room types: Family Room, Kitchen, Laundry, Living Room, Primary Bathroom, Primary Bedroom, Other
Bathroom
- Features: Bathtub, Tub Shower
Family room
- Features: Separate Family Room
Kitchen
- Features: Kitchen Island, Kitchen/Family Room Combo, Tile Counters
Heating
- Central
Cooling
- Central Air
Appliances
- Included: Dishwasher, Disposal, Water Heater
- Laundry: Inside, Laundry Room
Features
- Flooring: Carpet, See Remarks, Tile
- Has fireplace: Yes
- Fireplace features: Bath, Family Room, Living Room, Primary Bedroom, Multi-Sided
- Common walls with other units/homes: No Common Walls
Interior area
- Total interior livable area: 2,401 sqft
Property
Parking
- Total spaces: 3
- Parking features: Direct Access, Garage
- Attached garage spaces: 3
Accessibility
- Accessibility features: See Remarks
Features
- Levels: Two
- Stories: 2
- Entry location: 1
- Patio & porch: Covered, Front Porch, See Remarks
- Pool features: None, Association
- Spa features: None, See Remarks
- Has view: Yes
- View description: None
Lot
- Size: 6,098 Square Feet
- Features: Cul-De-Sac, Front Yard, Lawn
Details
- Parcel number: 312222019
- Special conditions: Standard
Construction
Type & style
- Home type: SingleFamily
- Architectural style: See Remarks
- Property subtype: Single Family Residence
Materials
- Foundation: See Remarks
- Roof: See Remarks
Condition
- New construction: No
- Year built: 1990
Utilities & green energy
- Sewer: None
- Water: Public, See Remarks
- Utilities for property: Sewer Not Available
Community & HOA
Community
- Features: Curbs, Street Lights, Sidewalks
HOA
- Has HOA: Yes
- Amenities included: Sport Court, Playground, Pool, Spa/Hot Tub
- HOA fee: $74 monthly
- HOA name: Moreno Valley Ranch Community Association
- HOA phone: 951-244-0048
Location
- Region: Moreno Valley
Financial & listing details
- Price per square foot: $246/sqft
- Tax assessed value: $218,320
- Annual tax amount: $2,736
- Date on market: 3/2/2026
- Cumulative days on market: 152 days
- Listing terms: Submit
Estimated market value
$590,300
$561,000 - $620,000
$3,306/mo
Price history
| Date | Event | Price |
|---|---|---|
| 7/25/2026 | Contingent | $590,000$246/sqft |
Source:  CRMLS #OC26043523 Report a problem CRMLS #OC26043523 Report a problem | ||
| 6/5/2026 | Price change | $590,000-1.7%$246/sqft |
Source: CRMLS #OC26043523 Report a problem | ||
| 5/20/2026 | Listed for sale | $600,000$250/sqft |
Source: CRMLS #OC26043523 Report a problem | ||
| 4/30/2026 | Contingent | $600,000$250/sqft |
Source: CRMLS #OC26043523 Report a problem | ||
| 4/14/2026 | Price change | $600,000-2.4%$250/sqft |
Source: CRMLS #OC26043523 Report a problem | ||
| 3/25/2026 | Price change | $615,000-1.6%$256/sqft |
Source: CRMLS #OC26043523 Report a problem | ||
| 3/2/2026 | Listed for sale | $625,000+392.1%$260/sqft |
Source: CRMLS #OC26043523 Report a problem | ||
| 9/15/1994 | Sold | $127,000+69.3%$53/sqft |
Source: Public Record Report a problem | ||
| 8/4/1994 | Sold | $75,000$31/sqft |
Source: Public Record Report a problem | ||
Public tax history
| Year | Property taxes | Tax assessment |
|---|---|---|
| 2025 | $2,736 +2.2% | $218,320 +2% |
| 2024 | $2,677 +1.2% | $214,040 +2% |
| 2023 | $2,646 +2.1% | $209,844 +2% |
| 2022 | $2,591 +1.9% | $205,730 +2% |
| 2021 | $2,542 +1.2% | $201,697 +1% |
| 2020 | $2,512 +5.7% | $199,630 +2% |
| 2019 | $2,376 +2.1% | $195,717 +2% |
| 2018 | $2,327 +1.9% | $191,880 +2% |
| 2017 | $2,283 | $188,119 +2% |
| 2016 | $2,283 +2.5% | $184,432 +1.5% |
| 2015 | $2,227 +1.2% | $181,663 +2% |
| 2014 | $2,201 | $178,106 +0.5% |
| 2013 | -- | $177,303 +2% |
| 2012 | -- | $173,828 +2% |
| 2011 | -- | $170,421 +0.8% |
| 2010 | -- | $169,149 -0.2% |
| 2009 | -- | $169,553 +2% |
| 2008 | -- | $166,229 +2% |
| 2007 | -- | $162,971 +2% |
| 2006 | -- | $159,776 +2% |
| 2005 | -- | $156,644 +3.9% |
| 2003 | -- | $150,761 +2% |
| 2002 | -- | $147,806 +2% |
| 2001 | $2,365 +6.2% | $144,909 +9.4% |
| 2000 | $2,228 | $132,500 |
Find assessor info on the county website
Monthly payment
Est. payment
Payment breakdown
Explore the cost of this home by adjusting the details. Changes won't be saved.Climate risks
Neighborhood: Lasselle
Nearby schools
GreatSchools rating
- 6/10Lasselle Elementary SchoolGrades: K-5Distance: 0.4 mi
- 4/10Vista Verde Middle SchoolGrades: 6-8Distance: 0.2 mi
- 6/10Rancho Verde High SchoolGrades: 9-12Distance: 1.4 mi
- $575,1005 bd3 ba2.3k sqft16480 Zarco Luna Pl, Moreno Valley, CA 92551Off Market
- $589,6005 bd3 ba2.3k sqft16460 Zarco Luna Pl, Moreno Valley, CA 92551Off Market
- $584,4005 bd3 ba2.3k sqft16485 Zocalo Pl, Moreno Valley, CA 92551Off Market
- $562,4004 bd2 ba2.4k sqft16475 Zocalo Pl, Moreno Valley, CA 92551Off Market
- $583,4005 bd3 ba2.3k sqft25946 Zamora Ave, Moreno Valley, CA 92551Off Market
- $589,7005 bd3 ba2.3k sqft25956 Zamora Ave, Moreno Valley, CA 92551Off Market
- $511,9003 bd2 ba1.8k sqft16450 Zarco Luna Pl, Moreno Valley, CA 92551Off Market
- $545,0004 bd3 ba1.9k sqft16465 Zocalo Pl, Moreno Valley, CA 92551Sold
A local agent can set up tours, give advice and negotiate with sellers.
Similar homes
- $575,0004 bd3 ba2.1k sqft16799 Calle Pinata, Moreno Valley, CA 92551For Sale
 MLS ID #IV26097374, EDGAR LARA, EPIQUE INC. CRMLS
 - $599,9004 bd3 ba2.3k sqft12125 Westerly Trl, Moreno Valley, CA 92557For Sale
 MLS ID #CV26163011, Innam Romero, THE ASSOCIATES REALTY GROUP. CRMLS
 - $589,0004 bd3 ba2.3k sqft28639 Carnoustie Ave, Moreno Valley, CA 92555For Sale
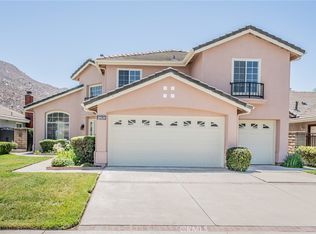 MLS ID #CV26101783, Margarita Junak, RE/MAX TIME REALTY. CRMLS
 - $650,0006 bd3 ba3k sqft25960 Corte Antigua, Moreno Valley, CA 92551For Sale
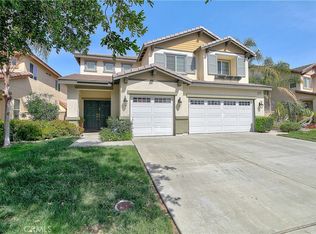 MLS ID #IV26060897, KATYA DE LA CRUZ, WESTCOE REALTORS INC. CRMLS
 - $560,0003 bd3 ba2k sqft14858 San Jacinto Dr, Moreno Valley, CA 92555For SaleMLS ID #IV26146422, LISA ANDRE, COLDWELL BANKER REALTY. CRMLS
- $555,0003 bd2 ba1.5k sqft26166 Windemere Way, Moreno Valley, CA 92555For SaleMLS ID #IV26115208, COLEEN HYAMS, REDFIN. CRMLS
- $559,9904 bd3 ba2.4k sqft1923 Brockstone Dr, Perris, CA 92571For SaleMLS ID #IV26055818, GLORIA MORA, Keller Williams - The Lakes. CRMLS
- $539,0004 bd2 ba1.4k sqft12576 Hackberry Ln, Moreno Valley, CA 92553For SaleMLS ID #PW26146556, Sulki Bae, Real Broker. CRMLS
- $554,0004 bd2 ba2k sqft1169 Gainsborough Ct, Beaumont, CA 92223For SaleMLS ID #IV26160307, MICHAEL STOFFEL, TOWER AGENCY. CRMLS
- $689,0005 bd4 ba3.2k sqft26670 Opal St, Moreno Valley, CA 92555For SaleMLS ID #CV26053720, Dario Rodriguez, REALTY MASTERS & ASSOCIATES. CRMLS
- $625,0004 bd3 ba2k sqft27851 Wild Sage Ct, Menifee, CA 92585For SaleMLS ID #SW26160252, Nathaniel Sanchez, Nesta Realty, Inc.. CRMLS
- $595,0004 bd3 ba1.7k sqft11552 Sheffield Rd, Fontana, CA 92337For SaleMLS ID #DW26150034, Wasilik Klimenko, The Real Estate Store Inc.. CRMLS
- $675,0005 bd3 ba2.5k sqft10062 Deville Dr, Moreno Valley, CA 92557For SaleMLS ID #IV26148368, ARACELY GOMEZ, KELLER WILLIAMS RIVERSIDE CENT. CRMLS
- $515,0003 bd2 ba1.4k sqft28386 Belleterre Ave, Moreno Valley, CA 92555For SaleMLS ID #IV26134601, ADRIANNA CEBALLOS, CENTURY 21 SYNERGIA REALTY. CRMLS
- $625,0004 bd3 ba2.6k sqft152 Alabaster Loop, Perris, CA 92570For SaleMLS ID #SW26108118, Hector Del Gaiso, Reliable Realty Inc.. CRMLS
- $493,9953 bd3 ba1.5k sqft3891 Albillo Loop, Perris, CA 92571For SaleMLS ID #IV26152020, MARIA GONZALEZ, CENTURY 21 REALTY TEAM. CRMLS
- $730,0004 bd3 ba2.2k sqft21040 Lord Murphy Ct, Moreno Valley, CA 92557For SaleMLS ID #IV26114566, STACI GUEVARA, KELLER WILLIAMS RIVERSIDE CENT. CRMLS
- $499,9993 bd2 ba1.6k sqft14603 Grandview Dr, Moreno Valley, CA 92555For SaleMLS ID #IV26124511, DAVID DIAZ, KELLER WILLIAMS RIVERSIDE CENT. CRMLS
- $684,0003 bd2 ba1.7k sqft8395 Rosemary Dr, Riverside, CA 92508For SaleMLS ID #IV26146824, PAM EUKER, REALTY ONE GROUP HOMELINK. CRMLS
- $565,0004 bd2 ba1.7k sqft33455 Megan Ct, Lake Elsinore, CA 92530For SaleMLS ID #TR26159858, Everardo Cortez, Monarch Real Estate Services. CRMLS
Local buyer's agents are ready to help
