10 Reasons You’ll Love Calling This Home 1. A Place That Feels Like Home – Located in Frenchtown Woods, this home offers the comfort of a neighborhood setting with the convenience of Newark close by. With inviting indoor spaces, a private outdoor retreat, and room to grow, it's an easy place to imagine putting down roots and making memories. 2. End-Unit Living – Enjoy the extra privacy, natural light, and sense of space that make an end-unit feel special. 3. Your Own Private Backyard – The fenced-in yard is perfect for four-legged friends, gardening, playtime, or simply unwinding after a long day. 4. Outdoor Living at Its Best – Picture summer evenings gathered with friends on the spacious deck, dinner on the patio, or a quiet morning with your coffee. 5. A Kitchen Made for Gathering – The open eat-in kitchen features stainless steel appliances, a center island, and plenty of space to cook, chat, and enjoy time together. 6. Easy, Open Living – The kitchen flows naturally into the living area, creating a welcoming space where everyone can be together—whether you're entertaining or enjoying a quiet night at home. 7. Cozy Fireplace – Settle in on a chilly evening and enjoy the warmth and ambiance of your own fireplace. 8. A Primary Suite to Retreat To – At the end of the day, escape to your spacious primary bedroom with a private bath and walk-in closet. 9. Room to Make It Your Own – With three bedrooms and 2½ baths, there's space for family, overnight guests, a home office, hobbies, or whatever life brings next. 10. Storage You’ll Actually Appreciate – The backyard shed makes it easy to keep bikes, gardening supplies, tools, and seasonal items organized and out of the way.
Pending
$360,000
165 Versailles Ct, Newark, DE 19702
3beds
1,825sqft
Townhouse
Built in 1999
8,712 Square Feet Lot
$-- Zestimate®
$197/sqft
$11/mo HOA
What's special
Center islandInviting indoor spacesPrivate outdoor retreatDinner on the patioCozy fireplaceStainless steel appliancesNatural light
- 19 days
- 965
- 88
Zillow last checked:
Listing updated:
Listed by:
Kim Kierstead 484-888-5514,
Patterson-Schwartz - Greenville 3024294500,
Listing Team: The Kierstead Group
Source: Bright MLS,MLS#: DENC2111806
Facts & features
Interior
Bedrooms & bathrooms
- Bedrooms: 3
- Bathrooms: 3
- Full bathrooms: 2
- 1/2 bathrooms: 1
- Main level bathrooms: 1
Rooms
- Room types: Living Room, Primary Bedroom, Bedroom 2, Bedroom 3, Kitchen, Family Room
Primary bedroom
- Features: Attached Bathroom, Flooring - Luxury Vinyl Plank, Walk-In Closet(s)
- Level: Upper
Bedroom 2
- Features: Ceiling Fan(s), Flooring - Carpet
- Level: Upper
- Dimensions: 0 X 9
Bedroom 3
- Features: Ceiling Fan(s), Flooring - Carpet
- Level: Upper
Family room
- Features: Flooring - Carpet
- Level: Lower
- Area: 330 Square Feet
- Dimensions: 30 X 11
Kitchen
- Features: Granite Counters, Flooring - Luxury Vinyl Plank, Eat-in Kitchen
- Level: Main
- Dimensions: 0 X 10
Living room
- Features: Fireplace - Gas, Flooring - Luxury Vinyl Plank
- Level: Main
- Dimensions: 0 X 20
Heating
- Forced Air, Natural Gas
Cooling
- Central Air, Electric
Appliances
- Included: Microwave, Dishwasher, Disposal, Dryer, Stainless Steel Appliance(s), Washer, Tankless Water Heater, Water Treat System, Gas Water Heater
- Laundry: In Basement
Features
- Ceiling Fan(s), Combination Kitchen/Living, Eat-in Kitchen, Kitchen Island, Primary Bath(s), Walk-In Closet(s)
- Flooring: Carpet
- Windows: Bay/Bow
- Basement: Full,Partially Finished
- Number of fireplaces: 1
- Fireplace features: Gas/Propane
Interior area
- Total structure area: 1,825
- Total interior livable area: 1,825 sqft
- Finished area above ground: 1,325
- Finished area below ground: 500
Video & virtual tour
Property
Parking
- Parking features: Assigned, Off Street
- Details: Assigned Parking
Accessibility
- Accessibility features: None
Features
- Levels: Two
- Stories: 2
- Patio & porch: Deck, Patio
- Exterior features: Sidewalks, Other
- Pool features: None
- Fencing: Split Rail
Lot
- Size: 8,712 Square Feet
- Dimensions: 142.40 x 186.80
- Features: Level, SideYard(s)
Details
- Additional structures: Above Grade, Below Grade, Outbuilding
- Parcel number: 11025.10113
- Zoning: NCTH
- Special conditions: Standard
Construction
Type & style
- Home type: Townhouse
- Architectural style: Colonial
- Property subtype: Townhouse
Materials
- Vinyl Siding
- Foundation: Other
Condition
- New construction: No
- Year built: 1999
Utilities & green energy
- Sewer: Public Sewer
- Water: Public
Community & HOA
Community
- Security: Exterior Cameras
- Subdivision: Frenchtown Woods
HOA
- Has HOA: Yes
- HOA fee: $134 annually
Location
- Region: Newark
Financial & listing details
- Price per square foot: $197/sqft
- Tax assessed value: $308,100
- Annual tax amount: $3,184
- Date on market: 9/25/2026
- Listing agreement: Exclusive Right To Sell
- Inclusions: Kitchen Table And Chairs, Wardrobe In Primary Bedroom
- Ownership: Fee Simple
- Road surface type: Paved
Estimated market value
Not available
Estimated sales range
Not available
$2,468/mo
Price history
| Date | Event | Price |
|---|---|---|
| 10/12/2026 | Pending sale | $360,000$197/sqft |
Source:  Patterson Schwartz #DENC2111806 Report a problem Patterson Schwartz #DENC2111806 Report a problem | ||
| 9/27/2026 | Contingent | $360,000$197/sqft |
Source: Patterson Schwartz #DENC2111806 Report a problem | ||
| 9/25/2026 | Listed for sale | $360,000+9.1%$197/sqft |
Source:  Bright MLS #DENC2111806 Report a problem Bright MLS #DENC2111806 Report a problem | ||
| 6/5/2023 | Sold | $330,000+4.8%$181/sqft |
Source: Bright MLS #DENC2042362 Report a problem | ||
| 5/9/2023 | Pending sale | $315,000$173/sqft |
Source: Patterson Schwartz #DENC2042362 Report a problem | ||
| 5/6/2023 | Listed for sale | $315,000+45.2%$173/sqft |
Source: Bright MLS #DENC2042362 Report a problem | ||
| 6/15/2020 | Sold | $217,000+157.1%$119/sqft |
Source: Public Record Report a problem | ||
| 12/28/2012 | Sold | $84,400-50.9%$46/sqft |
Source: Public Record Report a problem | ||
| 9/18/2012 | Listed for sale | $172,000+3.6%$94/sqft |
Source: RE/MAX Associates #6111255 Report a problem | ||
| 12/8/2003 | Sold | $166,000$91/sqft |
Source: Public Record Report a problem | ||
Public tax history
| Year | Property taxes | Tax assessment |
|---|---|---|
| 2025 | $3,183 +34.9% | $308,100 +473.7% |
| 2024 | $2,360 +2.7% | $53,700 |
| 2023 | $2,298 +0.7% | $53,700 |
| 2022 | $2,282 +2.2% | $53,700 |
| 2021 | $2,233 +2.8% | $53,700 |
| 2020 | $2,172 +12.8% | $53,700 |
| 2019 | $1,926 +5.9% | $53,700 |
| 2017 | $1,818 +0.8% | $53,700 |
| 2016 | $1,804 | $53,700 |
| 2015 | $1,804 +9.4% | $53,700 |
| 2014 | $1,650 | $53,700 |
| 2013 | -- | $53,700 |
| 2012 | -- | $53,700 |
| 2011 | -- | $53,700 |
| 2010 | -- | $53,700 |
| 2009 | -- | $53,700 |
| 2008 | -- | $53,700 |
| 2007 | -- | $53,700 |
| 2006 | -- | $53,700 |
| 2005 | -- | $53,700 |
| 2004 | -- | $53,700 |
| 2003 | -- | $53,700 |
| 2002 | -- | $53,700 |
| 2001 | -- | $53,700 |
Find assessor info on the county website
Monthly payment
Est. payment
Payment breakdown
Explore the cost of this home by adjusting the details. Changes won't be saved.Climate risks
Neighborhood: Frenchtown Woods
Nearby schools
Schools provided by the listing agent
- Elementary: Brader
- Middle: Gauger-cobbs
- High: Glasgow
- District: Christina
Source: Bright MLS. This data may not be complete. We recommend contacting the local school district to confirm school assignments for this home.


Similar homes
- $369,0002 bd3 ba1.3k sqft100 Britain Ct, Newark, DE 19702For Sale

 MLS ID #DENC2110866, Mayra Santiago, Redfin Corporation. Bright MLS
 - $365,0004 bd2 ba1.6k sqft12 Slates End, Newark, DE 19702For Sale
 MLS ID #DENC2112792, Mike Humbertson, Real Broker LLC. Bright MLS
 - $329,9993 bd2 ba1.8k sqft16 Hibiscus Dr, Newark, DE 19702For Sale
 MLS ID #DENC2098204, Connie Williams, BHHS Fox & Roach-Christiana. Bright MLS
 - $275,0003 bd2 ba1.6k sqft1610 Old Baltimore Pike, Newark, DE 19702For Sale
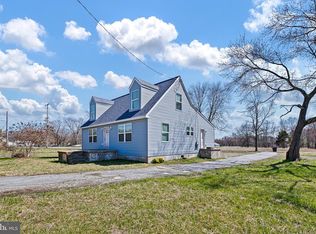 MLS ID #DENC2112922, Rakan Abu-Zahra, Keller Williams Realty Wilmington. Bright MLS
 - $415,0003 bd3 ba1.7k sqft225 W General Grey Ct, Newark, DE 19702For SaleMLS ID #DENC2111126, Kerie Grey, Empower Real Estate, LLC. Bright MLS
- $399,0003 bd2 ba1.8k sqft25 Winsome Way, Newark, DE 19702For SaleMLS ID #DENC2111792, Rhonda Shin, BHHS Fox & Roach - Hockessin. Bright MLS
- $340,0003 bd3 ba1.7k sqft415 Aldwych Dr, Bear, DE 19701For SaleMLS ID #DENC2112876, Enoch Usenbor, EXP Realty, LLC. Bright MLS
- $400,0005 bd3 ba2.6k sqft6 Buttonwood Ct, Newark, DE 19702For SaleMLS ID #DENC2112790, Robyn Roberts, BHHS Fox & Roach-Christiana. Bright MLS
- $495,0004 bd3 ba2.1k sqftNone Available, Newark, DE 19702For SaleMLS ID #DENC2109944, Harry Zheng, Patterson-Schwartz-OceanView. Bright MLS
- $350,0004 bd3 ba1.7k sqft1172 Elkton Rd, Newark, DE 19711For SaleMLS ID #DENC2112758, Nikolina Novakovic, Century 21 Gold Key Realty. Bright MLS
- $319,9993 bd2 ba1.7k sqft215 N Bridlewood Dr, Newark, DE 19702For SaleMLS ID #DENC2106738, Daniel Richardson, Crown Homes Real Estate. Bright MLS
- $384,9003 bd3 ba2.5k sqft12 Redden Ct, Bear, DE 19701For SaleMLS ID #DENC2112346, Erik Hoferer, Long & Foster Real Estate, Inc.. Bright MLS
- $379,0003 bd2 ba1.7k sqft460 Bow St, Elkton, MD 21921For SaleMLS ID #MDCC2023462, Dottie Walker, Empower Real Estate, LLC. Bright MLS
- $465,0004 bd4 ba2.2k sqft116 Torrey Dr, Newark, DE 19702For SaleMLS ID #DENC2111378, Arthur Brown, Empower Real Estate, LLC. Bright MLS
- $348,0003 bd2 ba1.4k sqft99 Highland Cir, Newark, DE 19713For SaleMLS ID #DENC2103206, Alec Tran, Premier Realty Inc. Bright MLS
- $442,0005 bd2 ba2.1k sqft24 Ardmore Rd, Newark, DE 19713For SaleMLS ID #DENC2113016, Nikolina Novakovic, Century 21 Gold Key Realty. Bright MLS
- $325,0003 bd2 ba1.5k sqft133 Milestone Rd, Elkton, MD 21921For SaleMLS ID #MDCC2023076, Kristin Lewis, Integrity Real Estate. Bright MLS
- $314,9003 bd2 ba1.7k sqft127 Independence Dr, Elkton, MD 21921For SaleMLS ID #MDCC2023198, Laurel Davis, LPT Realty, LLC. Bright MLS
- $319,0004 bd2 ba1.6k sqft108 Midland Dr, Elkton, MD 21921For SaleMLS ID #MDCC2023012, Dottie Walker, Empower Real Estate, LLC. Bright MLS
- $525,0004 bd3 ba2k sqft20 Briarcliffe Ct, Newark, DE 19702For SaleMLS ID #DENC2109544, Megan Toll, KW Empower. Bright MLS
