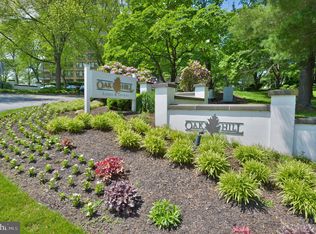
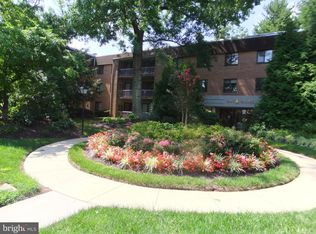
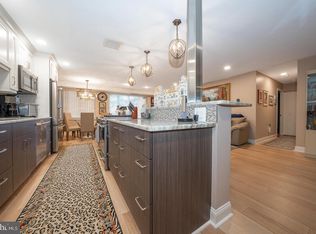
Great opportunity! Renovated full-size 2-bedroom, 2-bath home at "Oak Hill Condos", Penn Valley, Pa. This Home Offers a Balcony overlooking a scenic courtyard location. The home features wood parquet floors, custom lighting, a modern kitchen with 'Silestone' countertops, and appliances including a refrigerator, range, microwave oven, and dishwasher. Separately controlled heat and air conditioning units. 2 months condo contribution and $500 move-in and out at settlement. Pool, tennis, pickleball, and gym facilities. Clubhouse available for private activities. Restaurants and shopping are nearby. Well-regarded condo community, minutes to center city Phila., Pa., SEPTA 44 bus at door. Award-winning Lower Merion schools, buses in the community.
Under contract
$359,900
1650 Oakwood Dr #E-212, Narberth, PA 19072
2beds
1,144sqft
Condominium
Built in 1967
-- sqft lot
$347,300 Zestimate®
$315/sqft
$618/mo HOA
What's special
Custom lightingWood parquet floors
- 61 days |
- 77 |
- 4 |
Zillow last checked:
Listing updated:
Listed by:
Harvey Sklaroff 610-660-9999,
Harvey Sklaroff Real Estate 6106679999
Source: Bright MLS,MLS#: PAMC2184862
Facts & features
Interior
Bedrooms & bathrooms
- Bedrooms: 2
- Bathrooms: 2
- Full bathrooms: 2
- Main level bathrooms: 2
- Main level bedrooms: 2
Rooms
- Room types: Living Room, Dining Room, Primary Bedroom, Kitchen, Bedroom 1
Primary bedroom
- Level: Main
- Area: 208 Square Feet
- Dimensions: 13 X 16
Primary bedroom
- Features: Walk-In Closet(s)
- Level: Unspecified
Bedroom 1
- Level: Main
- Area: 182 Square Feet
- Dimensions: 13 X 14
Dining room
- Level: Main
- Area: 50 Square Feet
- Dimensions: 5 X 10
Kitchen
- Features: Kitchen - Gas Cooking, Pantry
- Level: Main
- Area: 169 Square Feet
- Dimensions: 13 X 13
Living room
- Level: Main
- Area: 338 Square Feet
- Dimensions: 13 X 26
Heating
- Forced Air, Natural Gas
Cooling
- Central Air, Electric
Appliances
- Included: Built-In Range, Self Cleaning Oven, Dishwasher, Refrigerator, Disposal, Gas Water Heater
- Laundry: Main Level
Features
- Primary Bath(s), Bathroom - Stall Shower, Bathroom - Tub Shower, Breakfast Area, Ceiling Fan(s), Dining Area, Flat, Floor Plan - Traditional, Kitchen - Country, Kitchen - Galley, Pantry
- Flooring: Wood, Carpet
- Has basement: No
- Has fireplace: No
Interior area
- Total structure area: 1,144
- Total interior livable area: 1,144 sqft
- Finished area above ground: 1,144
- Finished area below ground: 0
Property
Parking
- Total spaces: 2
- Parking features: Free, Lighted, Paved, Parking Lot
Accessibility
- Accessibility features: None
Features
- Levels: Three
- Stories: 3
- Exterior features: Sidewalks, Street Lights, Tennis Court(s), Play Equipment, Balcony
- Pool features: Community
- Has view: Yes
- View description: Courtyard, Park/Greenbelt
Lot
- Features: Wooded, Suburban
Details
- Additional structures: Above Grade, Below Grade
- Parcel number: 400043164347
- Zoning: R7
- Zoning description: multi-family residential condominium
- Special conditions: Standard
Construction
Type & style
- Home type: Condo
- Architectural style: Traditional
- Property subtype: Condominium
- Attached to another structure: Yes
Materials
- Brick
- Roof: Flat
Condition
- Good
- New construction: No
- Year built: 1967
Utilities & green energy
- Electric: Circuit Breakers
- Sewer: Public Sewer
- Water: Public
Community & HOA
Community
- Features: Pool
- Security: Smoke Detector(s)
- Condo and coop fee: $618 monthly
- Subdivision: Oak Hill
HOA
- Has HOA: No
- Amenities included: Pool, Tot Lots/Playground, Basketball Court, Common Grounds, Fitness Center, Laundry, Meeting Room, Party Room, Picnic Area, Sauna, Tennis Court(s)
- Services included: Pool(s), Common Area Maintenance, Maintenance Structure, Maintenance Grounds, Snow Removal, Trash, Heat, Water, Sewer, Cook Fee, Parking Fee, Insurance, All Ground Fee
- HOA name: Oak Hill Estates And Terraces
Location
- Region: Narberth
- Municipality: LOWER MERION TWP
Financial & listing details
- Price per square foot: $315/sqft
- Tax assessed value: $129,290
- Date on market: 6/23/2026
- Listing agreement: Exclusive Right To Sell
- Listing terms: Conventional,Cash
- Inclusions: Appliances, Lighting Fixtures. Window Treatments.
- Ownership: Condominium
Estimated market value
$347,300
$330,000 - $365,000
$3,022/mo
Price history
| Date | Event | Price |
|---|---|---|
| 8/3/2026 | Contingent | $359,900$315/sqft |
Source:  Bright MLS #PAMC2184862 Report a problem Bright MLS #PAMC2184862 Report a problem | ||
| 6/23/2026 | Listed for sale | $359,900$315/sqft |
Source: Bright MLS #PAMC2184862 Report a problem | ||
Public tax history
Tax history is unavailable.
Monthly payment
Est. payment
Payment breakdown
Explore the cost of this home by adjusting the details. Changes won't be saved.Climate risks
Neighborhood: 19072
Nearby schools
GreatSchools rating
- 9/10Welsh Valley Middle SchoolGrades: 5-8Distance: 0.9 mi
- 10/10Harriton Senior High SchoolGrades: 9-12Distance: 3.2 mi
- 10/10Belmont Hills El SchoolGrades: K-4Distance: 1.6 mi
Schools provided by the listing agent
- Elementary: Belmont Hills
- Middle: Welsh Valley
- High: Harriton Senior
- District: Lower Merion
Source: Bright MLS. This data may not be complete. We recommend contacting the local school district to confirm school assignments for this home.
- $225,5001 bd1 ba858 sqft1650 Oakwood Dr APT E108, Penn Valley, PA 19072Sold
- $236,4001 bd1 ba858 sqft1650 Oakwood Dr #214, Penn Valley, PA 19072Off Market
- $358,8002 bd2 ba1.1k sqft1640 Oakwood Dr #102, Penn Valley, PA 19072Off Market
- $255,0001 bd1 ba858 sqft1640 Oakwood Dr #103, Penn Valley, PA 19072Sold
- $355,7002 bd2 ba1.1k sqft1640 Oakwood Dr #104, Penn Valley, PA 19072Off Market
- $326,6002 bd2 ba1.1k sqft1640 Oakwood Dr #105, Penn Valley, PA 19072Off Market
- $286,2002 bd2 ba1.1k sqft1640 Oakwood Dr #106, Penn Valley, PA 19072Off Market
- $253,6001 bd1 ba858 sqft1640 Oakwood Dr #108, Penn Valley, PA 19072Off Market
A local agent can set up tours, give advice and negotiate with sellers.
Similar homes
- $369,9002 bd2 ba1.1k sqftOak Hill, Narberth, PA 19072For Sale
 MLS ID #PAMC2190492, Harvey Sklaroff, Harvey Sklaroff Real Estate. Bright MLS
 - $349,9002 bd2 ba1.1k sqftOak Hill, Narberth, PA 19072For Sale
 MLS ID #PAMC2171254, Harvey Sklaroff, Harvey Sklaroff Real Estate. Bright MLS
 - $339,9001 bd2 ba1k sqft1637 Oakwood Dr APT S114, Narberth, PA 19072For Sale
 MLS ID #PAMC2162762, Jack Aezen, Compass RE. Bright MLS
 - $409,9002 bd2 ba1.2k sqftOak Hill Estates, Narberth, PA 19072For Sale
 MLS ID #PAMC2178330, Dan Hammer, Vylla Home. Bright MLS
 - $359,9003 bd2 ba1.1k sqft409 Seville St #A, Philadelphia, PA 19128For SaleMLS ID #PAPH2634966, Michael Korkus, Coldwell Banker Realty. Bright MLS
- $295,0002 bd2 ba1.2k sqftWynnewood Plaza, Wynnewood, PA 19096For SaleMLS ID #PAMC2185038, Dina Holt, Springer Realty Group. Bright MLS
- $329,0003 bd2 ba1.2k sqftSomerset House, Fort Washington, PA 19034For SaleMLS ID #PAMC2190510, Fran O'Donnell, Dan Helwig Inc. Bright MLS
- $339,9001 bd2 ba1.3k sqftSutton Terrace, Bala Cynwyd, PA 19004For SaleMLS ID #PAMC2169734, Carol Albert, RE/MAX Ready. Bright MLS
- $258,0001 bd1 ba615 sqftWynmont Condo, Narberth, PA 19072For SaleMLS ID #PAMC2181322, Casey Murphy, Main Line Executive Realty. Bright MLS
- $319,9992 bd2 ba1.2k sqftLatches Lane Condo, Merion Station, PA 19066For SaleMLS ID #PAMC2160132, Carol Albert, RE/MAX Ready. Bright MLS
- $325,0004 bd4 ba1.3k sqft7923 Anita Dr, Philadelphia, PA 19111For SaleMLS ID #PAPH2662714, Doug Strickland, Keller Williams Real Estate -Exton. Bright MLS
- $529,0002 bd2 ba1.5k sqftThe Fairmont, Bala Cynwyd, PA 19004For SaleMLS ID #PAMC2190710, Andrea Robbins, BHHS Fox & Roach-Haverford. Bright MLS
- $255,0002 bd2 ba1.2k sqft19 Rock Hill Rd APT 3D, Bala Cynwyd, PA 19004For SaleMLS ID #PAMC2171202, Denise DiPasquale, Realty One Group Restore. Bright MLS
- $359,9002 bd2 ba1.3k sqft8200 Centennial Sta, Warminster, PA 18974For SaleMLS ID #PABU2127216, Frank Faber, Faber Realty Inc. Bright MLS
- $310,0003 bd2 ba1.4k sqft8412 Gibbs Pl, Philadelphia, PA 19153For SaleMLS ID #PAPH2659546, Jasmine Benabe, HomeSmart Realty Advisors. Bright MLS
- $379,9002 bd2 ba1.1k sqftValley Forge Towers South, King Of Prussia, PA 19406For SaleMLS ID #PAMC2178800, Naz Nejadi, BHHS Fox & Roach Wayne-Devon. Bright MLS
- $359,9002 bd2 ba1.4k sqft4302 Centennial Sta, Warminster, PA 18974For SaleMLS ID #PABU2128428, Frank Faber, Faber Realty Inc. Bright MLS
- $314,9003 bd2 ba1.2k sqft606 N Valley Forge Rd, Lansdale, PA 19446For SaleMLS ID #PAMC2191516, Mary Zabriskie, Christopher Real Estate Services. Bright MLS
- $439,9002 bd2 ba1.6k sqftThe Fairmont, Bala Cynwyd, PA 19004For SaleMLS ID #PAMC2158700, Andrea Robbins, BHHS Fox & Roach-Haverford. Bright MLS
- $189,0002 bd2 ba1.2k sqftGreen Hill, Wynnewood, PA 19096For SaleMLS ID #PAMC2189060, Hong Jin, Keller Williams Real Estate - Media. Bright MLS
