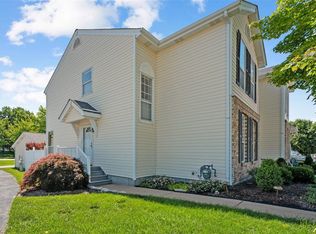
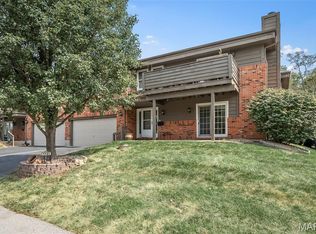
Beautiful, move-in-ready, end-unit townhouse in the highly desirable Carriage Crossing community! This one-and-a-half-story home features an inviting open-concept layout, highlighted by a spacious living room with a cozy fireplace. The kitchen is equipped with granite countertops and a convenient eat-in breakfast bar. For ultimate convenience, the main level hosts a good sized bedroom and a full bathroom. Step through the sliding patio doors into your private, lovely courtyard, perfect for morning coffee or summer BBQs. The second floor offers two additional spacious bedrooms, a full bathroom, and a conveniently located laundry facility. Basement provides plenty of storage space and can easily be finished into a playroom or home office. The two-car garage features a new garage door opener and springs equipped with smart MyQ Wi-Fi remote access. Enjoy peace of mind with numerous recent updates, including a new A/C (2019), furnace and blower (2021), new windows, front door, and patio door (2022), and a new garbage disposal (2026). Residents gain access to premium community amenities, including two pools, tennis and basketball courts, a recreation area, and a playground. Located in the top-rated, AAA-rated Rockwood School District!
Active under contract
Listed by: RE/MAX Results • Debbie D Tsang • 636-409-0866
$249,000
16500 Victoria Crossing Dr, Grover, MO 63040
3beds
1,350sqft
Condominium
Built in 1996
-- sqft lot
$-- Zestimate®
$184/sqft
$400/mo HOA
What's special
Cozy fireplaceTwo-car garageInviting open-concept layoutConvenient eat-in breakfast barConveniently located laundry facilityPrivate lovely courtyardSliding patio doors
- 23 days
- 502
- 26
Zillow last checked:
Listing updated:
Listed by:
Debbie D Tsang 636-409-0866,
RE/MAX Results
Source: MARIS,MLS#: 26059292 Originating MLS: St. Louis Association of REALTORS
Originating MLS: St. Louis Association of REALTORSFacts & features
Interior
Bedrooms & bathrooms
- Bedrooms: 3
- Bathrooms: 2
- Full bathrooms: 2
- Main level bathrooms: 1
- Main level bedrooms: 1
Heating
- Forced Air
Cooling
- Central Air
Appliances
- Included: Dishwasher, Electric Range, Refrigerator, Washer/Dryer
- Laundry: 2nd Floor
Features
- Breakfast Bar, Separate Dining
- Flooring: Carpet, Laminate
- Doors: Panel Door(s)
- Windows: Storm Window(s)
- Has basement: Yes
- Number of fireplaces: 1
- Fireplace features: Living Room
Interior area
- Total structure area: 1,350
- Total interior livable area: 1,350 sqft
- Finished area above ground: 1,350
Property
Parking
- Total spaces: 2
- Parking features: Additional Parking
- Garage spaces: 2
Features
- Levels: Two
- Patio & porch: Deck
- Exterior features: Courtyard
- Fencing: Block
Lot
- Size: 2,613 Square Feet
- Features: Corner Lot
Details
- Parcel number: 24V613775
- Special conditions: Standard
Construction
Type & style
- Home type: Condo
- Architectural style: Traditional
- Property subtype: Condominium
- Attached to another structure: Yes
Materials
- Concrete, Vinyl Siding
- Foundation: Concrete Perimeter
- Roof: Shingle
Condition
- Year built: 1996
Utilities & green energy
- Electric: 220 Volts
- Sewer: Private Sewer
- Water: Public
- Utilities for property: Cable Available
Community & HOA
Community
- Features: Clubhouse, Lake, Pool, Restaurant, Sidewalks, Trail(s)
- Subdivision: Carriage Crossing Three At The
HOA
- Has HOA: Yes
- Amenities included: Clubhouse
- Services included: Insurance
- HOA fee: $400 monthly
- HOA name: Victori
Location
- Region: Grover
Financial & listing details
- Price per square foot: $184/sqft
- Tax assessed value: $255,700
- Annual tax amount: $3,311
- Date on market: 10/2/2026
- Cumulative days on market: 24 days
- Listing terms: Cash,Conventional,FHA,VA Loan
- Ownership: Private
Estimated market value
Not available
Estimated sales range
Not available
$2,085/mo
Price history
| Date | Event | Price |
|---|---|---|
| 10/7/2026 | Contingent | $249,000$184/sqft |
Source:  MARIS #26059292 Report a problem MARIS #26059292 Report a problem | ||
| 10/2/2026 | Listed for sale | $249,000+1.6%$184/sqft |
Source: MARIS #26059292 Report a problem | ||
| 3/31/2026 | Sold | -- |
Source: MARIS #26001742 Report a problem | ||
| 3/7/2026 | Pending sale | $245,000$181/sqft |
Source: MARIS #26001742 Report a problem | ||
| 3/5/2026 | Price change | $245,000-1.9%$181/sqft |
Source: MARIS #26001742 Report a problem | ||
| 2/10/2026 | Price change | $249,800-2%$185/sqft |
Source: MARIS #26001742 Report a problem | ||
| 1/27/2026 | Listed for sale | $255,000+35.1%$189/sqft |
Source: MARIS #26001742 Report a problem | ||
| 1/24/2019 | Sold | -- |
Source: MARIS #18088463 Report a problem | ||
| 1/18/2019 | Pending sale | $188,750$140/sqft |
Source: Keller Williams Southwest #18088463 Report a problem | ||
| 12/12/2018 | Listed for sale | $188,750+36.8%$140/sqft |
Source: Keller Williams Southwest #18088463 Report a problem | ||
| 12/27/2016 | Listing removed | -- |
Source: Auction.com Report a problem | ||
| 12/10/2016 | Listed for sale | -- |
Source: Auction.com Report a problem | ||
| 6/19/2012 | Sold | -- |
Source: Public Record Report a problem | ||
| 5/1/2012 | Listed for sale | $138,000$102/sqft |
Source: Prudential Alliance, REALTORS #12017889 Report a problem | ||
| 6/21/1999 | Sold | -- |
Source: Public Record Report a problem | ||
Public tax history
| Year | Property taxes | Tax assessment |
|---|---|---|
| 2025 | $3,311 +14.1% | $48,580 +16.4% |
| 2024 | $2,902 +0.1% | $41,740 |
| 2023 | $2,900 +6.4% | $41,740 +14.5% |
| 2022 | $2,727 +0.7% | $36,450 |
| 2021 | $2,707 +3.5% | $36,450 +8.6% |
| 2020 | $2,614 +11.4% | $33,570 |
| 2019 | $2,347 | $33,570 +18.6% |
| 2018 | $2,347 | $28,300 |
| 2017 | $2,347 +2.4% | $28,300 +14.3% |
| 2016 | $2,291 +9.9% | $24,760 |
| 2015 | $2,084 | $24,760 -1.6% |
| 2014 | $2,084 -2.1% | $25,170 |
| 2013 | $2,128 | $25,170 -6% |
| 2012 | -- | $26,780 |
| 2011 | -- | $26,780 -11.1% |
| 2010 | $2,279 +5.7% | $30,140 |
| 2009 | $2,156 -5.9% | $30,140 -8% |
| 2008 | $2,290 +18.2% | $32,760 |
| 2007 | $1,937 | $32,760 +27.5% |
| 2006 | $1,937 -0.9% | $25,690 |
| 2005 | $1,955 | $25,690 +13.6% |
| 2003 | -- | $22,610 +2.2% |
| 2002 | $1,667 +6.7% | $22,120 |
| 2001 | $1,562 | $22,120 |
Find assessor info on the county website
Monthly payment
Est. payment
Payment breakdown
Explore the cost of this home by adjusting the details. Changes won't be saved.Climate risks
Neighborhood: 63040
Nearby schools
Schools provided by the listing agent
- Elementary: Pond Elem.
- Middle: Wildwood Middle
- High: Eureka Sr. High
Source: MARIS. This data may not be complete. We recommend contacting the local school district to confirm school assignments for this home.
Similar homes
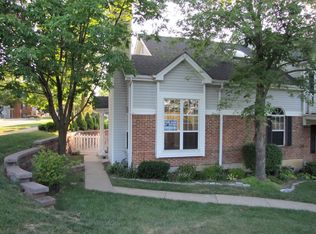
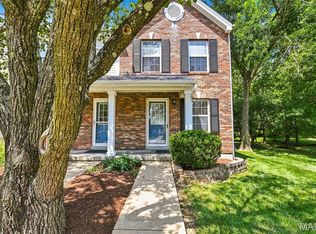
- $275,0002 bd3 ba1.2k sqft16561 Carriage View Ct, Grover, MO 63040For Sale
 MLS ID #26049097, Robert L Biggs, Robert Biggs, REALTORS. MARIS
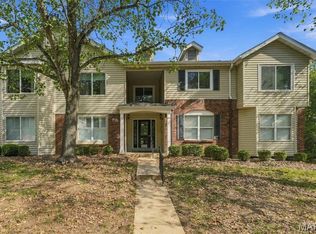
 - $240,0003 bd2 ba1.3k sqft716 Woodside Trails Dr APT 204, Ballwin, MO 63021For Sale
 MLS ID #26062857, Cindy K Schindler, Coldwell Banker Realty - Gundaker West Regional. MARIS
 - $285,0002 bd3 ba1.3k sqft2416 N Larksong Dr, Grover, MO 63040For Sale
 MLS ID #26063617, Gregory A Hayden, LuxREco. MARIS
 - $250,0002 bd2 ba1.4k sqft1121 Claytonbrook Ct, Ballwin, MO 63011For Sale
 MLS ID #26056565, Teresa G Awalt, RedKey Realty Leaders. MARIS
 - $239,9003 bd2 ba1.6k sqft1020 Claytonbrook Dr, Ballwin, MO 63011For SaleMLS ID #26034808, Kyle D Williams, MORE, REALTORS. MARIS
- $219,9003 bd3 ba1.4k sqft1503 Whispering Creek Dr, Ballwin, MO 63021For SaleMLS ID #26063955, John A Besmer, Landmark, REALTORS. MARIS
- $267,5002 bd3 ba1.1k sqft1222 Meramec Heights Dr, Ballwin, MO 63021For SaleMLS ID #26051080, John J Hogan, Equity Missouri LLC. MARIS
- $220,0003 bd2 ba1.4k sqft2101 Linnus Dr, High Ridge, MO 63049For SaleMLS ID #26052040, Lisa Rozier, Nettwork Global. MARIS
- $210,0003 bd3 ba1.3k sqft280 Carmel Woods Dr, Ballwin, MO 63021For SaleMLS ID #26050472, Yvonne L O'Neill, Elevate Realty, LLC. MARIS
- $219,9003 bd3 ba1.5k sqft2308 Driftwood Pl, Saint Louis, MO 63146For SaleMLS ID #26065187, Kathy Helbig, EXP Realty, LLC. MARIS
- $249,9003 bd2 ba1.4k sqft7638 Delmont St, Saint Louis, MO 63123For SaleMLS ID #26057503, Angela M Kittner-Brosseau, Keller Williams Realty St. Louis. MARIS
- $197,9992 bd2 ba1.1k sqft1508 Whispering Creek Dr APT C, Ballwin, MO 63021For SaleMLS ID #26058533, Matthew E Wood, Wood Brothers Realty. MARIS
- $214,9992 bd3 ba1.2k sqft4411 Stone Wood Ct, Saint Louis, MO 63128For SaleMLS ID #26068207, Kim Z Heligman, ReeceNichols Real Estate. MARIS
- $235,0003 bd3 ba1.4k sqft2024 Belltower Dr, Saint Peters, MO 63376For SaleMLS ID #26064380, Kristene M Holmes, Keller Williams Realty West. MARIS
- $220,0003 bd2 ba1.5k sqft2292 Lincoln Dr, Arnold, MO 63010For SaleMLS ID #26062465, Wendy Haglin, RE/MAX Results. MARIS
- $219,9003 bd2 ba1k sqft513 S 1st St, Pacific, MO 63069For SaleMLS ID #26064577, Jay Sweeney, Platinum Realty of St. Louis. MARIS
- $205,0002 bd2 ba1.2k sqft1521 Hedgeford Dr APT 16, Chesterfield, MO 63017For SaleMLS ID #26058491, Rhonda S Overberg, RE/MAX Best Choice St. Louis. MARIS
- $250,0003 bd1 ba1.3k sqft2910 Nantwich Ln, Saint Charles, MO 63301For SaleMLS ID #26059234, Cierra L Brown, Keller Williams Chesterfield. MARIS
- $279,5003 bd3 ba1.7k sqft500 Flowering Magnolia Dr, O'Fallon, MO 63366For SaleMLS ID #26067115, LaVicki Foxwell - Hart, Coldwell Banker Realty - Gundaker. MARIS
- $249,9003 bd3 ba1.5k sqft1927 Bennington Common Dr, Saint Louis, MO 63146For SaleMLS ID #26042093, Mark R Zajac, AMC Realty Group, LLC. MARIS
