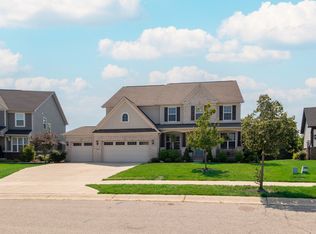
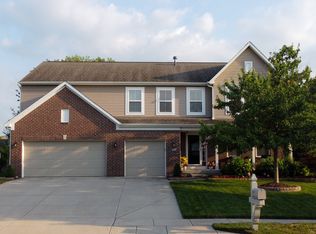
Come make this dreamy, move-in-ready home yours! Nestled on a quiet cul-de-sac, this beautifully maintained home offers over $35,000 in recent improvements, making it truly ready for its next owners. Recent updates include a professionally painted interior (2024), new premium basement carpet and padding (2024), professional landscaping (2025), room-darkening blinds in the primary suite (2025), a dedicated electrical hookup for a hot tub (2026), and a brand-new water heater installed just before hitting the market! Natural light fills the home, creating a warm and inviting atmosphere throughout. The fully finished basement provides the perfect space for entertaining, movie nights, a playroom, or a home gym. Outside, unwind on the spacious covered patio overlooking the generous backyard - an ideal setting for relaxing or hosting family and friends. The spacious primary suite features a private ensuite bath and a large walk-in closet, while the 3-car garage and abundant storage offer room for everything. Conveniently located near shopping, dining, parks, and major commuter routes, this home combines comfort, style, and an unbeatable location. Move right in and start enjoying everything this exceptional home has to offer!
Pending
$639,900
16509 Witham Ln, Noblesville, IN 46062
4beds
3,779sqft
:
Get pre-qualified$4,077/mo
Residential, Single Family Residence
Built in 2007
0.46 Acres Lot
$-- Zestimate®
$169/sqft
$68/mo HOA
What's special
Fully finished basementPerfect space for entertainingSpacious primary suiteQuiet cul-de-sacSpacious covered patioAbundant storagePrivate ensuite bath
- 4 days |
- 976 |
- 62 |
Likely to sell faster than
Zillow last checked:
Listing updated:
Listed by:
Kelly Schuler 260-591-0085,
CENTURY 21 Scheetz
Source: MIBOR as distributed by MLS GRID,MLS#: 22115805
Facts & features
Interior
Bedrooms & bathrooms
- Bedrooms: 4
- Bathrooms: 4
- Full bathrooms: 3
- 1/2 bathrooms: 1
- Main level bathrooms: 1
Primary bedroom
- Level: Upper
- Area: 247 Square Feet
- Dimensions: 19 X 13
Bedroom 2
- Level: Upper
- Area: 132 Square Feet
- Dimensions: 12 X 11
Bedroom 3
- Level: Upper
- Area: 144 Square Feet
- Dimensions: 12 X 12
Bedroom 4
- Level: Upper
- Area: 168 Square Feet
- Dimensions: 14 X 12
Breakfast room
- Level: Main
- Area: 88 Square Feet
- Dimensions: 11 X 8
Dining room
- Level: Main
- Area: 144 Square Feet
- Dimensions: 12 X 12
Family room
- Level: Basement
- Area: 390 Square Feet
- Dimensions: 13 x 30
Kitchen
- Level: Main
- Area: 272 Square Feet
- Dimensions: 16 X 17
Laundry
- Level: Upper
- Area: 50 Square Feet
- Dimensions: 5 X 10
Living room
- Level: Main
- Area: 224 Square Feet
- Dimensions: 14 X 16
Office
- Level: Main
- Area: 168 Square Feet
- Dimensions: 12 X 14
Play room
- Level: Basement
- Area: 221 Square Feet
- Dimensions: 13 x 17
Heating
- Forced Air
Cooling
- Central Air
Appliances
- Included: Dishwasher, Disposal, Gas Water Heater, Microwave, Electric Oven, Refrigerator, Water Softener Owned
- Laundry: Upper Level
Features
- Tray Ceiling(s), Kitchen Island, Entrance Foyer, Ceiling Fan(s), High Speed Internet, Eat-in Kitchen, Pantry, Smart Thermostat, Walk-In Closet(s)
- Windows: Wood Work Painted
- Basement: Ceiling - 9+ feet,Egress Window(s),Finished,Finished Ceiling,Finished Walls,Full
- Number of fireplaces: 1
- Fireplace features: Family Room
Interior area
- Total structure area: 3,779
- Total interior livable area: 3,779 sqft
- Finished area below ground: 1,221
Property
Parking
- Total spaces: 3
- Parking features: Attached
- Attached garage spaces: 3
Features
- Levels: Two
- Stories: 2
- Patio & porch: Covered
- Exterior features: Sprinkler System
Lot
- Size: 0.46 Acres
- Features: Cul-De-Sac, Sidewalks, Mature Trees
Details
- Parcel number: 291010004021000013
- Other equipment: Radon System
- Horse amenities: None
Construction
Type & style
- Home type: SingleFamily
- Architectural style: Traditional
- Property subtype: Residential, Single Family Residence
Materials
- Brick, Cement Siding
- Foundation: Concrete Perimeter
Condition
- New construction: No
- Year built: 2007
Utilities & green energy
- Water: Public
- Utilities for property: Electricity Connected, Sewer Connected, Water Connected
Community & HOA
Community
- Subdivision: Essex Of Noblesville
HOA
- Has HOA: Yes
- Amenities included: Maintenance, Management, Park, Playground, Pool
- Services included: Entrance Common, Maintenance, ParkPlayground, Management
- HOA fee: $203 quarterly
- HOA phone: 317-541-0000
Location
- Region: Noblesville
Financial & listing details
- Price per square foot: $169/sqft
- Tax assessed value: $473,100
- Annual tax amount: $5,598
- Date on market: 7/23/2026
- Cumulative days on market: 3 days
- Electric utility on property: Yes
Estimated market value
Not available
Estimated sales range
Not available
Not available
Price history
| Date | Event | Price |
|---|---|---|
| 7/27/2026 | Pending sale | $639,900$169/sqft |
Source:  MIBOR as distributed by MLS GRID #22115805 Report a problem MIBOR as distributed by MLS GRID #22115805 Report a problem | ||
| 7/23/2026 | Listed for sale | $639,900+3.2%$169/sqft |
Source: MIBOR as distributed by MLS GRID #22115805 Report a problem | ||
| 5/21/2024 | Sold | $620,251+3.4%$164/sqft |
Source: MIBOR as distributed by MLS GRID #21972464 Report a problem | ||
| 4/14/2024 | Pending sale | $600,000$159/sqft |
Source: MIBOR as distributed by MLS GRID #21972464 Report a problem | ||
| 4/10/2024 | Listed for sale | $600,000$159/sqft |
Source: MIBOR as distributed by MLS GRID #21972464 Report a problem | ||
Public tax history
| Year | Property taxes | Tax assessment |
|---|---|---|
| 2025 | $5,722 -1.3% | $473,100 +3% |
| 2024 | $5,799 +14.9% | $459,100 -1% |
| 2023 | $5,049 +15.8% | $463,600 +18.8% |
| 2022 | $4,358 -0.8% | $390,200 +15.1% |
| 2021 | $4,393 +7.5% | $339,000 +2.1% |
| 2020 | $4,086 -0.6% | $331,900 +2.2% |
| 2019 | $4,111 +4.8% | $324,600 +2.4% |
| 2018 | $3,923 +1.5% | $317,100 +0.2% |
| 2017 | $3,866 +0.3% | $316,400 +0.3% |
| 2016 | $3,855 -0.7% | $315,600 -0.4% |
| 2014 | $3,881 +3.5% | $316,900 -0.8% |
| 2013 | $3,751 +0.8% | $319,400 +1.4% |
| 2012 | $3,720 -1.3% | $315,100 -3.6% |
| 2011 | $3,768 +0.9% | $326,700 |
| 2010 | $3,734 +14.3% | $326,700 |
| 2009 | $3,267 +32246.5% | $326,700 +54350% |
| 2007 | $10 | $600 |
| 2006 | -- | -- |
Find assessor info on the county website
Monthly payment
Est. payment
Payment breakdown
Explore the cost of this home by adjusting the details. Changes won't be saved.Climate risks
Neighborhood: 46062
Nearby schools
GreatSchools rating
- 8/10Noble Crossing Elementary SchoolGrades: PK-5Distance: 1.1 mi
- 9/10Noblesville West Middle SchoolGrades: 6-8Distance: 3.9 mi
- 10/10Noblesville High SchoolGrades: 9-12Distance: 4.2 mi
Schools provided by the listing agent
- Elementary: Noble Crossing Elementary School
- Middle: Noblesville West Middle School
- High: Noblesville High School
Source: MIBOR as distributed by MLS GRID. This data may not be complete. We recommend contacting the local school district to confirm school assignments for this home.
- $665,4004 bd3 ba4.3k sqft16499 Witham Ln, Noblesville, IN 46062Off Market
- $690,1004 bd4 ba5k sqft16512 Witham Ln, Noblesville, IN 46062Off Market
- $625,9004 bd3 ba4.9k sqft5877 Daw St, Noblesville, IN 46062Off Market

- $602,3003 bd3 ba3.5k sqft5891 Daw St, Noblesville, IN 46062Off Market
- $537,7004 bd4 ba3k sqft5861 Daw St, Noblesville, IN 46062Off Market
- $574,3004 bd2 ba2.8k sqft5907 Daw St, Noblesville, IN 46062Off Market
- $701,6003 bd2 ba3.7k sqft16481 Witham Ln, Noblesville, IN 46062Off Market
- $716,1005 bd3 ba3.4k sqft16498 Witham Ln, Noblesville, IN 46062Off Market
A local agent can set up tours, give advice and negotiate with sellers.
Similar homes
- $699,9004 bd3 ba4.5k sqft18819 Dooney Ct, Noblesville, IN 46062Active
 MLS ID #22113531, Sharon McKibbin, F.C. Tucker Company. MIBOR as distributed by MLS GRID
 - $684,9004 bd4 ba4.2k sqft17170 Hearthfield Way, Noblesville, IN 46062Active
 MLS ID #22095803, James Robinson, eXp Realty, LLC. MIBOR as distributed by MLS GRID
 - $549,9905 bd4 ba4.6k sqft11139 Godfrey Dr, Noblesville, IN 46060Active
 MLS ID #22115029, Amanda Hull, Thrive Real Estate LLC. MIBOR as distributed by MLS GRID
 - $399,9004 bd3 ba2.2k sqft17734 Bentgrass Dr, Noblesville, IN 46062Active
 MLS ID #22107425, Kelly Schuler, CENTURY 21 Scheetz. MIBOR as distributed by MLS GRID
 - $584,9005 bd3 ba3.2k sqft15960 Trestle Dr, Westfield, IN 46074ActiveMLS ID #22107882, Kelly Schuler, CENTURY 21 Scheetz. MIBOR as distributed by MLS GRID
- $774,9004 bd3 ba3.4k sqft15124 Kampen Cir, Carmel, IN 46033ActiveMLS ID #22106773, Matt McLaughlin, F.C. Tucker Company. MIBOR as distributed by MLS GRID
- $465,0004 bd3 ba3.4k sqft15860 Symphony Blvd, Noblesville, IN 46060ActiveMLS ID #22110386, Timothy Bennett, 1 Percent Lists Indiana Real Estate. MIBOR as distributed by MLS GRID
- $725,0004 bd3 ba3.3k sqft13890 Saben Ct, Carmel, IN 46032ActiveMLS ID #22106061, James Robinson, eXp Realty, LLC. MIBOR as distributed by MLS GRID
- $600,0004 bd4 ba4.1k sqft10190 Fantina Ln, Fishers, IN 46040ActiveMLS ID #22111818, Chase Rainey, F.C. Tucker Company. MIBOR as distributed by MLS GRID
- $774,0004 bd4 ba4.2k sqft1380 Burgess Hill Pass, Westfield, IN 46074ActiveMLS ID #22107495, Sena Taylor, Berkshire Hathaway Home. MIBOR as distributed by MLS GRID
- $485,0004 bd4 ba3.2k sqft10811 Kaplan Ct, Fishers, IN 46038ActiveMLS ID #22111966, Sandra Macklin, Royal Realty Group LLC. MIBOR as distributed by MLS GRID
- $525,0004 bd3 ba3.1k sqft12442 Goodloe Dr, Fishers, IN 46038ActiveMLS ID #22113168, Staci Woods, Keller Williams Indy Metro NE. MIBOR as distributed by MLS GRID
- $709,5005 bd4 ba4.4k sqft12584 Elgin Ct, Fishers, IN 46037ActiveMLS ID #22107724, Samuel Snell, Berkshire Hathaway Home. MIBOR as distributed by MLS GRID
- $589,0005 bd3 ba4.1k sqft7111 Eastwick Ln, Indianapolis, IN 46256ActiveMLS ID #22100403, Sarah Wagner, F.C. Tucker Company. MIBOR as distributed by MLS GRID
- $539,9004 bd3 ba3.3k sqft7441 Oakland Hills Dr, Indianapolis, IN 46236ActiveMLS ID #22112665, Megan Kelly, F.C. Tucker Company. MIBOR as distributed by MLS GRID
- $689,9995 bd3 ba4.3k sqft950 W 600 S, Atlanta, IN 46031ActiveMLS ID #22087902, P. Aaron Starr, F.C. Tucker Company. MIBOR as distributed by MLS GRID
- $650,0003 bd2 ba2.2k sqft121 1st St SE, Carmel, IN 46032ActiveMLS ID #22100697, Jeffery Watkins, Watkins Realty Services. MIBOR as distributed by MLS GRID
- $489,9004 bd3 ba2.7k sqft17301 Tribute Row, Noblesville, IN 46060ActiveMLS ID #22104246, David Jessee, F.C. Tucker Company. MIBOR as distributed by MLS GRID
- $950,0004 bd5 ba4.2k sqft18176 Lakes End Dr, Westfield, IN 46074ActiveMLS ID #22097424, Wendi Coates, Keller Williams Indy Metro NE. MIBOR as distributed by MLS GRID
- $850,0003 bd3 ba3.3k sqft15669 Bethpage Trl, Carmel, IN 46033ActiveMLS ID #22105328, Mike Deck, Berkshire Hathaway Home. MIBOR as distributed by MLS GRID
