Get excited to see this spacious ranch style home! Outside you will notice the 2-car garage, sodded front yard, and front steps that can easily be adapted to a ramp. The big back yard is fenced with a nice storage shed, big open deck, and a large, covered deck with a hot tub. The lot is almost 1/2 acre with a sprinkler system on separate meter. Come inside to 4 Large bedrooms, 2 full baths, big living, dining and family rooms, a BIG kitchen, laundry room and more - all on the main level!!! The living room, kitchen, family room, and hallways have beautiful hardwood floors, lots of windows, & stunning light fixtures. This BIG kitchen features tons of cabinets, drawers, and butcher block counter tops. There's a pantry, eating bar, stainless steel range, dishwasher, microwave, and hood, too. The family room has a gas fireplace with a customized TV area above mantel. The recently renovated bathrooms may be your favorite thing - they are beautiful! There's Zero Entry tiled showers, rain shower heads with handheld hoses, combo vent/lights and tiled floors in both. The front bath has custom built cabinets, double sinks, lighted mirrors, lovely lighted ceiling fan, pocket door and is completely handicapped accessible! There is another bedroom in the basement, more storage and even a second laundry room with a sink. Comfort is maintained by a high efficiency HVAC unit (October 2019), a whole house attic fan, 18" of insulation in the attic and a separate HVAC unit (Furnace December 2020) for the basement and rear of the home. Home warranty from Choice Home Warranty will be provided with a full price contract. Come see this great home and make it your own! You don't want to miss this one!!
Pending
Price cut: $25K (7/9)
$325,000
1651 Pennsylvania St, El Dorado, KS 67042
5beds
2,621sqft
:
Get pre-qualified$2,227/mo
Single Family Onsite Built
Built in 1955
0.49 Acres Lot
$322,000 Zestimate®
$124/sqft
$-- HOA
What's special
- 31 days |
- 343 |
- 16 |
Zillow last checked:
Listing updated:
Listed by:
Debra Pearman CELL:316-323-4534,
Faith Realty
Source: SCKMLS as distributed by MLS GRID,MLS#: 675221
Facts & features
Interior
Bedrooms & bathrooms
- Bedrooms: 5
- Bathrooms: 2
- Full bathrooms: 2
Primary bedroom
- Description: Carpet
- Level: Main
- Area: 192.94
- Dimensions: 15'9" x 12'3"
Bedroom
- Description: Carpet
- Level: Main
- Area: 172.13
- Dimensions: 13'6" x 12'9"
Bedroom
- Description: Carpet
- Level: Main
- Area: 197
- Dimensions: 16'5" x 12
Bedroom
- Description: Carpet
- Level: Main
- Area: 182.25
- Dimensions: 13'6" x 13'6"
Bedroom
- Description: Carpet
- Level: Basement
- Area: 135.83
- Dimensions: 13'7" x 10'
Family room
- Description: Wood
- Level: Main
- Area: 293.63
- Dimensions: 20'3" x 14'6"
Kitchen
- Description: Wood
- Level: Main
- Area: 195
- Dimensions: 16'3" x 12'
Laundry
- Description: Wood
- Level: Main
- Area: 68.88
- Dimensions: 9'6" x 7'3"
Living room
- Description: Wood
- Level: Main
- Area: 301.88
- Dimensions: 17'6" x 17'3"
Heating
- Forced Air, Zoned, Natural Gas
Cooling
- Attic Fan, Central Air, Zoned, Electric
Appliances
- Included: Dishwasher, Disposal, Microwave, Range
- Laundry: In Basement, Main Level, Laundry Room, 220 equipment, Sink
Features
- Ceiling Fan(s)
- Flooring: Hardwood
- Doors: Storm Door(s)
- Windows: Window Coverings-Part, Storm Window(s)
- Basement: Finished
- Number of fireplaces: 1
- Fireplace features: One, Family Room, Gas, Glass Doors
Interior area
- Total interior livable area: 2,621 sqft
- Finished area above ground: 2,333
- Finished area below ground: 288
Property
Parking
- Total spaces: 2
- Parking features: Attached, Garage Door Opener
- Garage spaces: 2
Features
- Levels: One
- Stories: 1
- Patio & porch: Deck, Covered
- Exterior features: Guttering - ALL, Landscaping Not Included, Sprinkler System
- Has spa: Yes
- Spa features: Indoor Hot Tub
- Fencing: Chain Link,Wrought Iron
Lot
- Size: 0.49 Acres
- Features: Standard
Details
- Additional structures: Storage
- Parcel number: 0081673501007013.000
Construction
Type & style
- Home type: SingleFamily
- Architectural style: Ranch
- Property subtype: Single Family Onsite Built
Materials
- Frame
- Foundation: Partial, View Out
- Roof: Composition
Condition
- Year built: 1955
Utilities & green energy
- Gas: Natural Gas Available
- Utilities for property: Sewer Available, Natural Gas Available, Public
Community & HOA
Community
- Features: Golf, Lake
- Security: Smoke Detector(s)
- Subdivision: ARNALL
HOA
- Has HOA: No
Location
- Region: El Dorado
Financial & listing details
- Price per square foot: $124/sqft
- Annual tax amount: $4,926
- Date on market: 6/29/2026
- Cumulative days on market: 27 days
- Ownership: Individual
- Road surface type: Paved
Estimated market value
$322,000
$306,000 - $338,000
$1,869/mo
Price history
Price history is unavailable.
Public tax history
Tax history is unavailable.
Monthly payment
Est. payment
Payment breakdown
Explore the cost of this home by adjusting the details. Changes won't be saved.Climate risks
Neighborhood: 67042
Nearby schools
GreatSchools rating
- 4/10Grandview Elementary SchoolGrades: PK-5Distance: 0.9 mi
- 3/10El Dorado Middle SchoolGrades: 6-8Distance: 1.2 mi
- 4/10El Dorado High SchoolGrades: 9-12Distance: 0.4 mi
Schools provided by the listing agent
- Elementary: Grandview
- Middle: El Dorado
- High: El Dorado
Source: SCKMLS as distributed by MLS GRID. This data may not be complete. We recommend contacting the local school district to confirm school assignments for this home.
- $283,4005 bd3 ba2.6k sqft1651 N Pennsylvania Ave, El Dorado, KS 67042Off Market
- $212,3003 bd3 ba2.2k sqft1635 N Pennsylvania Ave, El Dorado, KS 67042Off Market

- $---- bd-- ba-- sqft1661 Pennsylvania St, El Dorado, KS 67042Off Market
- $--3 bd3 ba2.2k sqft1635 Pennsylvania St, El Dorado, KS 67042Sold

- $261,6003 bd2 ba1.3k sqft1661 N Pennsylvania Ave, El Dorado, KS 67042Off Market
- $---- bd-- ba-- sqft1648 Arizona St, El Dorado, KS 67042Off Market
- $202,2003 bd2 ba1.7k sqft1648 N Arizona Ave, El Dorado, KS 67042Off Market
- $---- bd-- ba-- sqft1640 Arizona St, El Dorado, KS 67042Off Market
A local agent can set up tours, give advice and negotiate with sellers.
Similar homes
- $255,0003 bd2 ba2.1k sqft1424 Norwood Ave, El Dorado, KS 67042For Sale
 MLS ID #665199, Wayne Watts, SunGroup. SCKMLS as distributed by MLS GRID
 - $235,0004 bd2 ba2.2k sqft509 W 13th Ave, El Dorado, KS 67042For Sale
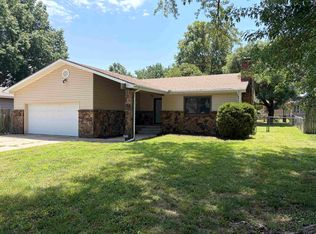 MLS ID #675738, Debra Pearman, Faith Realty. SCKMLS as distributed by MLS GRID
 - $320,0003 bd2 ba1.5k sqft3920 SE 20th St, El Dorado, KS 67042For Sale
 MLS ID #676418, Steve Myers, LPT Realty, LLC. SCKMLS as distributed by MLS GRID
 - $230,0003 bd2 ba2.3k sqft219 Warren Rd, El Dorado, KS 67042For Sale
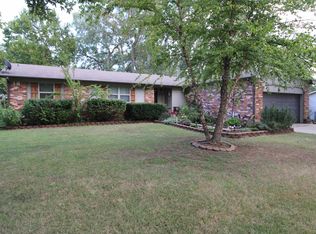 MLS ID #662829, Derek Waite, Keller Williams Signature Partners, LLC. SCKMLS as distributed by MLS GRID
 - $180,0003 bd2 ba1.6k sqft1420 Lawndale Ave, El Dorado, KS 67042For SaleMLS ID #675868, Erika Head, Better Homes & Gardens Real Estate Wostal Realty. SCKMLS as distributed by MLS GRID
- $455,0005 bd3 ba3.6k sqft1910 N Jason Dr, El Dorado, KS 67042For SaleMLS ID #673963, Phillip Solorio, Sundgren Realty. SCKMLS as distributed by MLS GRID
- $289,0003 bd2 ba1.3k sqft1476 SE Grant Rd, El Dorado, KS 67042For SaleMLS ID #674398, Heather Lewis, Four Seasons Realtors. SCKMLS as distributed by MLS GRID
- $165,0004 bd1 ba1.6k sqft800 W 2nd Ave, El Dorado, KS 67042For SaleMLS ID #676610, Lynda Masters, Berkshire Hathaway PenFed Realty. SCKMLS as distributed by MLS GRID
- $198,0005 bd2 ba3k sqft823 W Pine Ave, El Dorado, KS 67042For SaleMLS ID #675396, Derek Waite, Keller Williams Signature Partners, LLC. SCKMLS as distributed by MLS GRID
- $220,0003 bd2 ba2.5k sqft525 Marmaton Rd, El Dorado, KS 67042For SaleMLS ID #667361, Micaela Jacquemin, Heritage 1st Realty. SCKMLS as distributed by MLS GRID
- $225,0003 bd2 ba1.4k sqft401 S Alleghany St, El Dorado, KS 67042For SaleMLS ID #674823, Derek Waite, Keller Williams Signature Partners, LLC. SCKMLS as distributed by MLS GRID
- $300,0003 bd1 ba2.2k sqft3354 SW 90th St, Augusta, KS 67010For SaleMLS ID #675500, Heather Holmes, Sudduth Realty, Inc.. SCKMLS as distributed by MLS GRID
- $259,9004 bd2 ba1.9k sqft10823 SE Highway 54, Rosalia, KS 67132For SaleMLS ID #675270, Daneen Ehm, Nikkel and Associates. SCKMLS as distributed by MLS GRID
- $337,9003 bd3 ba2.1k sqft12707 SW Chisholm Trail Rd, Andover, KS 67002For SaleMLS ID #672395, Marcus Baysinger, At Home Wichita Real Estate. SCKMLS as distributed by MLS GRID
- $384,0005 bd3 ba2.8k sqft114 W Pine View Dr, Andover, KS 67002For SaleMLS ID #675210, Nancy Shih, RE/MAX Associates. SCKMLS as distributed by MLS GRID
- $375,0004 bd2 ba3.5k sqft12788 SW 94th St, Andover, KS 67002For SaleMLS ID #674077, Tina Young, Heritage 1st Realty. SCKMLS as distributed by MLS GRID
- $195,0003 bd3 ba1.8k sqft1280 S High St, El Dorado, KS 67042For SaleMLS ID #674457, Derek Waite, Keller Williams Signature Partners, LLC. SCKMLS as distributed by MLS GRID
- $469,5005 bd4 ba2.7k sqft4936 NW County Line Rd, Benton, KS 67017For SaleMLS ID #675807, Oricel Iron Wing, Heritage 1st Realty. SCKMLS as distributed by MLS GRID
- $225,0004 bd2 ba2.2k sqft14 Woodland Dr, Augusta, KS 67010For SaleMLS ID #672176, Justin Chandler, Berkshire Hathaway PenFed Realty. SCKMLS as distributed by MLS GRID
- $375,0005 bd3 ba2.7k sqft710 W Gatewood Ln, Andover, KS 67002For SaleMLS ID #674111, April Richey, Keller Williams Signature Partners, LLC. SCKMLS as distributed by MLS GRID
